Sign In or Create a Free Account to see full details of this property
Key Facts
Key facts for 7 Woodington Court
Property Type
House, 2-Storey
Parking
Built-In 3 garage, 3 parking
MLS #
E13633596
Size
3500-5000 sqft
Basement
Finished
Listed on
2026-08-04
Lot size
60 x 123.0
Tax
$17,052 /yr
Days on Market
70
Approximate Age
-
Maintenance Fee
-
Description
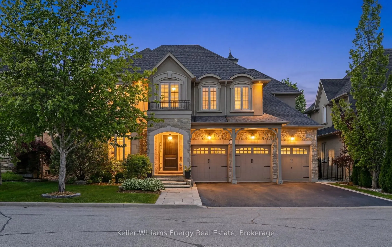
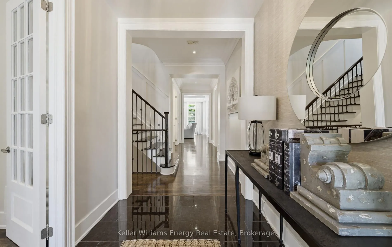
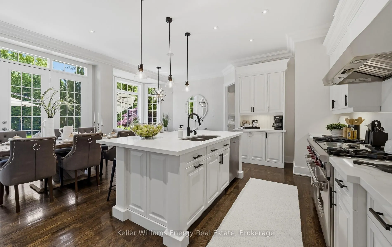
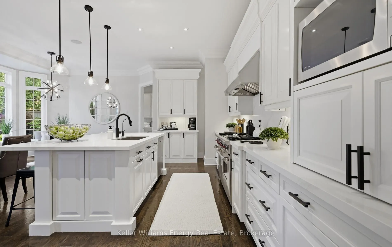
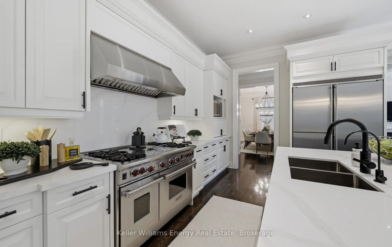
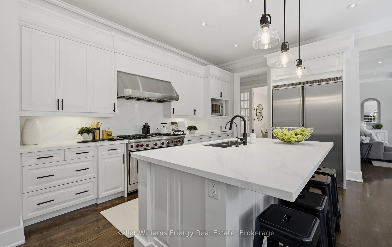
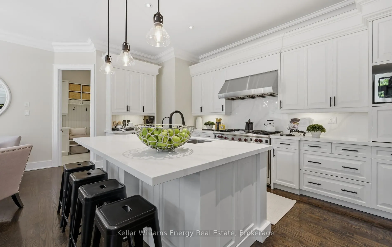
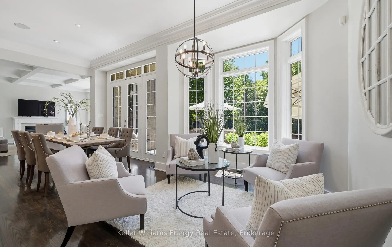
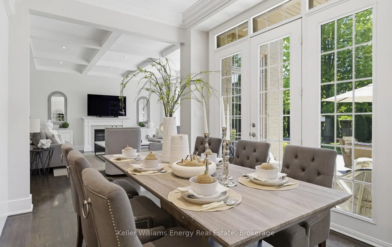
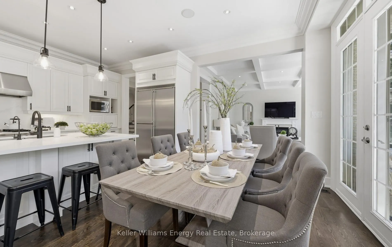
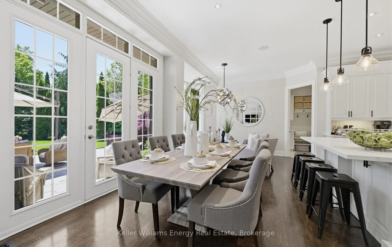
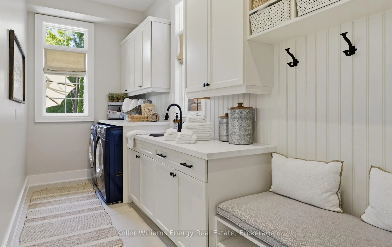
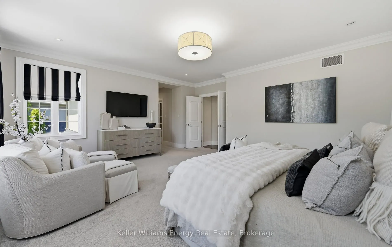
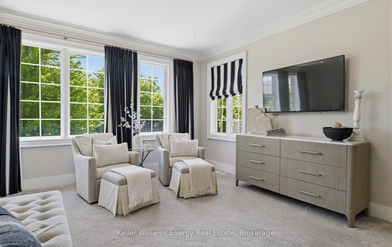
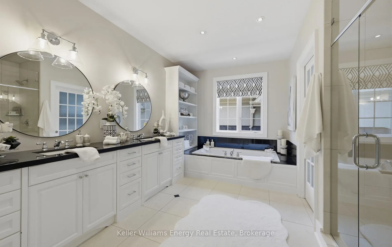
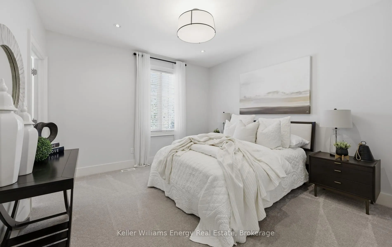
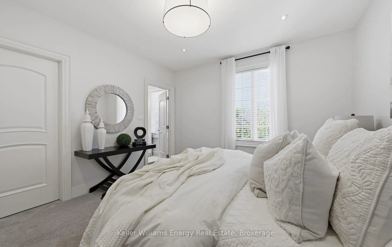
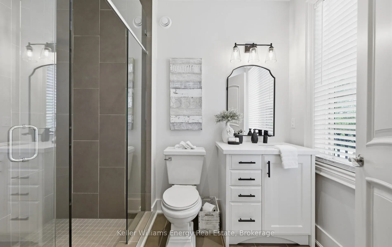
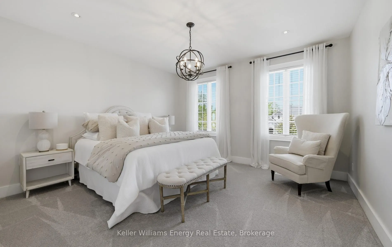
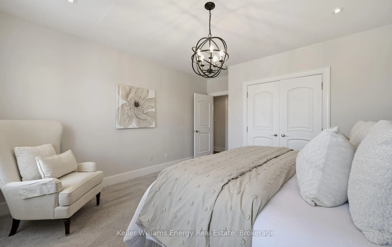
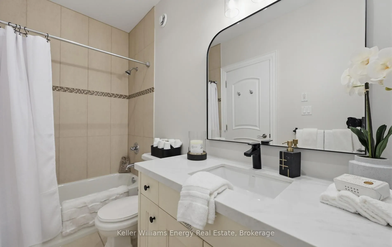
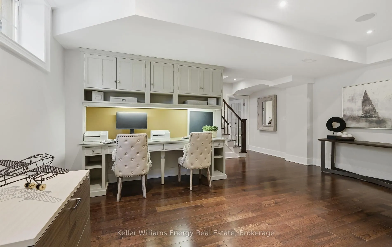
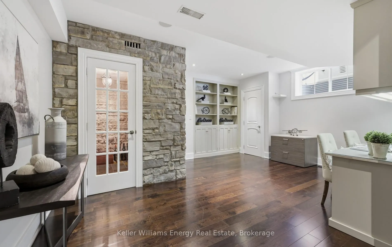
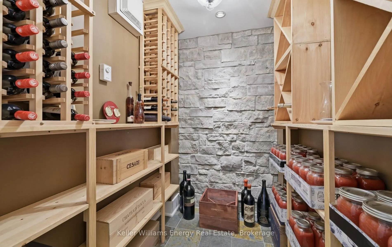
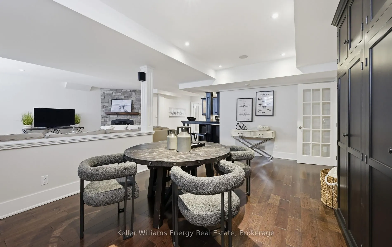
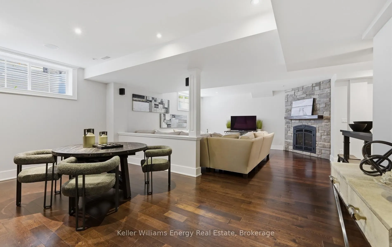
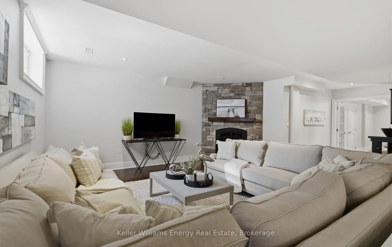
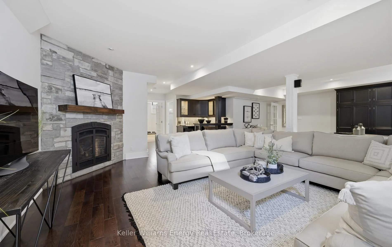
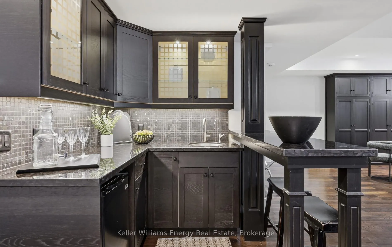
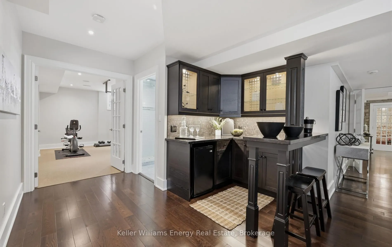
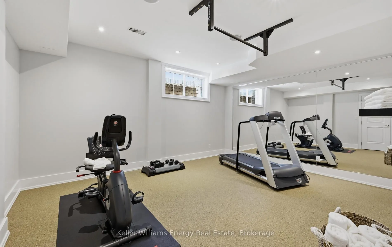
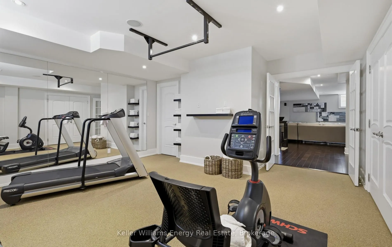
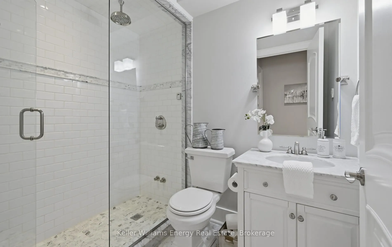
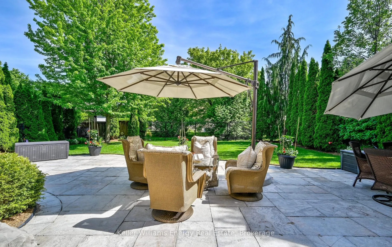
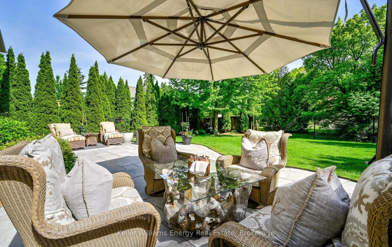
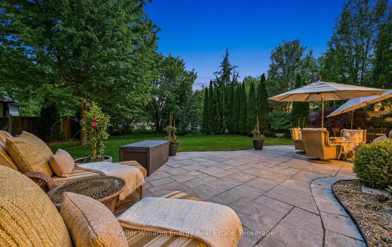
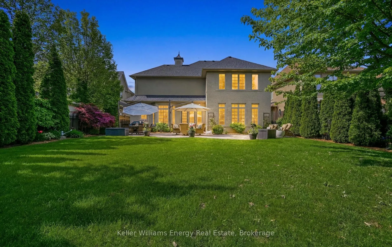
Rarely offered in the prestigious Chateaus of Woodington, this exceptional custom-built "Royale" model is perfectly positioned on one of the area's most sought-after family-friendly courts, just steps from protected treed space and walking paths for an unmatched sense of privacy and tranquility. Set... on a premium 60 x 123 ft lot, this extensively updated executive residence offers approximately 3,713 sq ft above grade plus a professionally finished lower level, delivering over 5200 sq ft of luxurious finished living space. Thoughtfully designed with timeless architecture and refined finishes throughout, the home features 10-ft ceilings on the main floor, 9-ft ceilings on the upper and lower levels, oversized principal rooms, and a seamless blend of elegance and functionality. The heart of the home is the beautifully updated chef-inspired kitchen featuring quartz countertops, custom backsplash, a Wolf gas range, premium finishes, and an open-concept design ideal for both everyday living and entertaining. Freshly painted throughout with updated lighting and beautifully renovated bathrooms, every detail has been carefully curated to offer a sophisticated, move-in ready luxury experience. Offering 5 bedrooms and 5 bathrooms, this home is designed to accommodate growing families and multi-generational living with ease. The professionally finished lower level is an entertainer's dream, complete with a wine cellar, hobby room, spacious great room with wet bar, gym/workout area, and a spa-inspired washroom featuring heated floors and a steam shower. Step outside to your private backyard oasis surrounded by mature trees and extensive landscaping, featuring a natural stone patio and exceptional outdoor living spaces designed for relaxation and entertaining. An extraordinary opportunity to own a turnkey luxury residence in one of the area's most exclusive and tightly held enclaves.
Full Property Details
Interior
Bedrooms
5
Total Bedrooms
5
Washrooms
5
Square Footage
3500-5000 sqft
Basement
Finished
Heating Source
Gas
Heating Fuel
Forced Air
Air Conditioning
Central Air
Family Room
No
Kitchens
1
Total Kitchens
1
Fireplace Features
Yes
Bedrooms
5
Total Bedrooms
5
Washrooms
5
Square Footage
3500-5000 sqft
Basement
Finished
Heating Source
Gas
Heating Fuel
Forced Air
Air Conditioning
Central Air
Family Room
No
Kitchens
1
Total Kitchens
1
Fireplace Features
Yes
Exterior
Depth
123.0
Front
59.84
Driveway
Private Triple
Lot Size
60 x 123.0 ft
Pool
None
Parking Spaces
3
Total Parking Spaces
6.00
Parking Description
Built-In
Garage Spaces
3
Depth
123.0
Front
59.84
Driveway
Private Triple
Lot Size
60 x 123.0 ft
Pool
None
Parking Spaces
3
Total Parking Spaces
6.00
Parking Description
Built-In
Garage Spaces
3
Building Description
Style
2-Storey
Home Type
House
Subtype
Detached
Property Orientation
South
Exterior Finish
Brick,Stucco (Plaster)
Sewers
Sewer
Water Supply
Municipal
Possession Date
No Data
Style
2-Storey
Home Type
House
Subtype
Detached
Property Orientation
South
Exterior Finish
Brick,Stucco (Plaster)
Sewers
Sewer
Water Supply
Municipal
Possession Date
No Data
Community
Community
Brooklin
Community
Brooklin
Taxes & Fees
Taxes
$17,052 /yr
Tax Year
2025
Taxes
$17,052 /yr
Tax Year
2025
Room Types
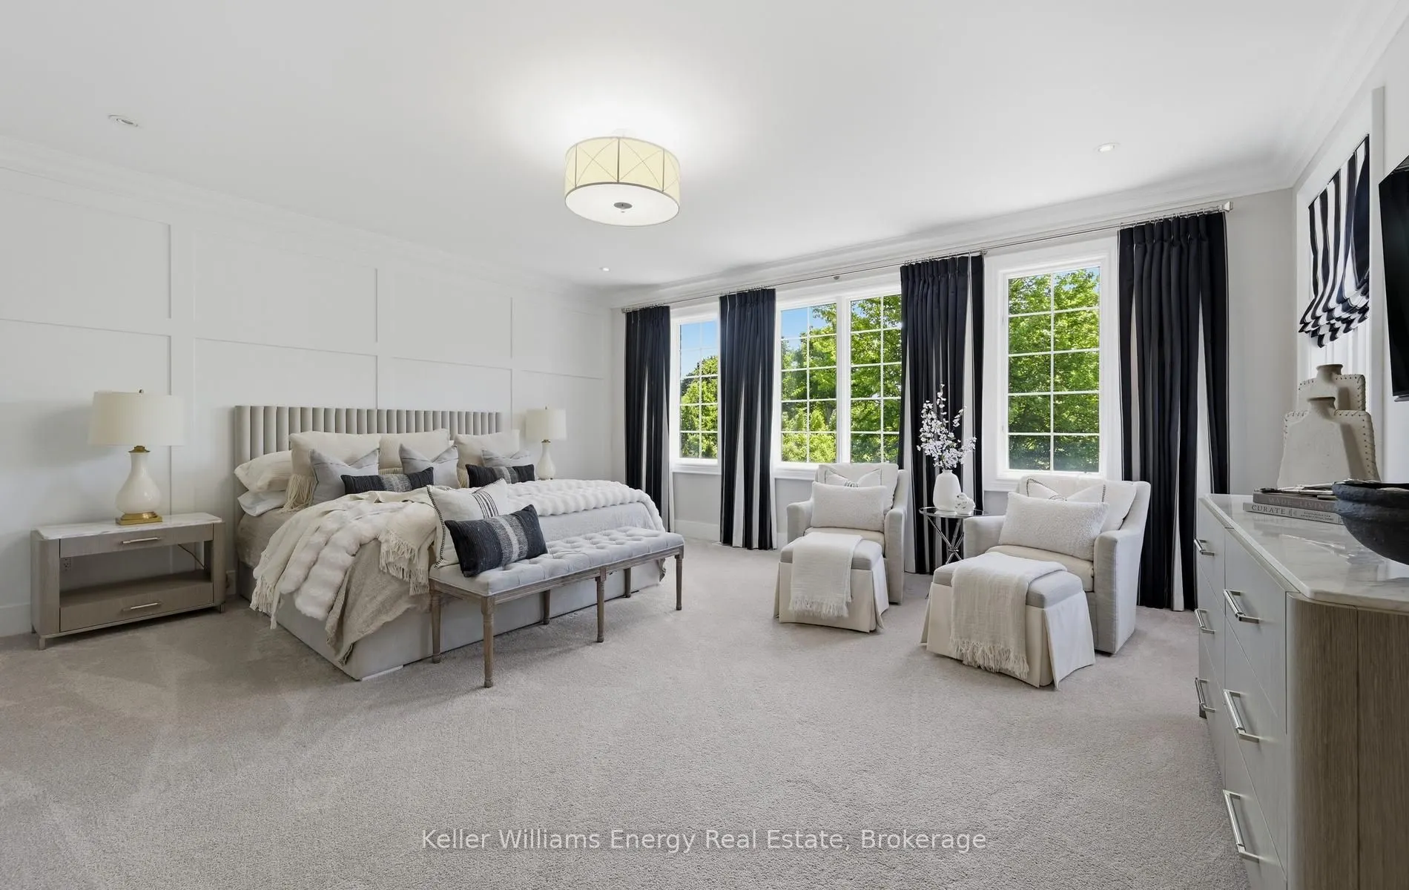
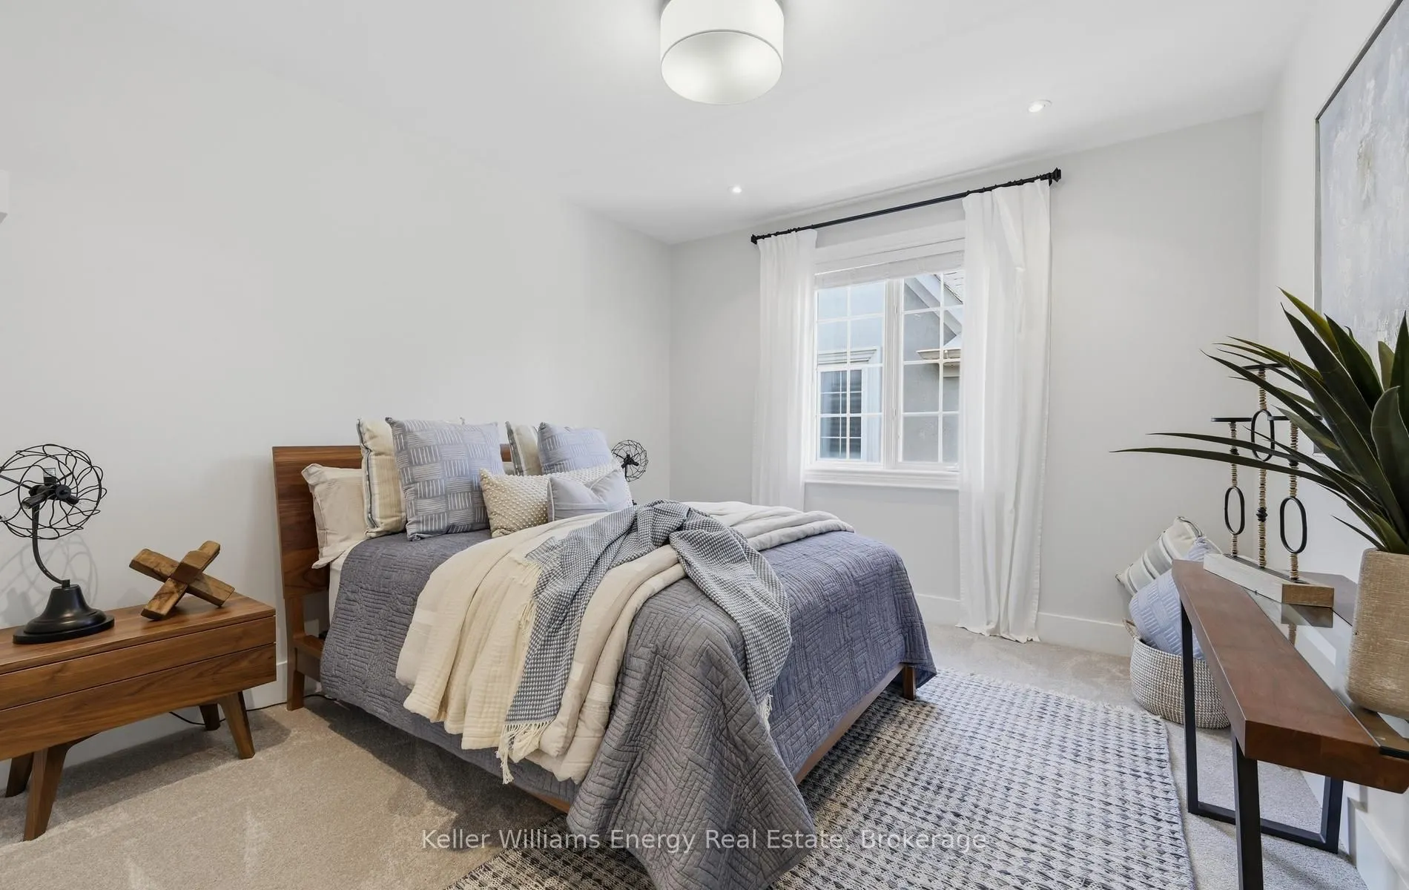
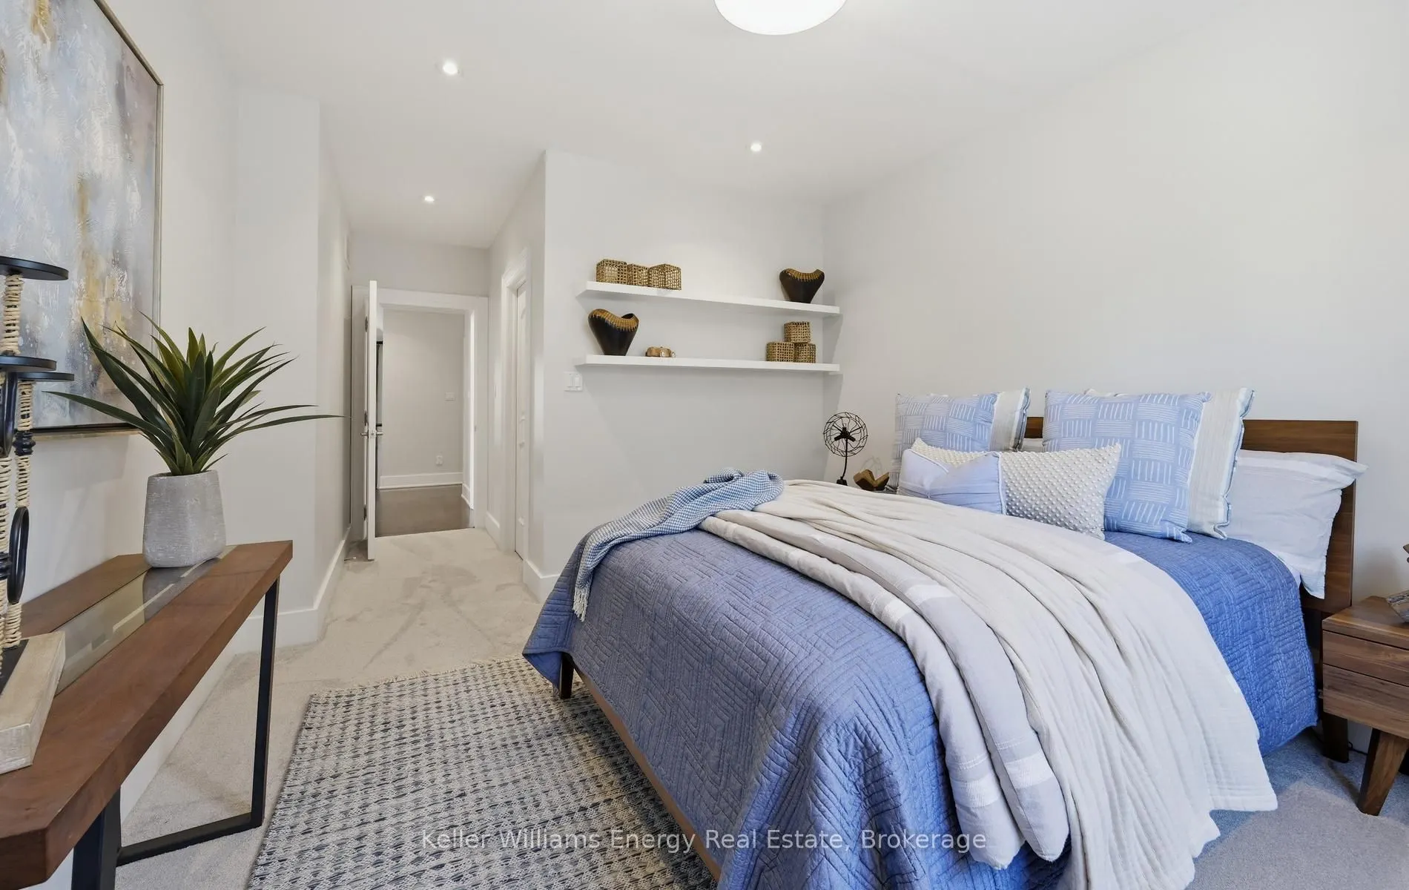
Bedroom 2
Walk-In Closet(s), Pot Lights
Dimensions 21.33 x 11.84 feet
252.55 sqft
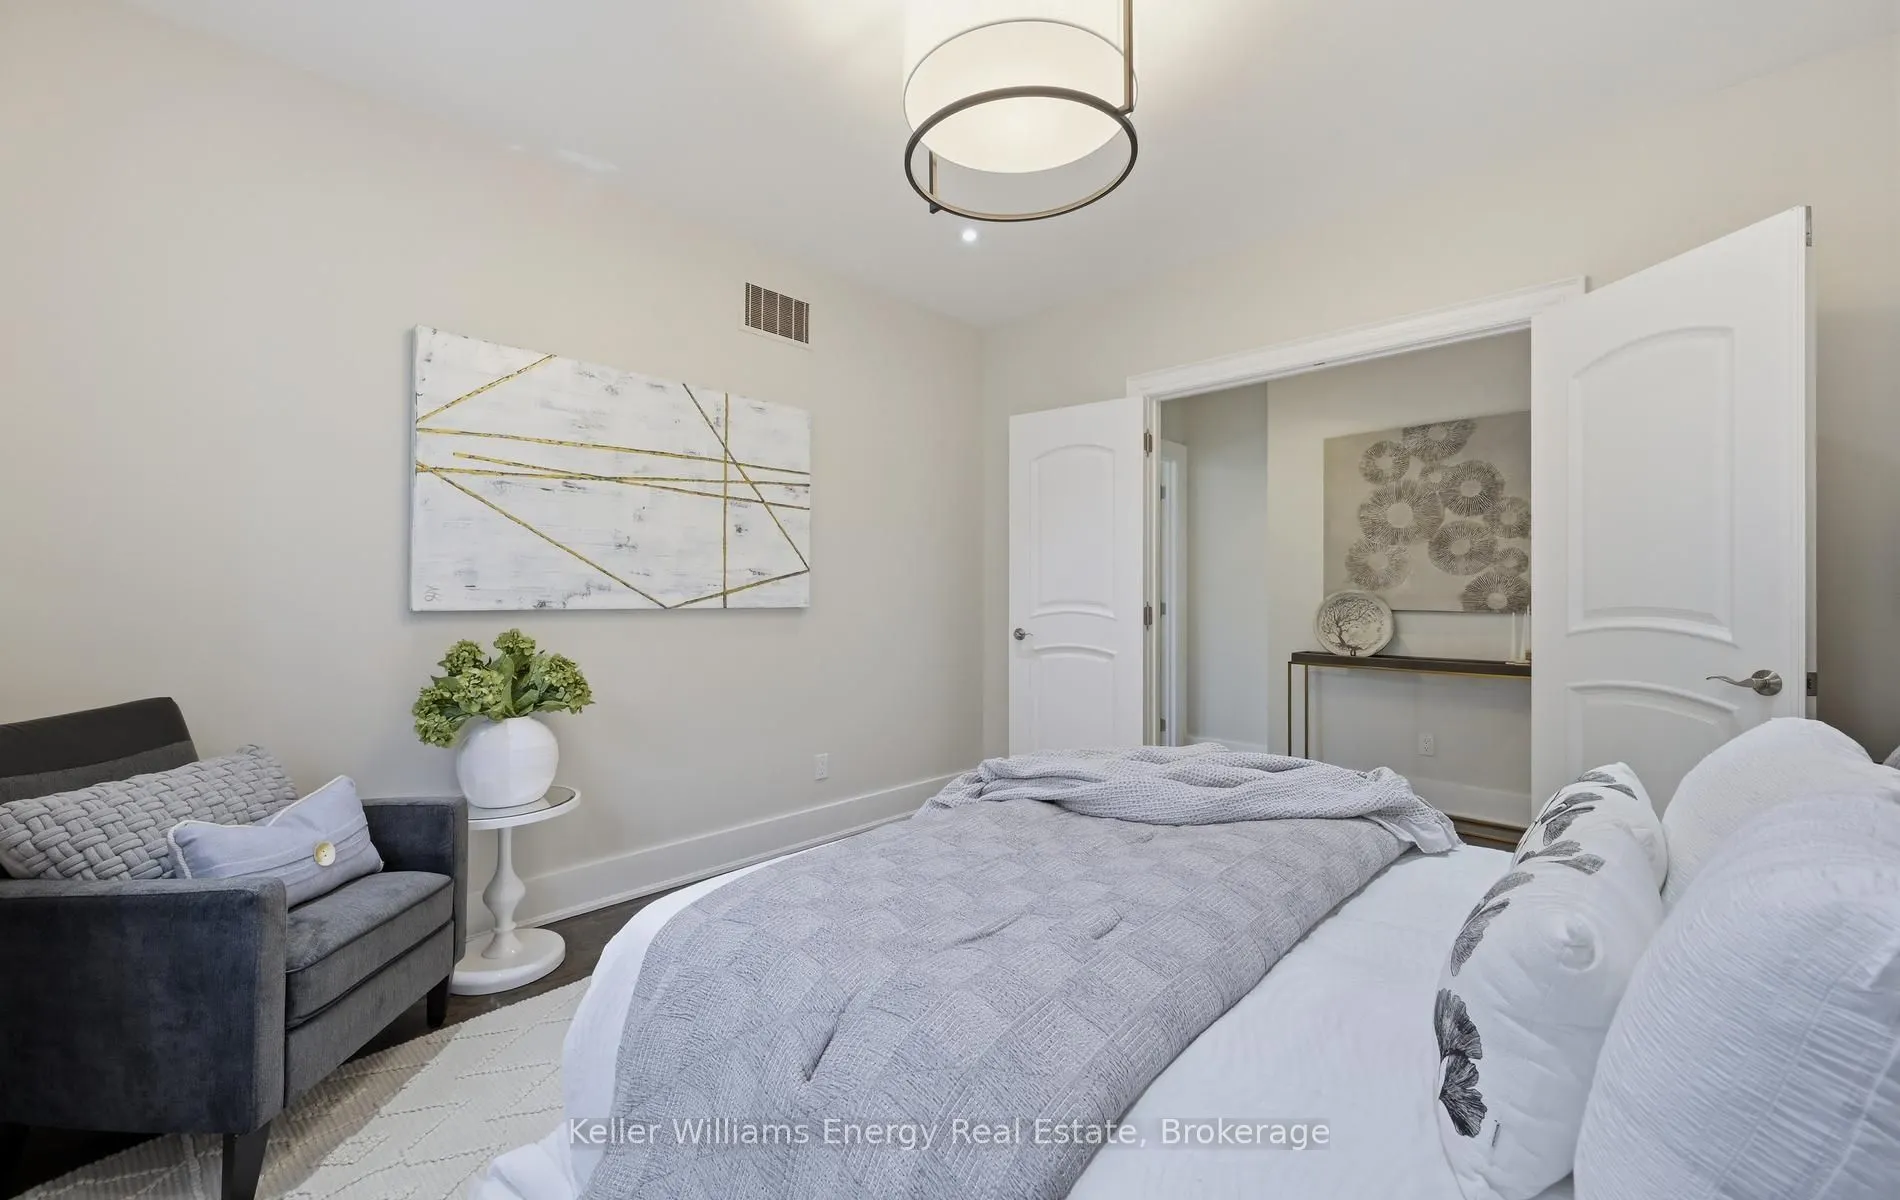
Bedroom 3
Double Closet, Pot Lights, Overlooks Frontyard
Dimensions 15.91 x 14.24 feet
226.56 sqft
Bedroom 4
3 Pc Ensuite, Walk-In Closet(s), Pot Lights
Dimensions 12.99 x 12.6 feet
163.67 sqft
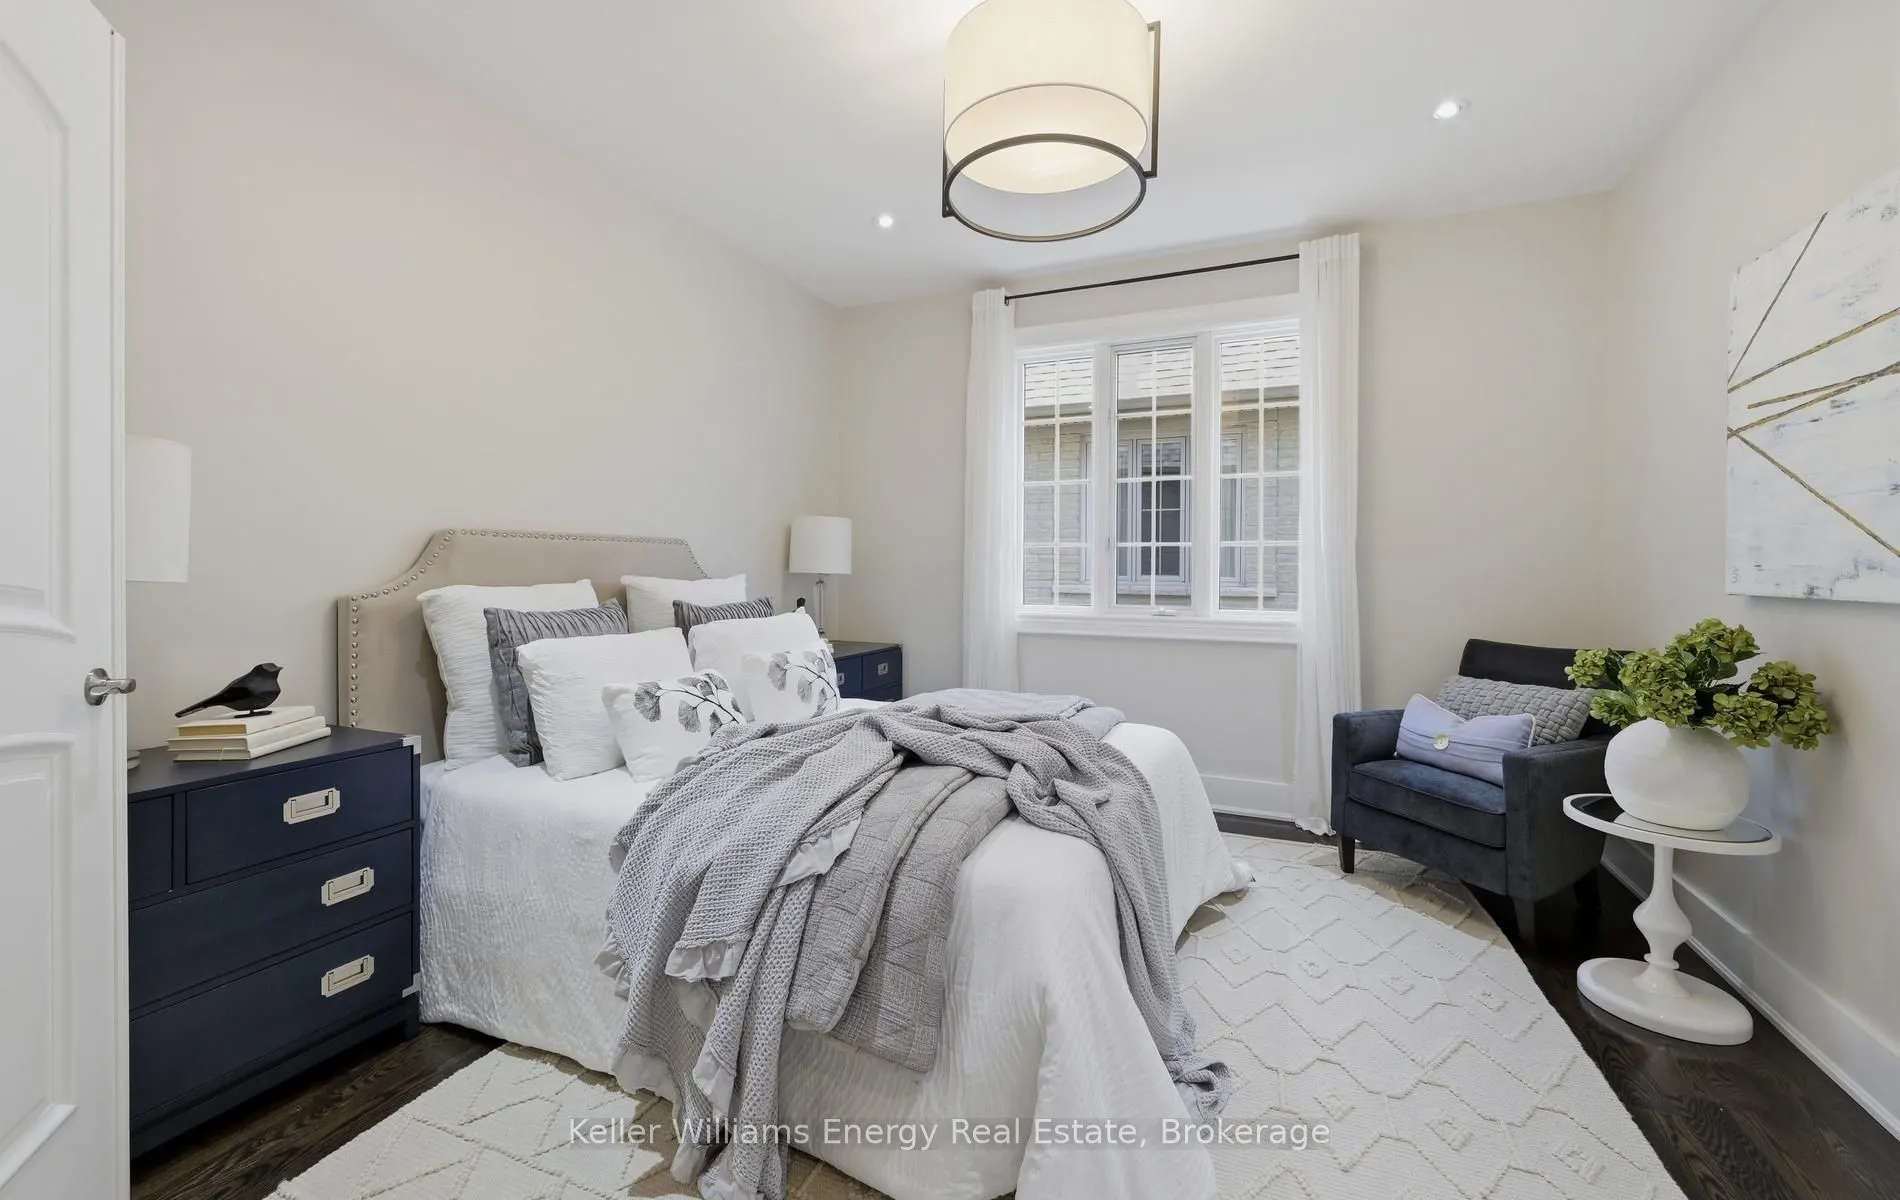
Bedroom 5
Hardwood Floor, Double Doors, Pot Lights
Dimensions 12.6 x 12.11 feet
152.59 sqft
Den
Walk-In Closet(s), Pot Lights, B/I Bookcase
Dimensions 21 x 18.01 feet
378.21 sqft
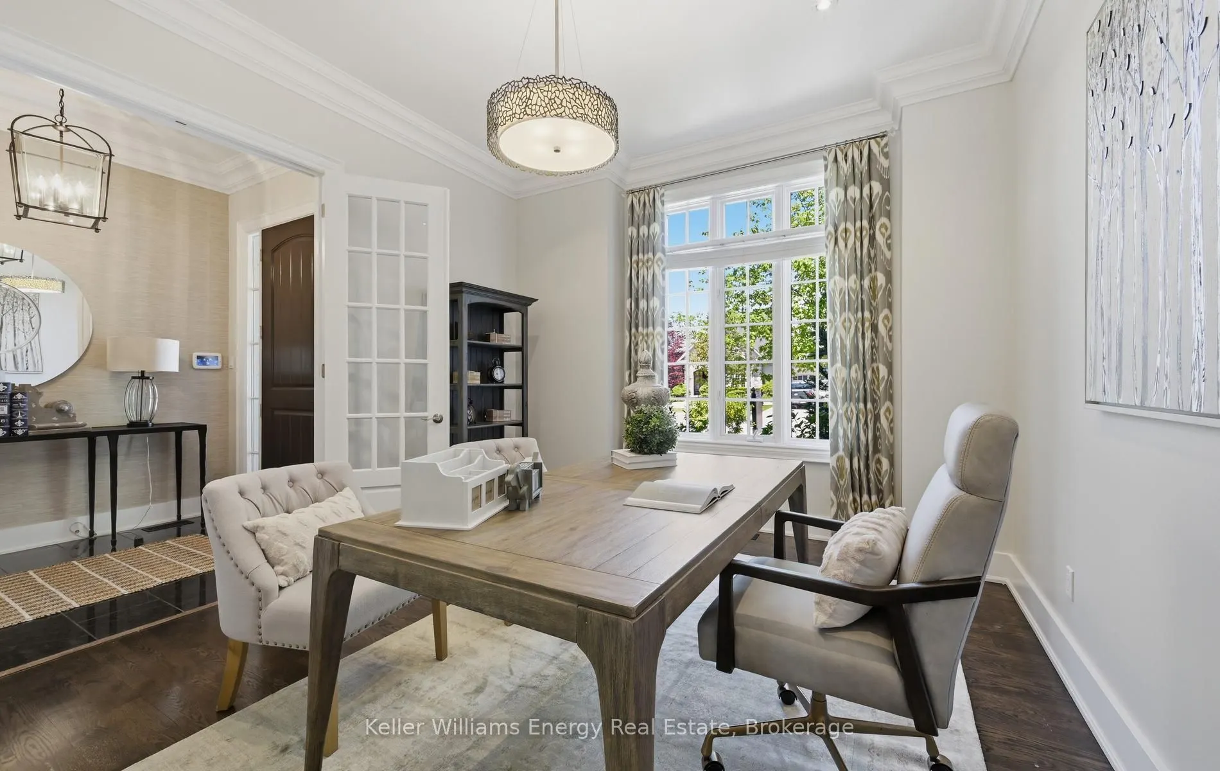
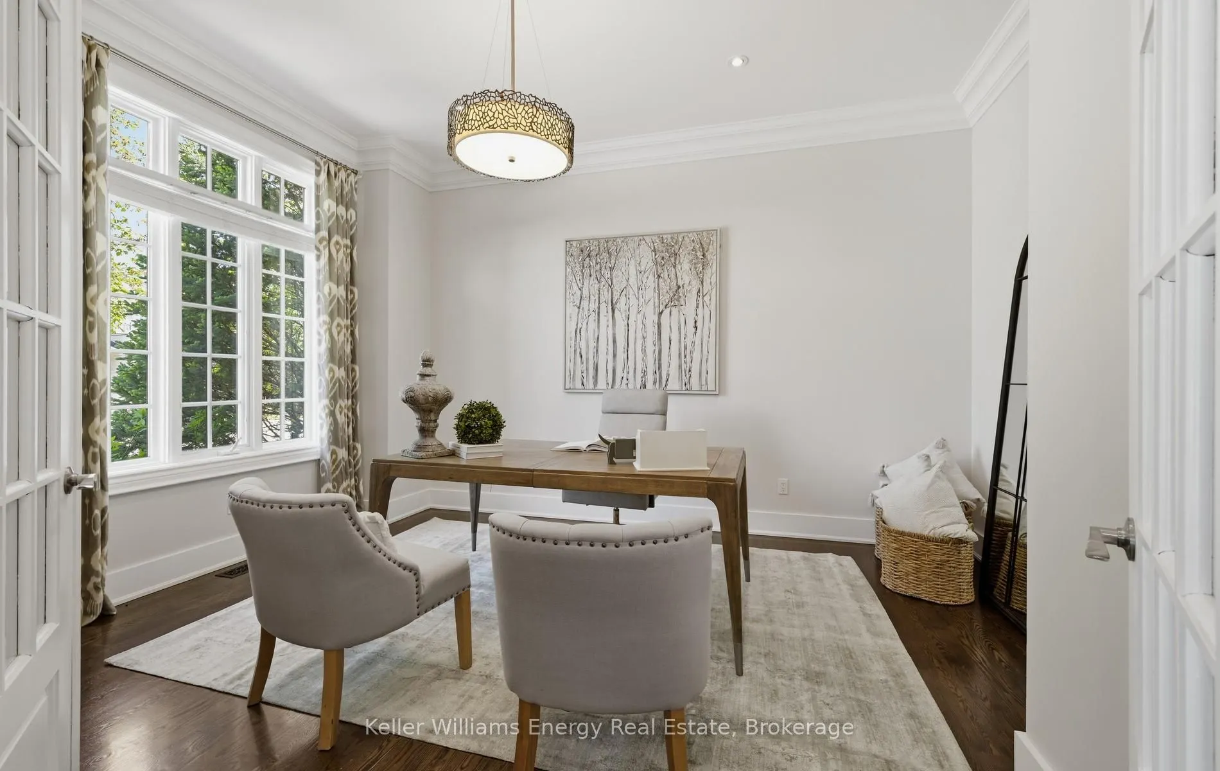
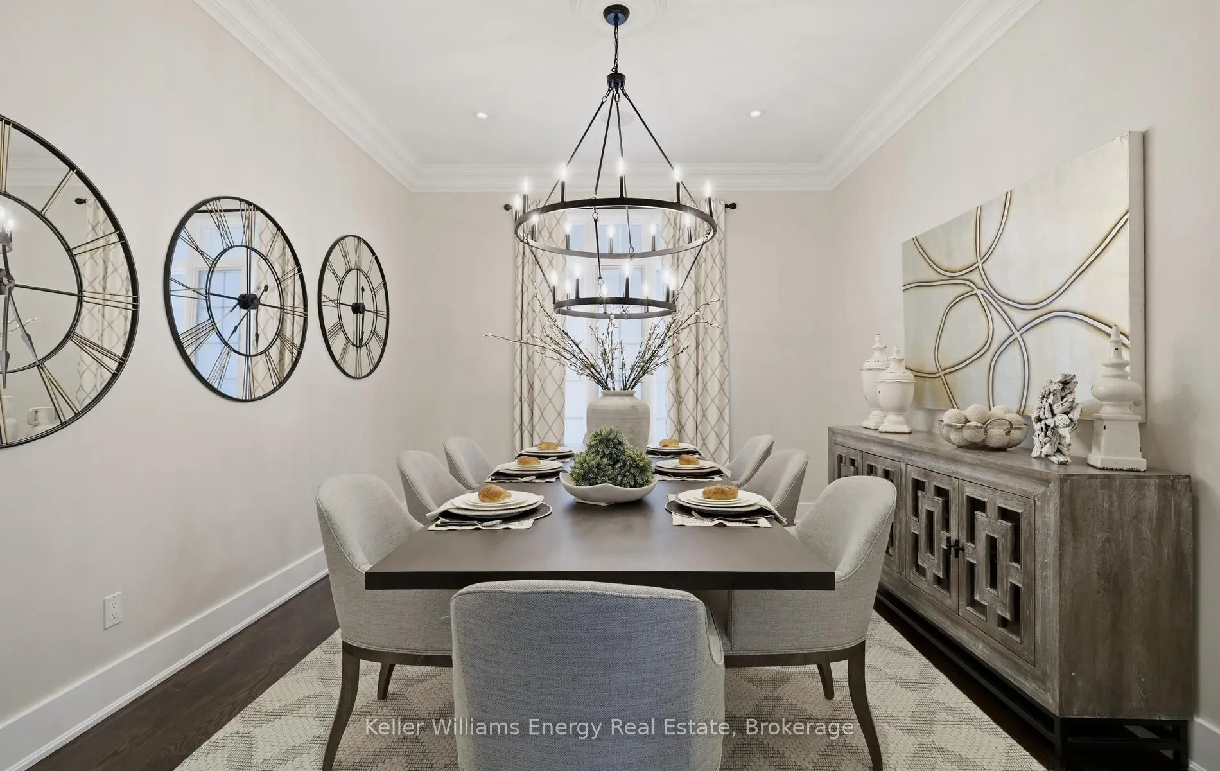
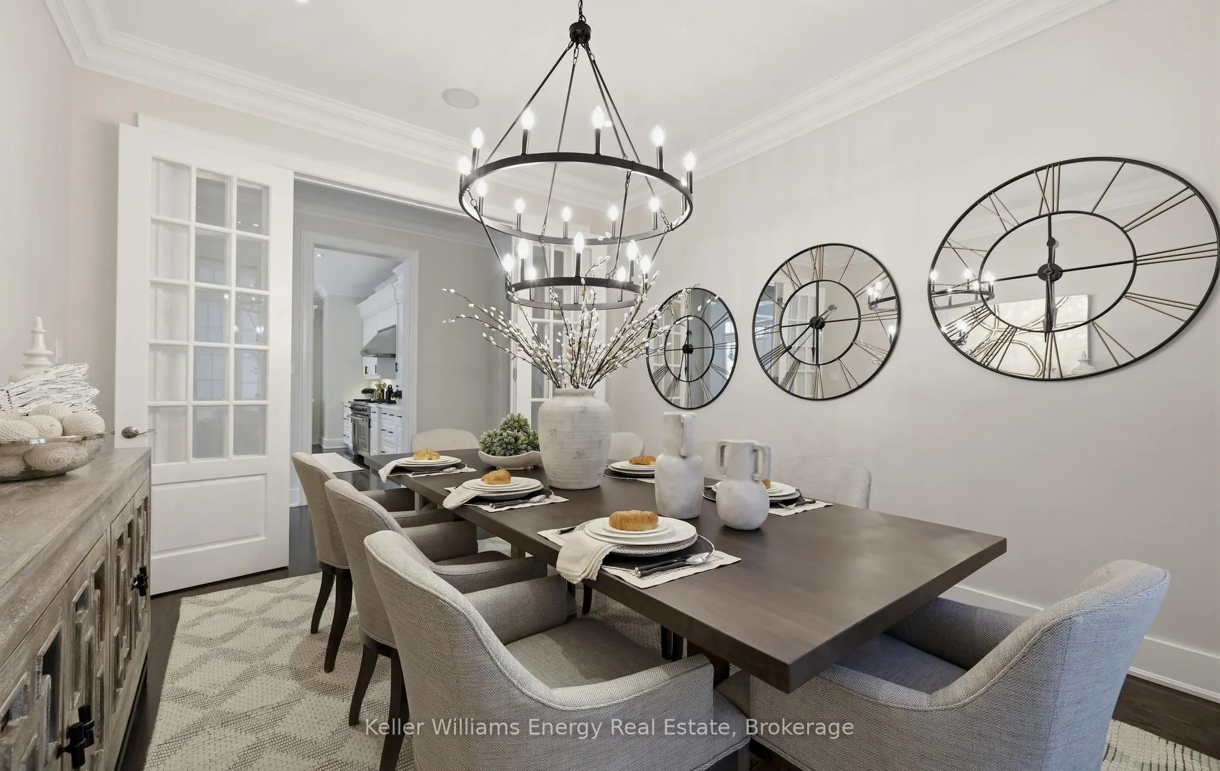
Dining Room
Crown Moulding, Hardwood Floor, French Doors
Dimensions 13.09 x 12.07 feet
158 sqft
Exercise Room
Double Closet, Pot Lights
Dimensions 17.16 x 16.4 feet
281.42 sqft
Kitchen
W/O To Garden, Eat-in Kitchen, Quartz Counter
Dimensions 22.51 x 21.92 feet
493.42 sqft
Living Room
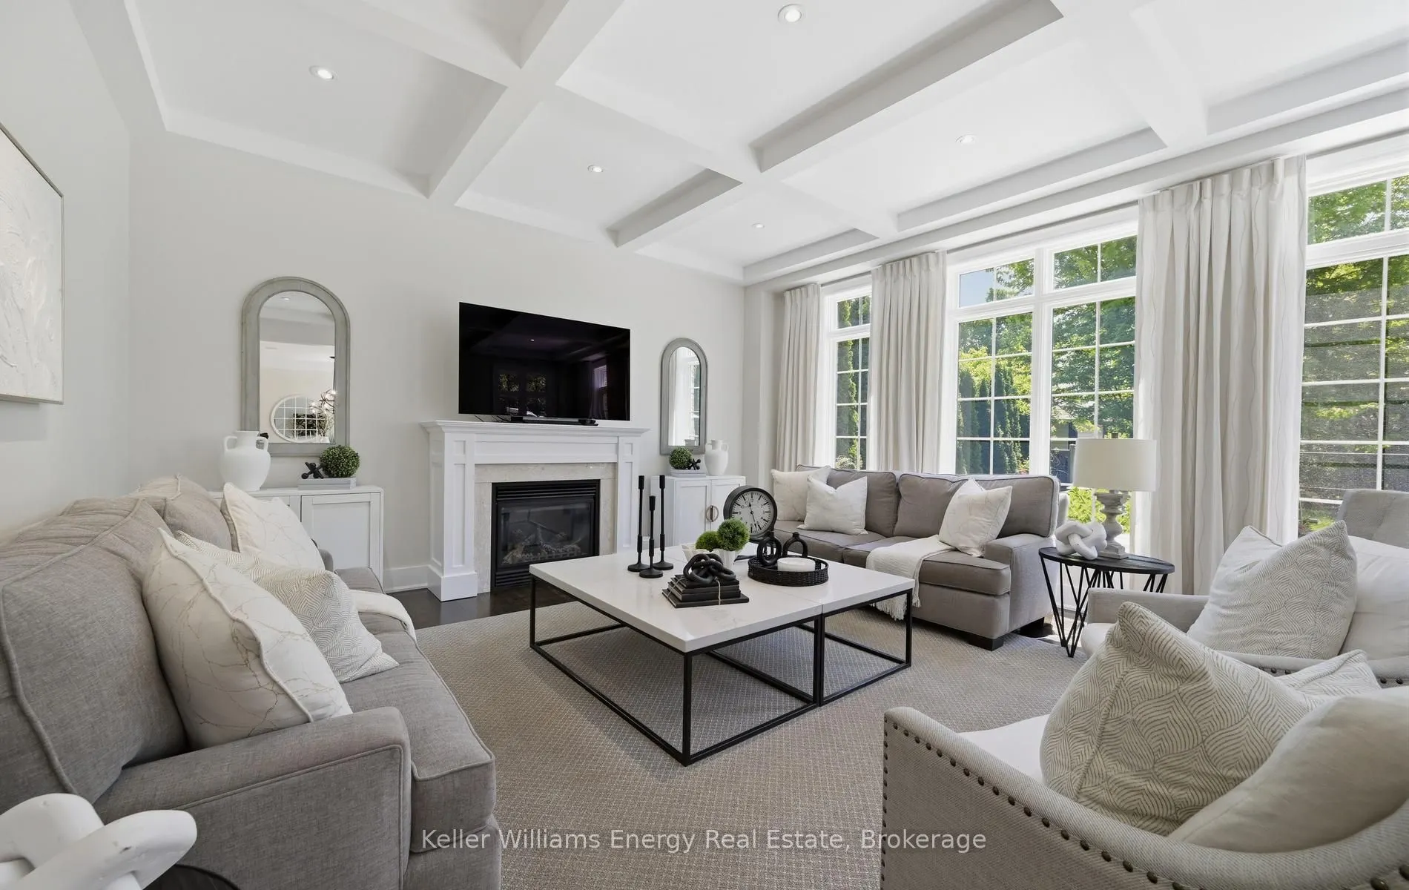
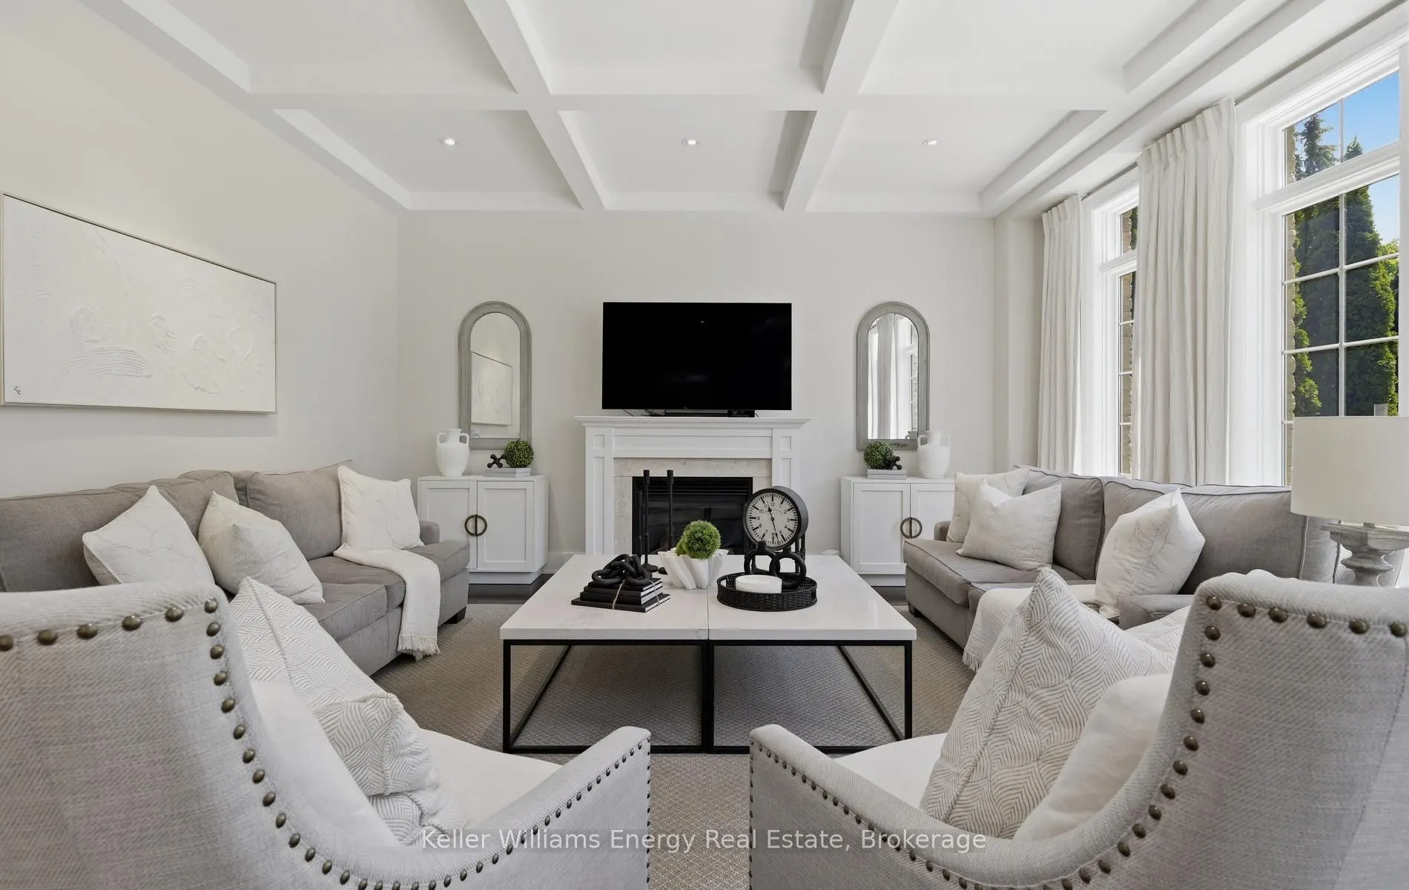
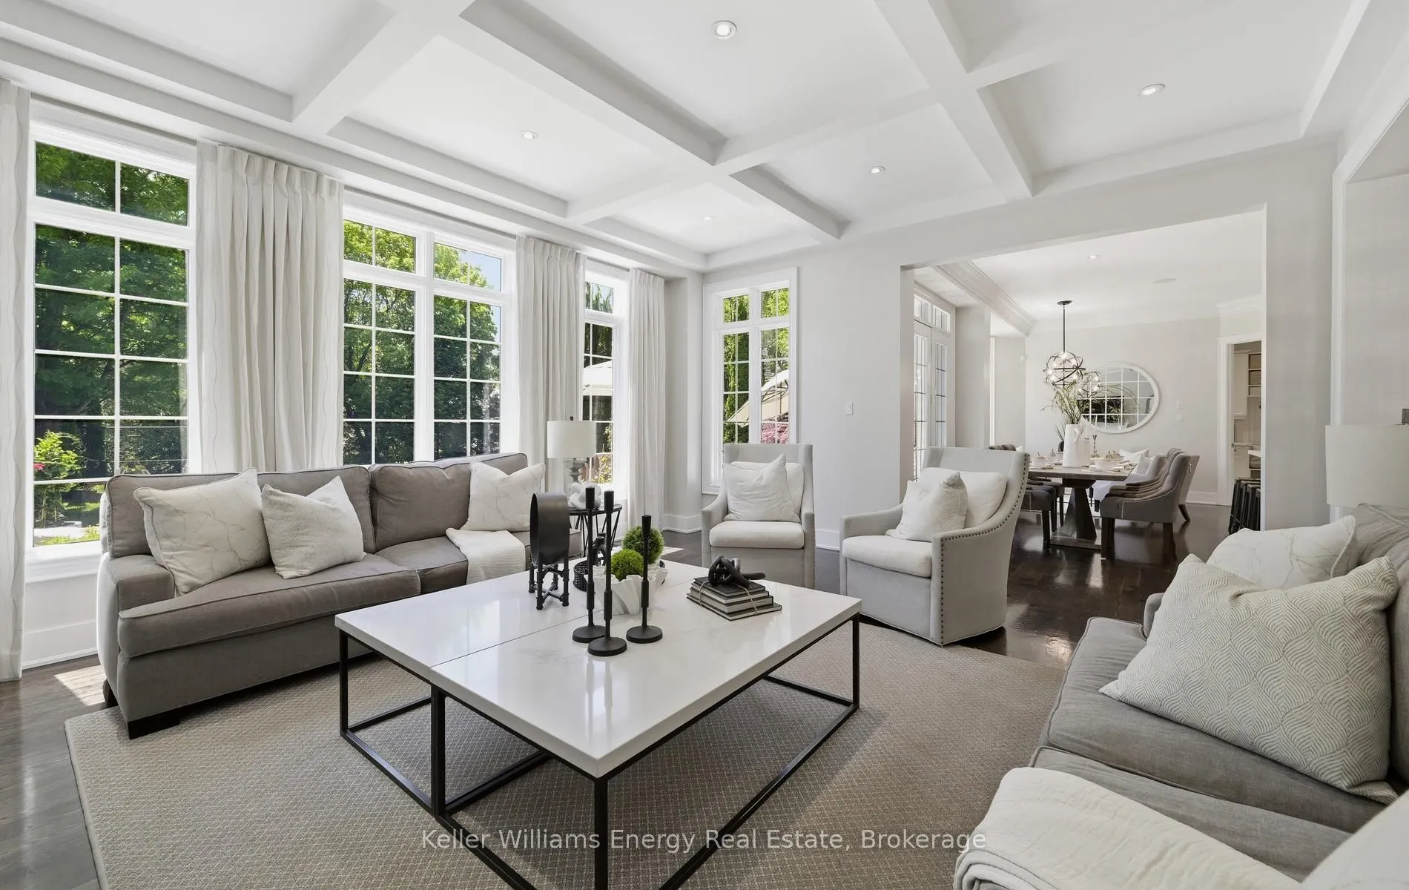
Gas Fireplace, Hardwood Floor, Coffered Ceiling(s)