Sign In or Create a Free Account to see full details of this property
Key Facts
Key facts for 394 Sunset Boulevard
Property Type
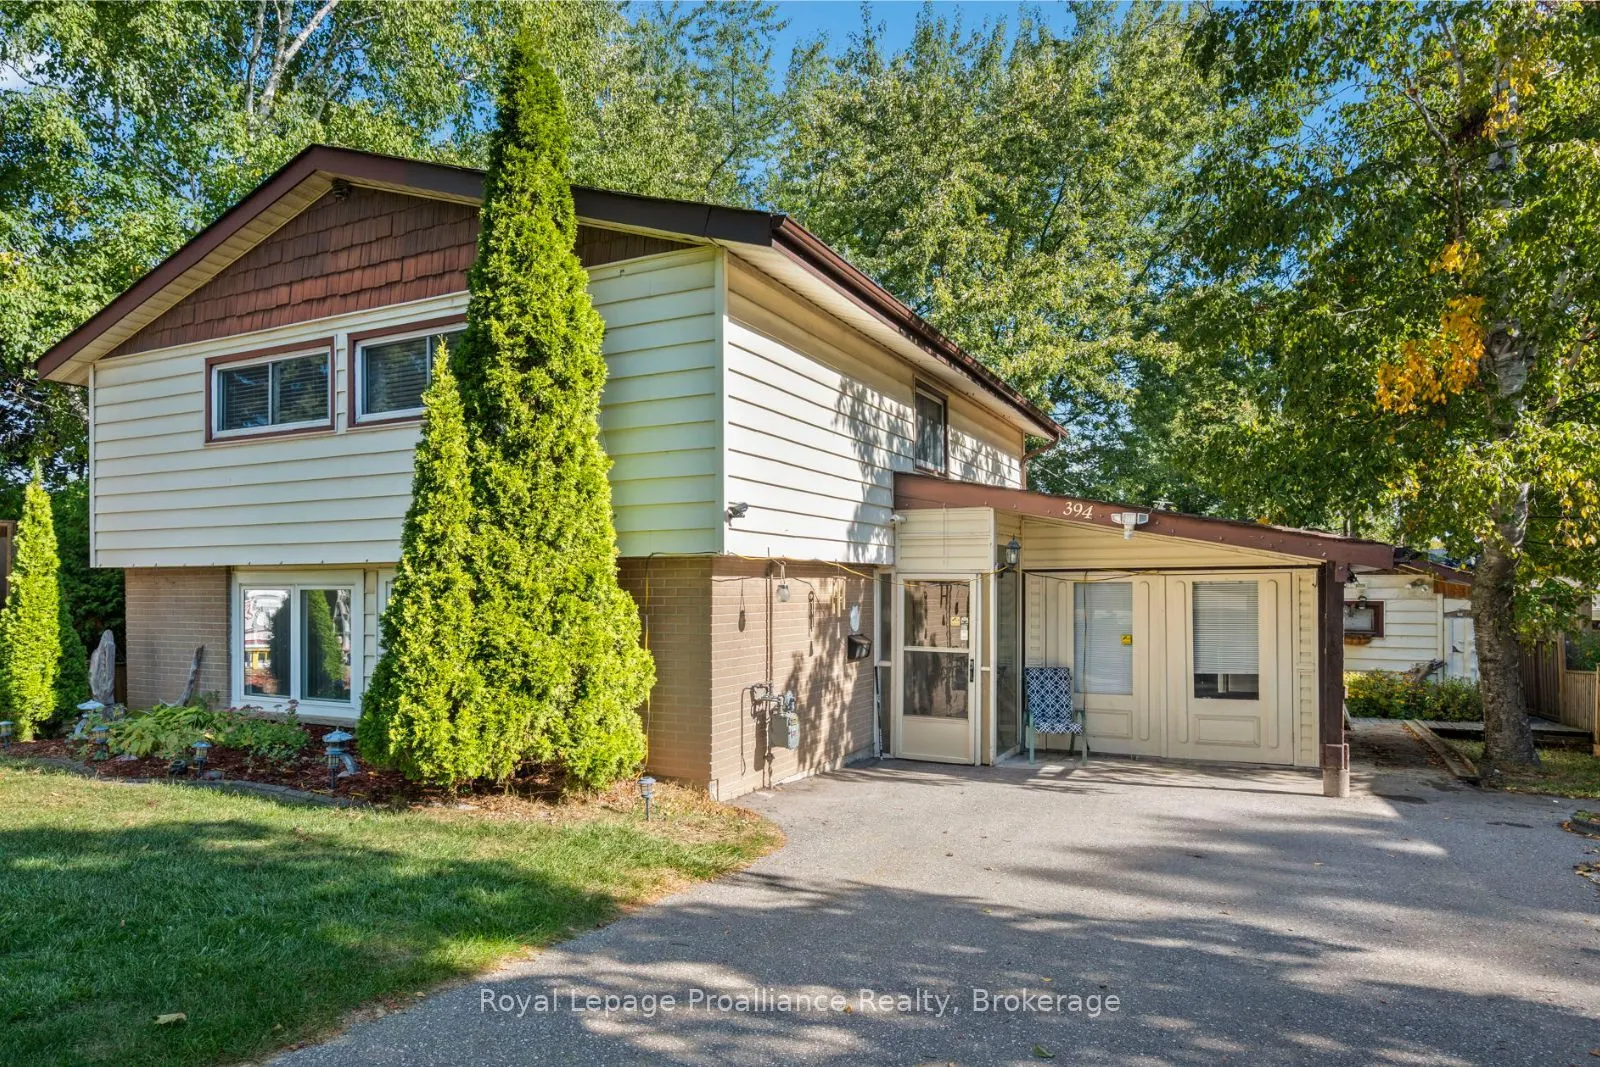
House, 2-Storey
Parking
Carport 0 garage, 3 parking
MLS #
E13635816
Size
1500-2000 sqft
Basement
None
Listed on
2026-08-04
Lot size
139 x 262.0
Tax
$3,647.39 /yr
Days on Market
70
Approximate Age
51-99
Maintenance Fee
-
Description
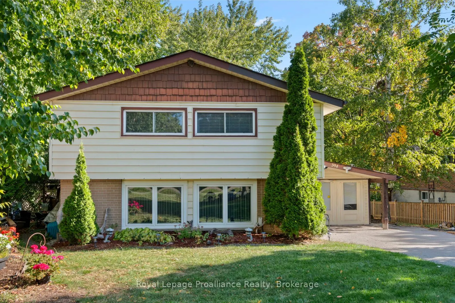
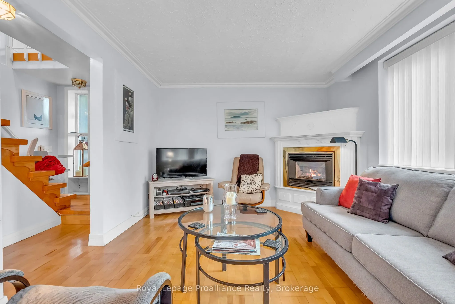
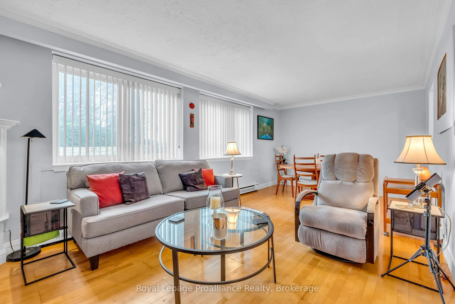
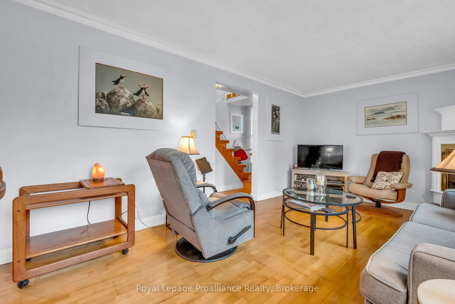
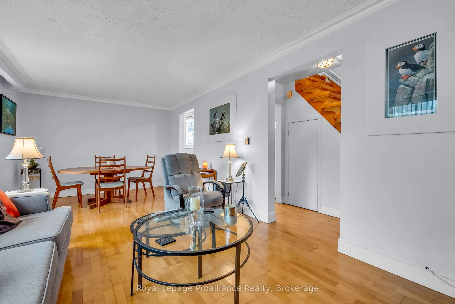
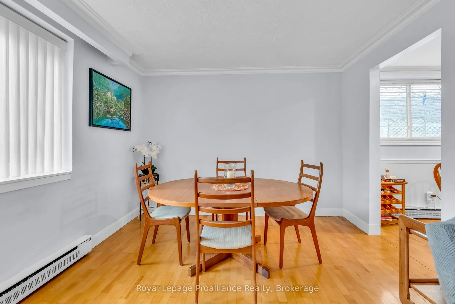
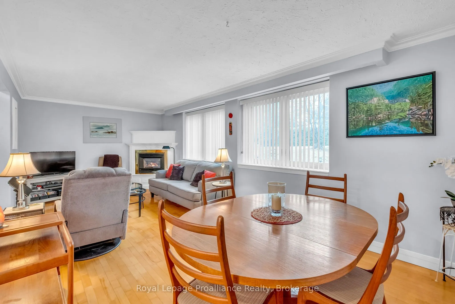
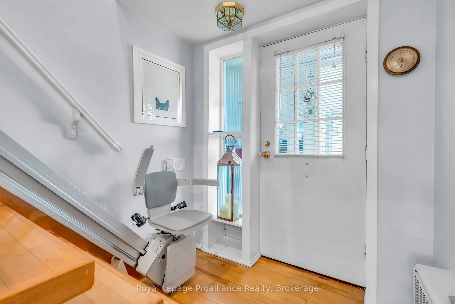
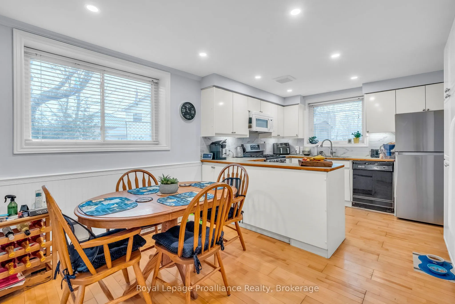
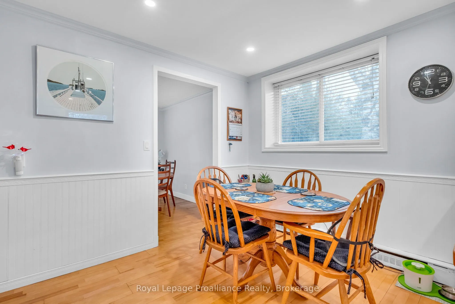
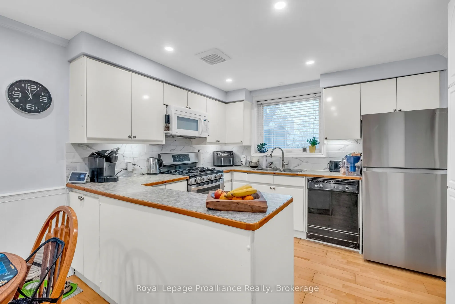
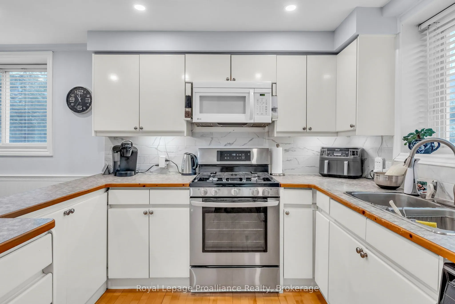
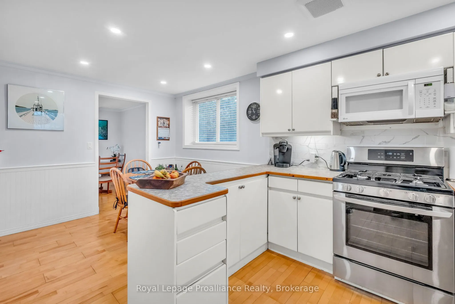
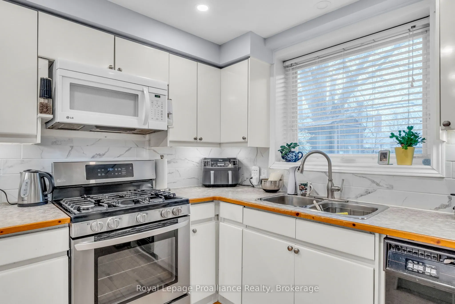
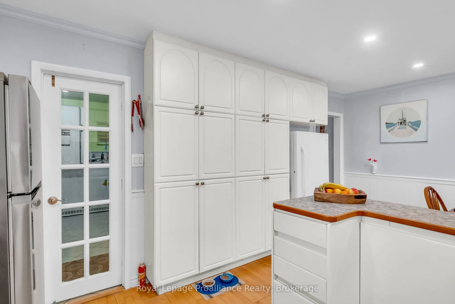
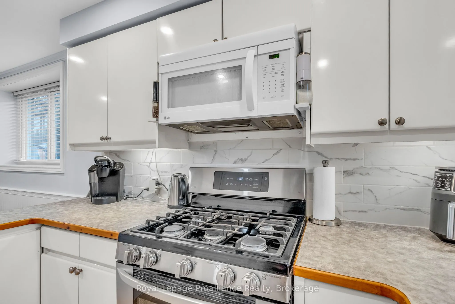
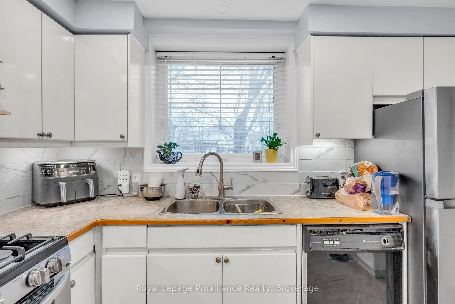
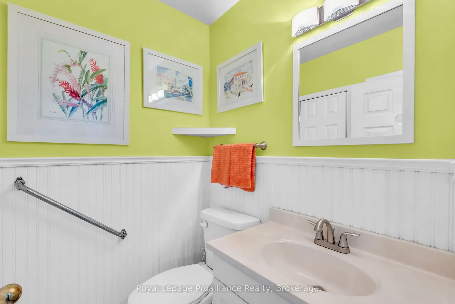
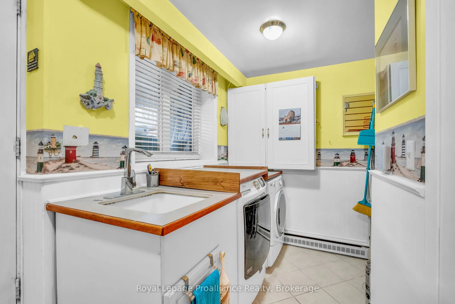
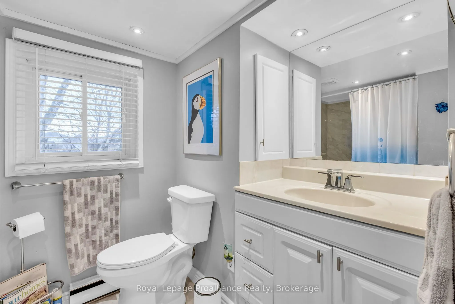
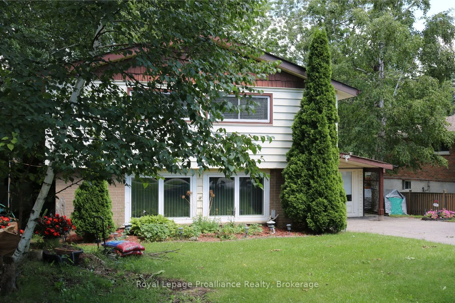
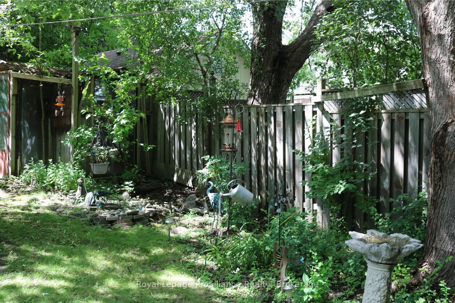
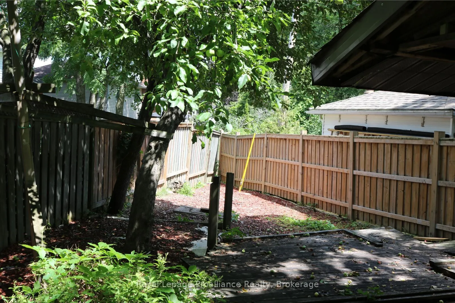
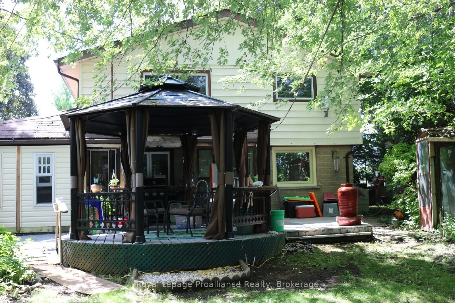
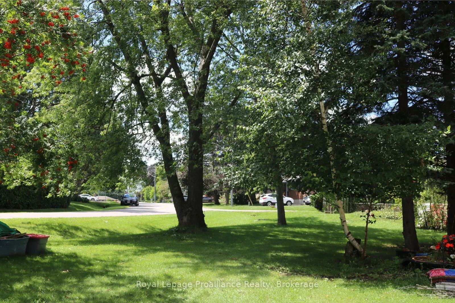
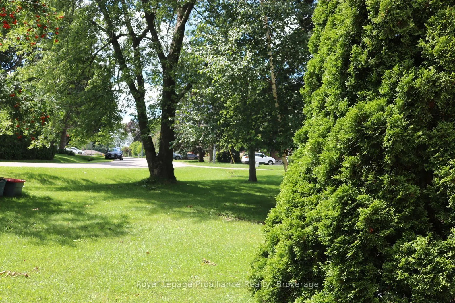
Welcome to 394 Sunset Blvd situated in the heart of Newcastle, in a desirable quiet family-friendly neighbourhood. Inside you will find a great layout offering over 1500 sq ft, and bright with natural light. The living room with a cozy gas fireplace, opens to the dining area, an ideal space to gathe...r with family and friends. The spacious eat-in kitchen has a breakfast island, generous counter space, abundant cabinetry and a pantry to keep everything organized. A combined mudroom and laundry room provides convenient access to the backyard, and a 2 piece bathroom completes the main floor. Upstairs you will find 4 bedrooms and a full 4-piece bathroom, providing plenty of room for the whole family. The premium lot has exceptional outdoor potential with room to create your own personal space to entertain, play or unwind in a peaceful setting. Steps to Newcastles vibrant downtown to where cafe mornings and boutique shopping become your everyday rhythm. Enjoy the many walking trails, parks, marina, recreation facilities, golf and quick access to 401 for commuter convenience.
Full Property Details
Interior
Bedrooms
4
Total Bedrooms
4
Washrooms
2
Square Footage
1500-2000 sqft
Basement
None
Heating Source
Electric
Heating Fuel
Baseboard
Air Conditioning
None
Family Room
No
Kitchens
1
Total Kitchens
1
Fireplace Features
Yes
Bedrooms
4
Total Bedrooms
4
Washrooms
2
Square Footage
1500-2000 sqft
Basement
None
Heating Source
Electric
Heating Fuel
Baseboard
Air Conditioning
None
Family Room
No
Kitchens
1
Total Kitchens
1
Fireplace Features
Yes
Exterior
Depth
262.0
Front
138.63
Acreage
< .50
Driveway
Private
Lot Size
139 x 262.0 ft
Pool
None
Parking Spaces
3
Total Parking Spaces
3.00
Parking Description
Carport
Garage Spaces
0
Depth
262.0
Front
138.63
Acreage
< .50
Driveway
Private
Lot Size
139 x 262.0 ft
Pool
None
Parking Spaces
3
Total Parking Spaces
3.00
Parking Description
Carport
Garage Spaces
0
Building Description
Style
2-Storey
Home Type
House
Subtype
Detached
Year Built
51-99
Property Orientation
North
Exterior Finish
Aluminum Siding,Brick
Sewers
Sewer
Water Supply
Municipal
Possession Date
No Data
Style
2-Storey
Home Type
House
Subtype
Detached
Year Built
51-99
Property Orientation
North
Exterior Finish
Aluminum Siding,Brick
Sewers
Sewer
Water Supply
Municipal
Possession Date
No Data
Community
Community
Newcastle
Community
Newcastle
Taxes & Fees
Taxes
$3,647.39 /yr
Tax Year
2026
Occupancy
Owner
Taxes
$3,647.39 /yr
Tax Year
2026
Occupancy
Owner
Room Types
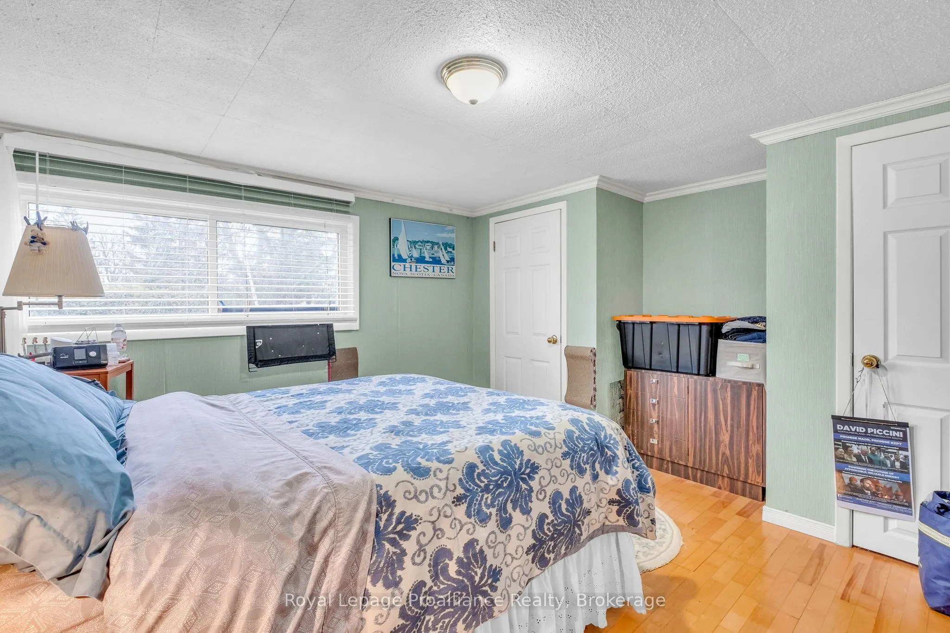
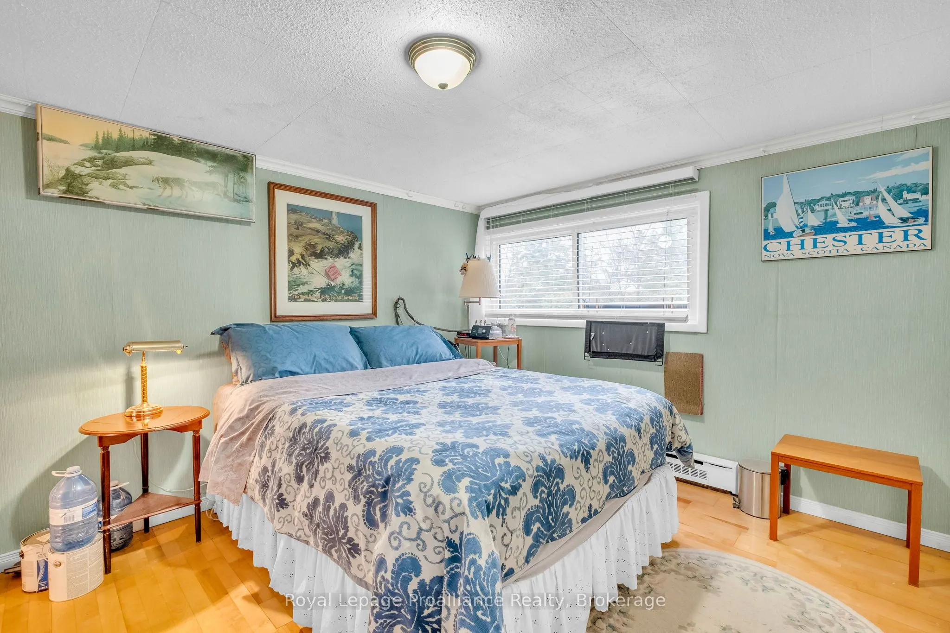
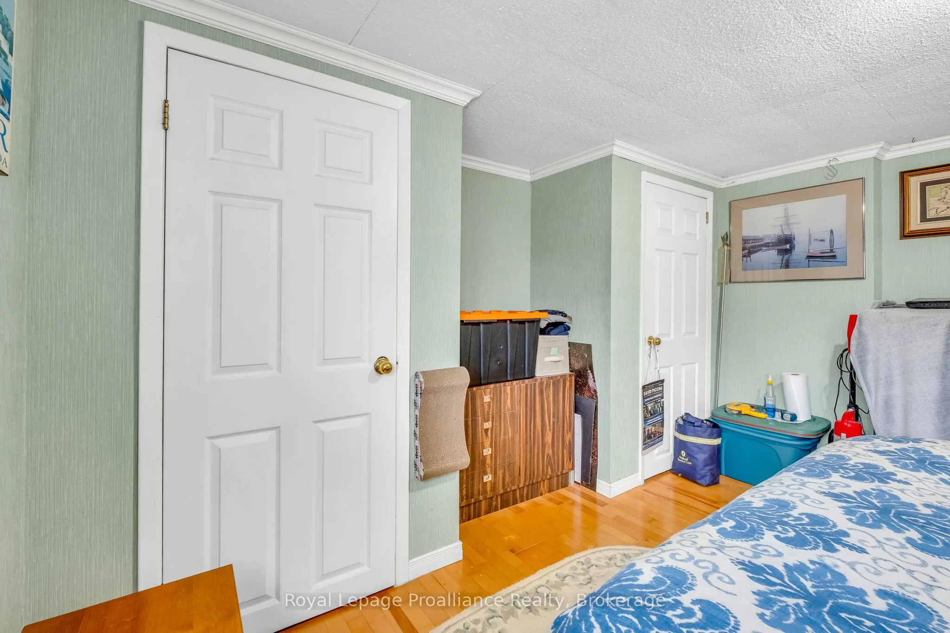
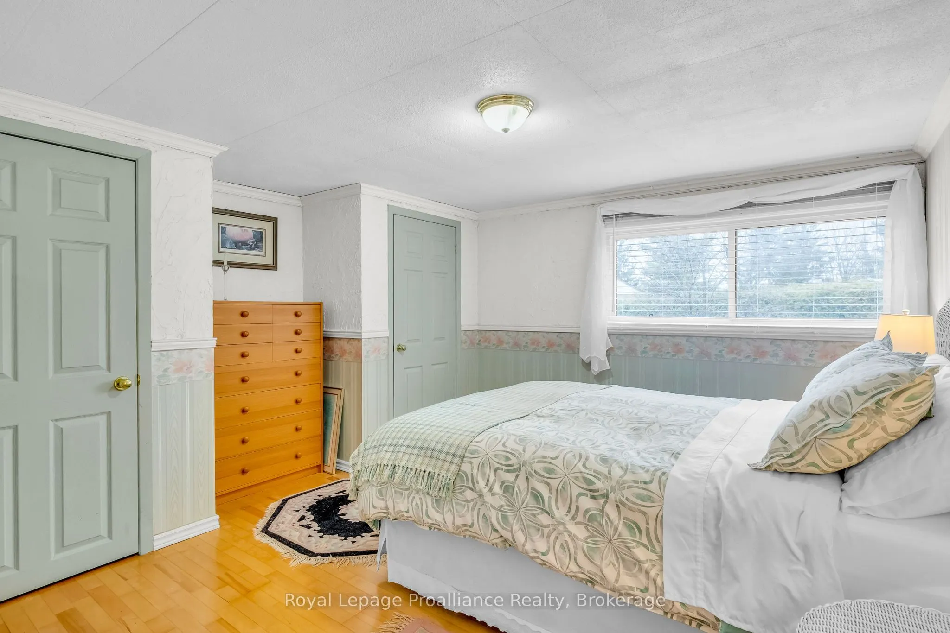
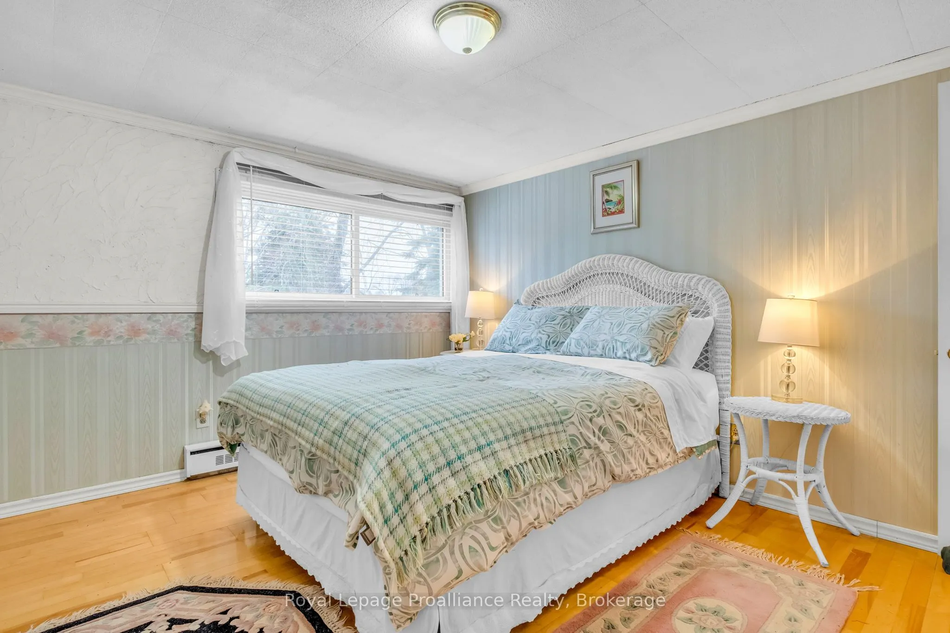
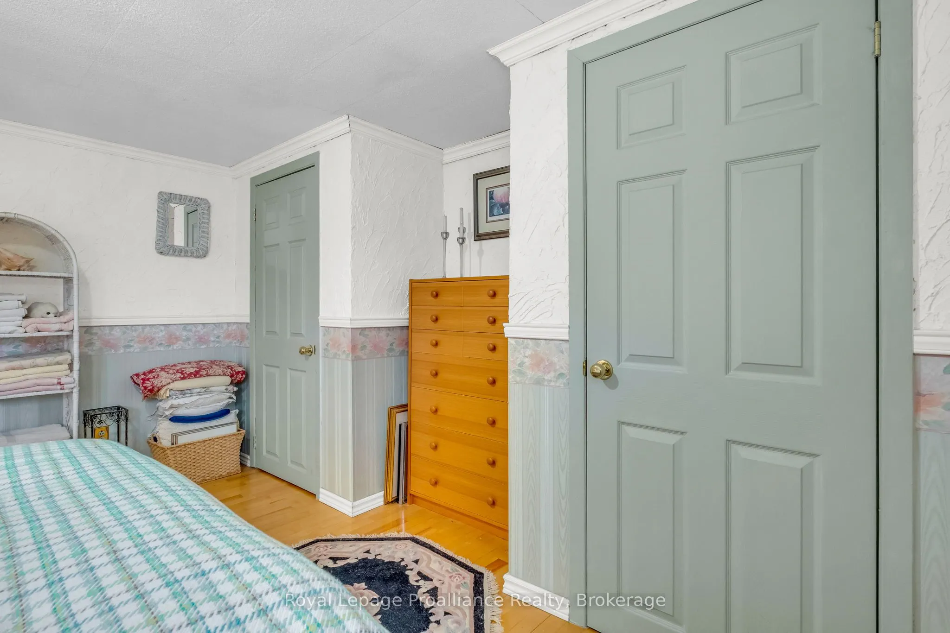
Bedroom 2
Hardwood Floor, His and Hers Closets
Dimensions 13.06 x 13.22 feet
172.65 sqft
Bedroom 3
Hardwood Floor, His and Hers Closets
Dimensions 12.99 x 13.22 feet
171.73 sqft
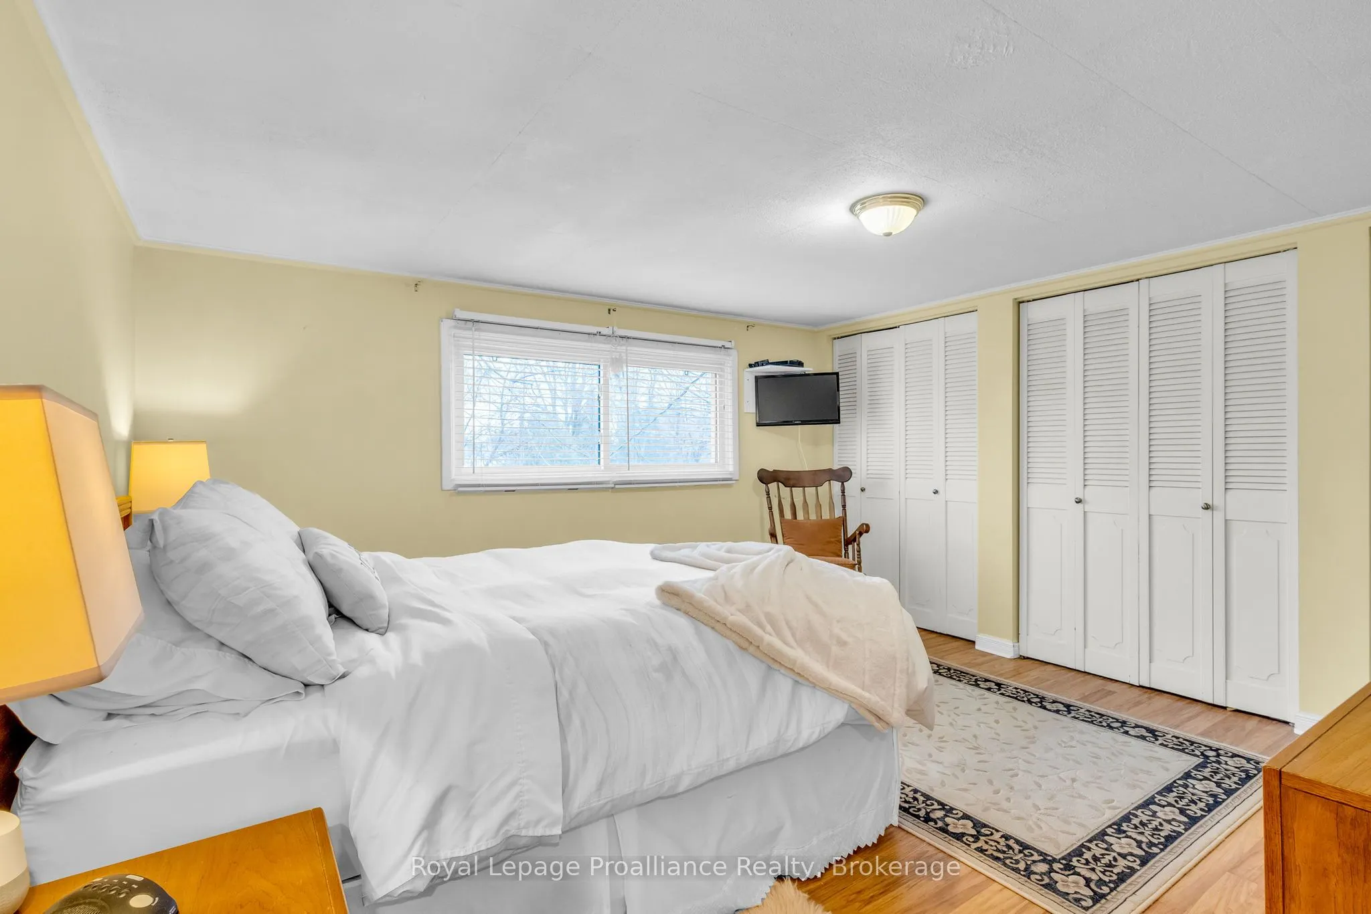
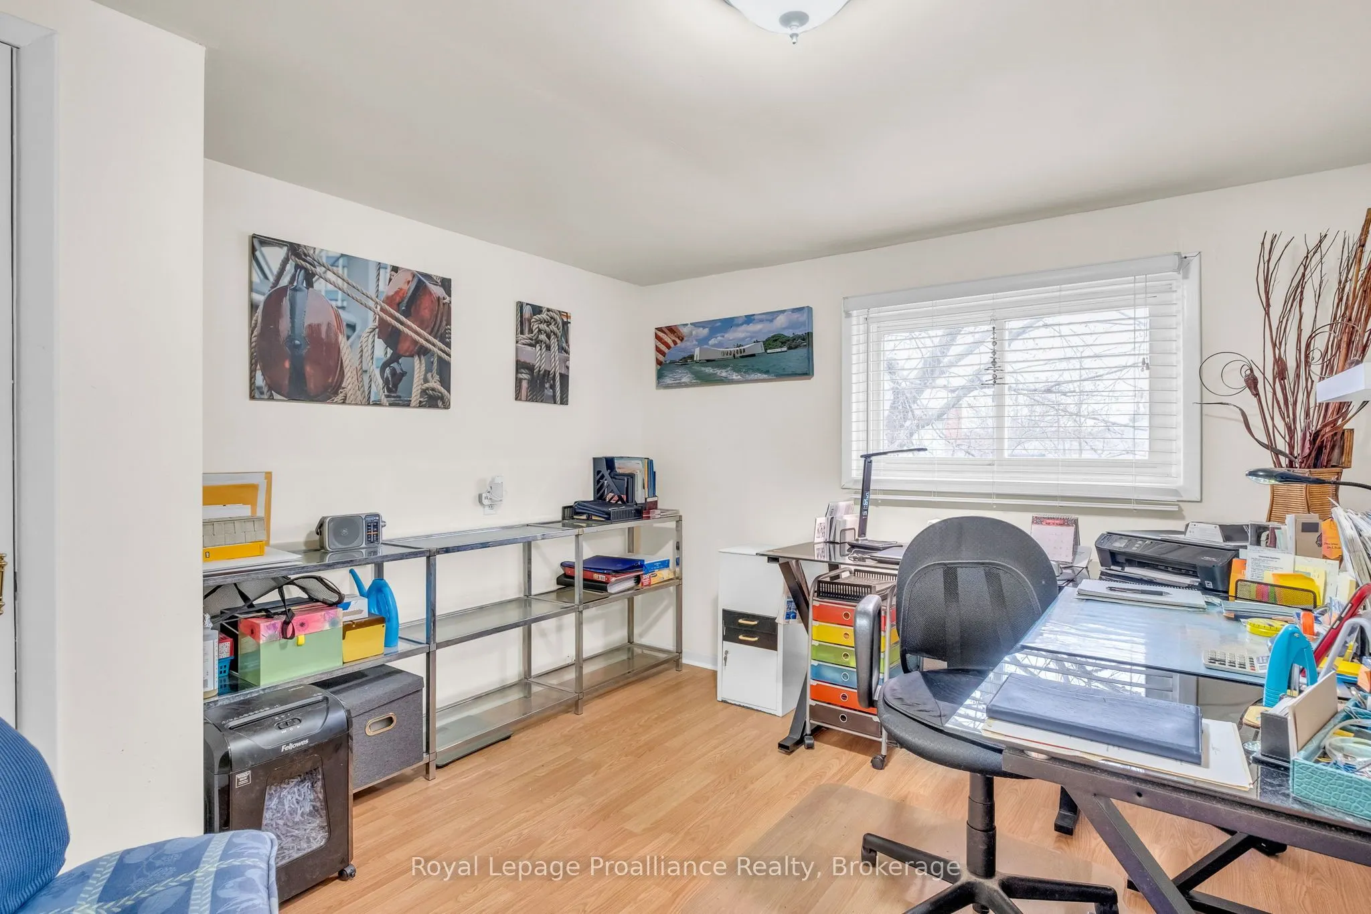
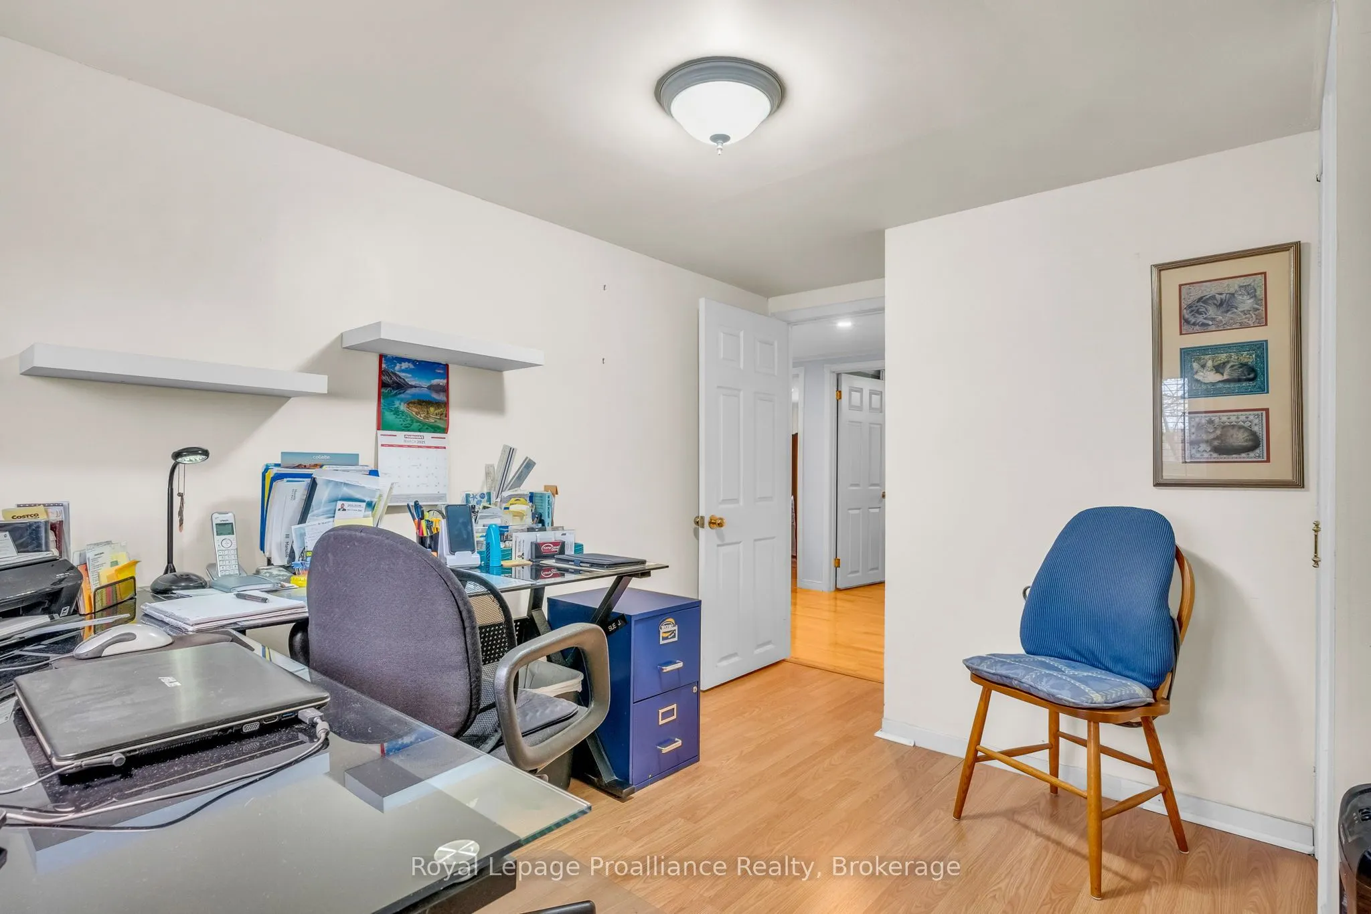
Bedroom 4
Closet, Laminate
Dimensions 10.1 x 12.53 feet
126.55 sqft
Breakfast
Hardwood Floor
Dimensions 12.04 x 8.5 feet
102.34 sqft
Dining Room
Hardwood Floor
Dimensions 9.09 x 10.43 feet
94.81 sqft
Kitchen
Hardwood Floor
Dimensions 11.15 x 9.91 feet
110.5 sqft
Laundry
W/O To Deck
Dimensions 11.35 x 8.89 feet
100.9 sqft
Living Room
Gas Fireplace, Hardwood Floor
Dimensions 13.68 x 10.43 feet
142.68 sqft
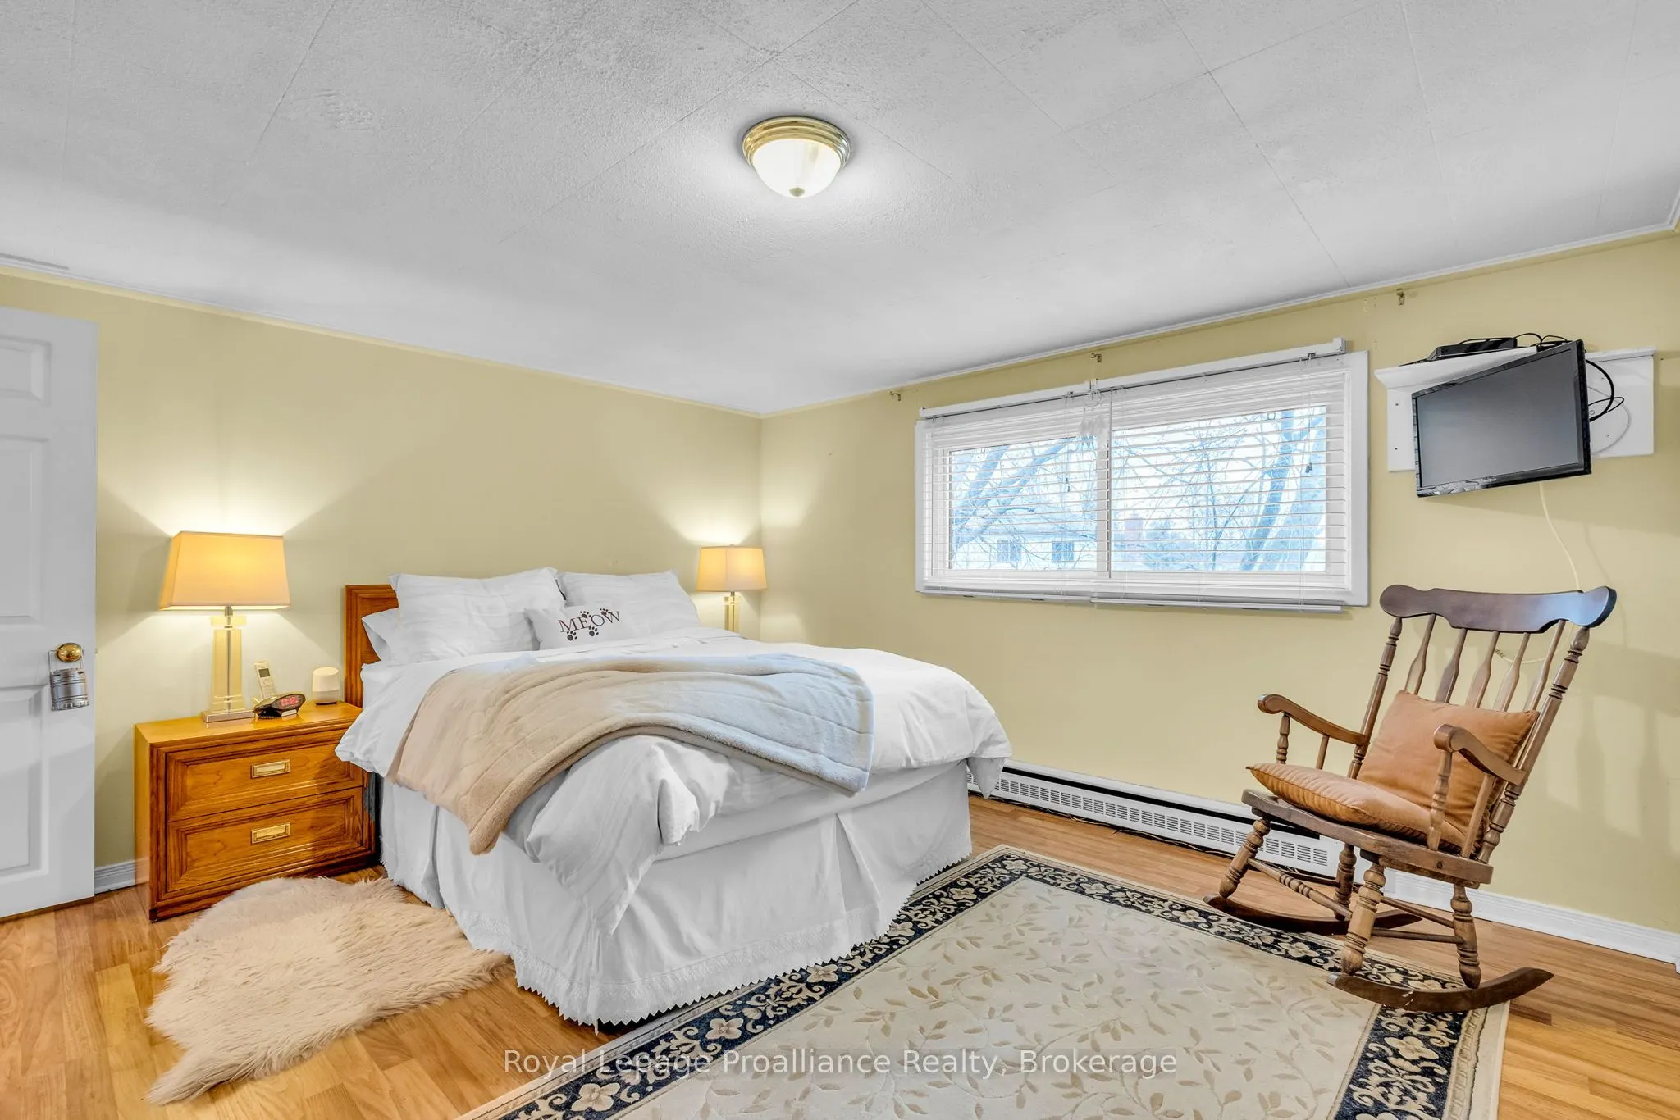
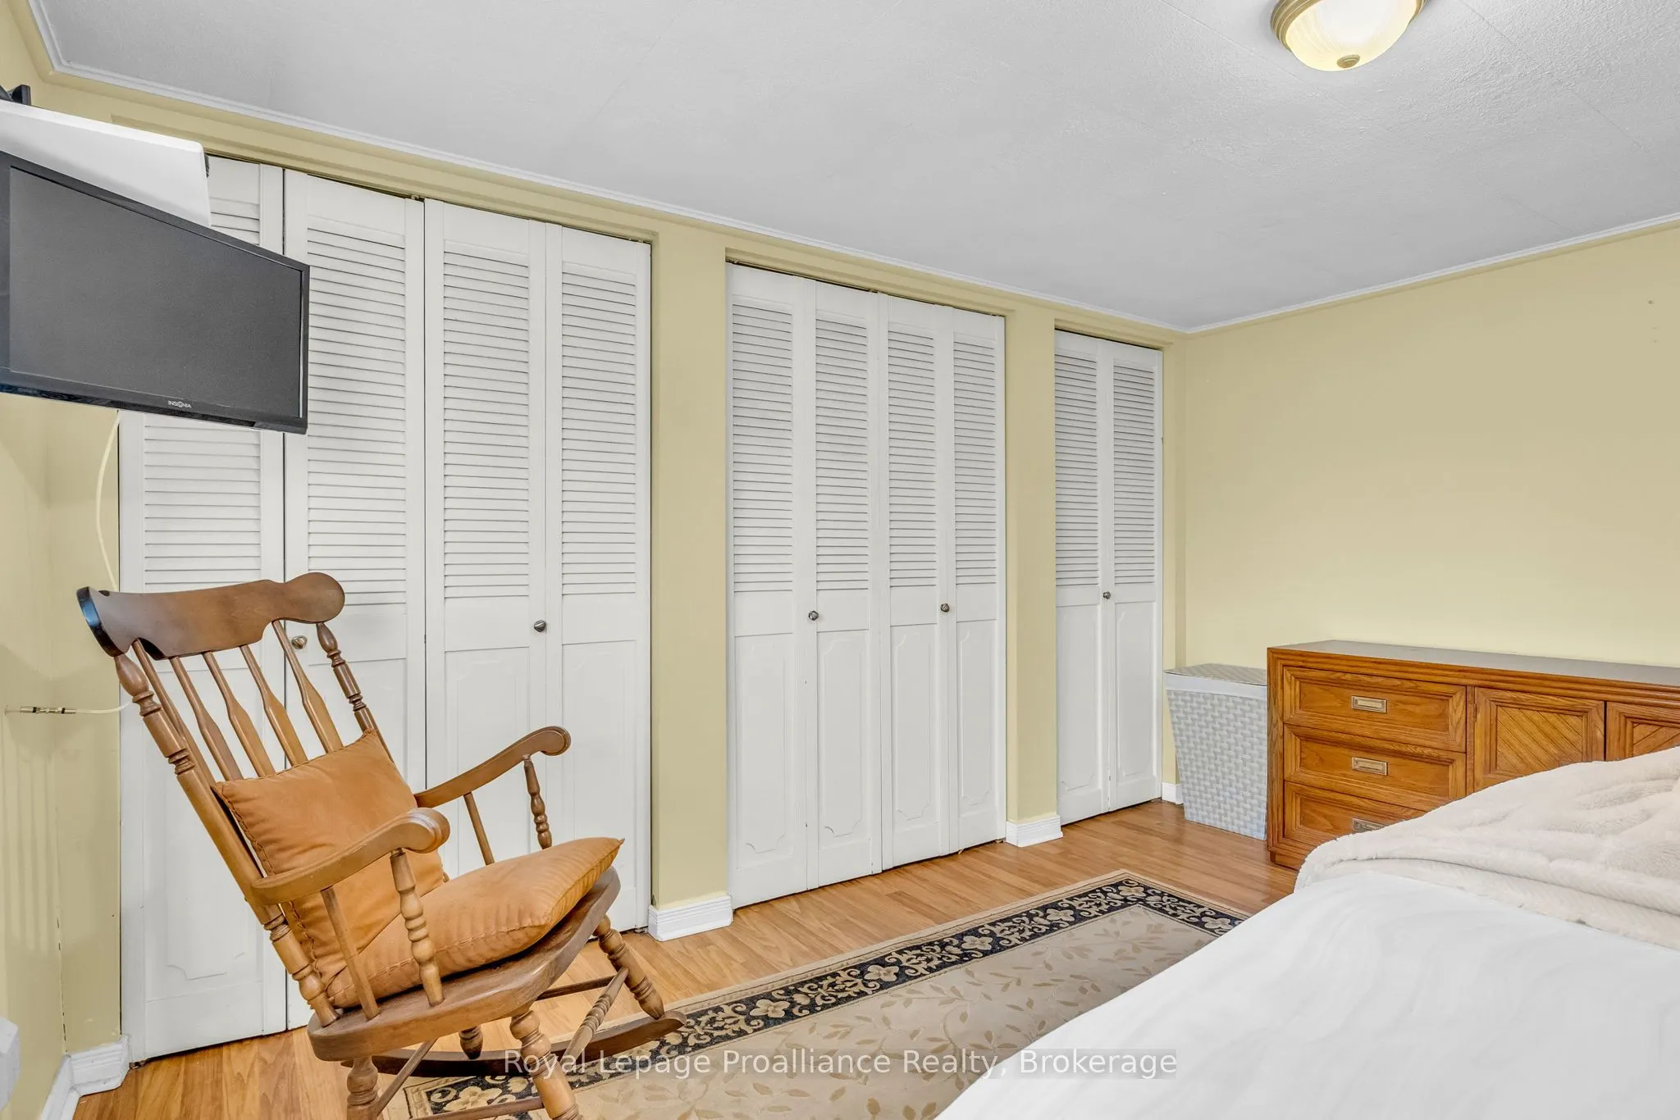
Primary Bedroom
His and Hers Closets, Laminate
Dimensions 13.85 x 12.53 feet
173.54 sqft
Similar Properties(No results)
Mortgage Calculator
Calculate your estimated monthly mortgage payment
Price
$639,000
$
%
%
Total cost of mortgage
$0
Monthly payment
By clicking Save, we will calculate your estimated mortgage for all properties using the saved values (down payment percentage, interest rate, and amortization).
The accuracy and applicability of this calculator are not guaranteed.