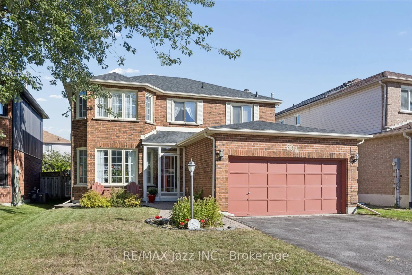
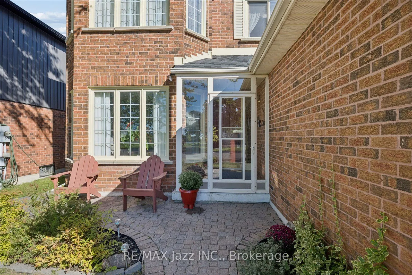
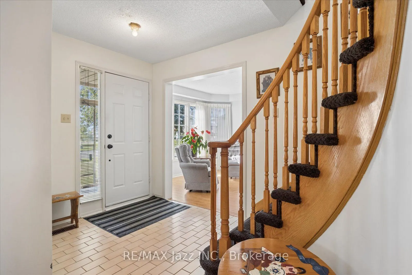
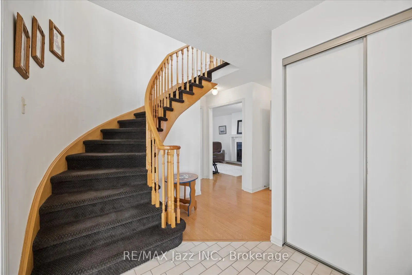
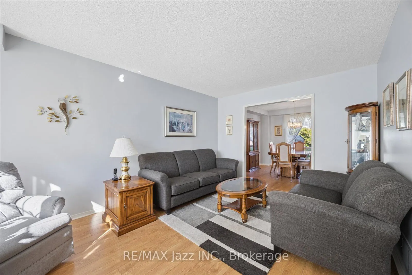
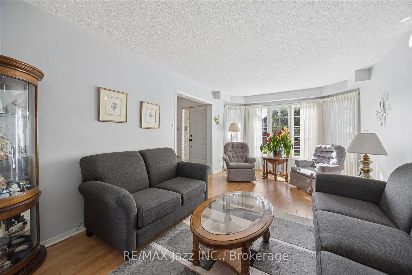
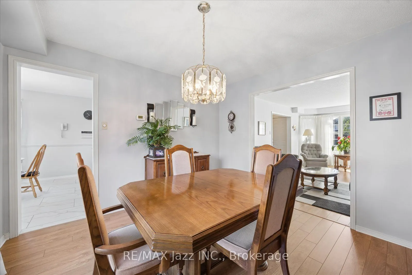
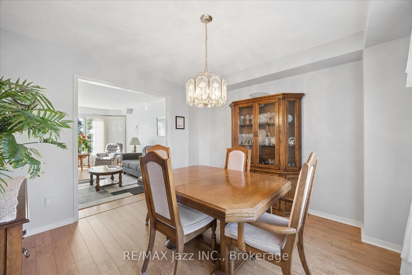
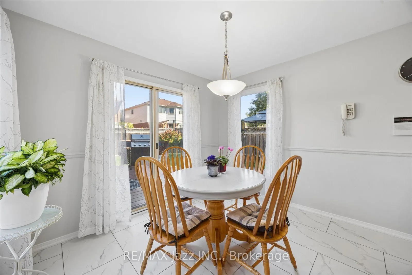
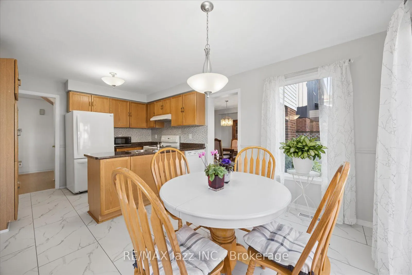
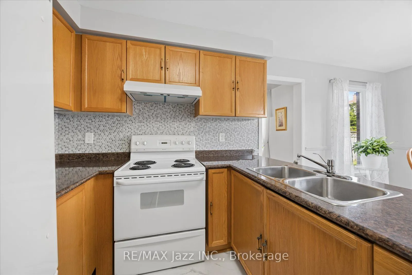
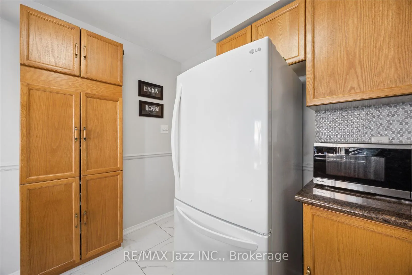
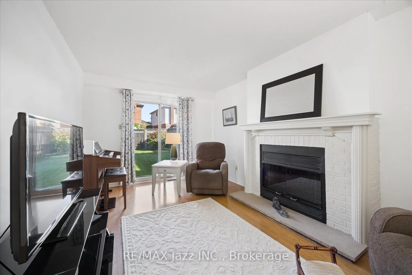
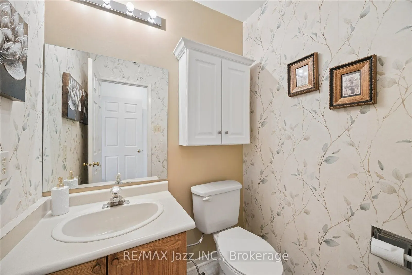
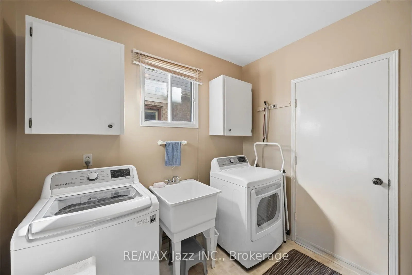
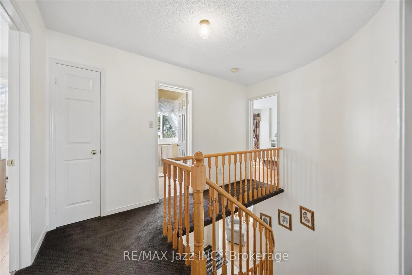
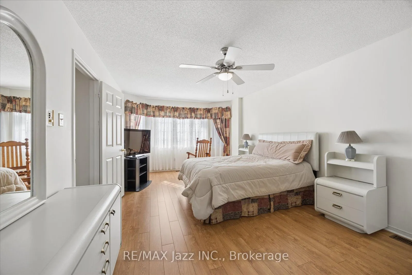
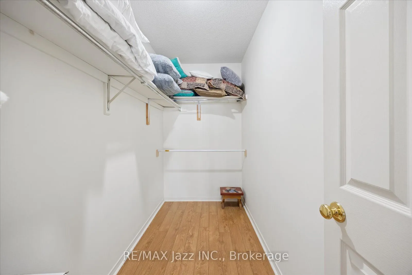
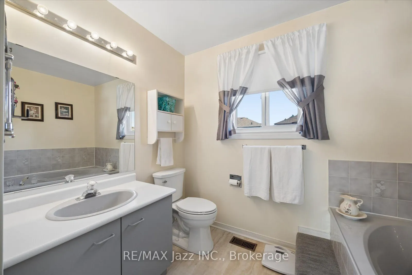
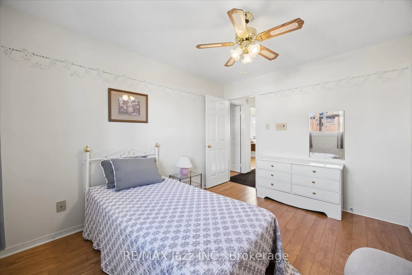
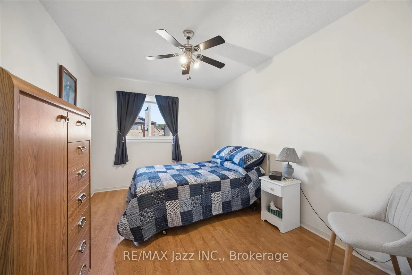
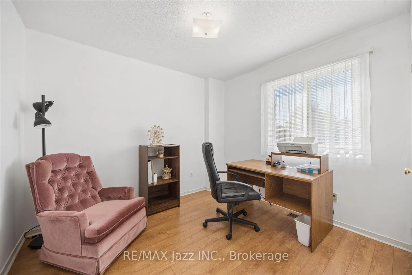
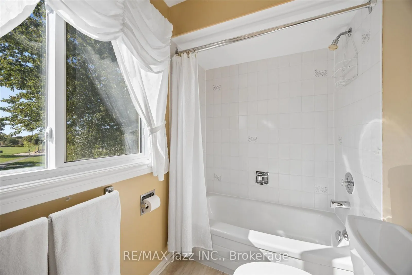
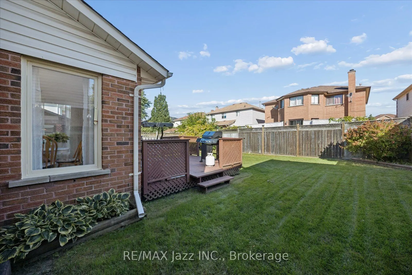
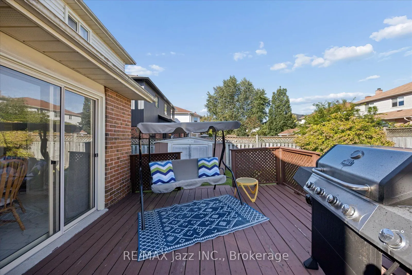
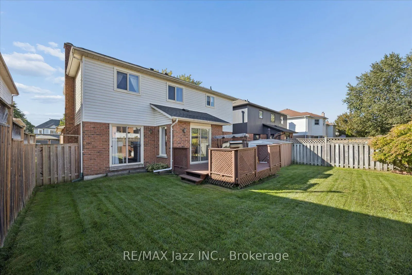
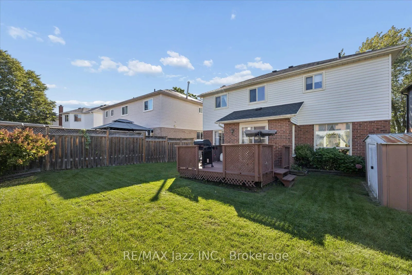
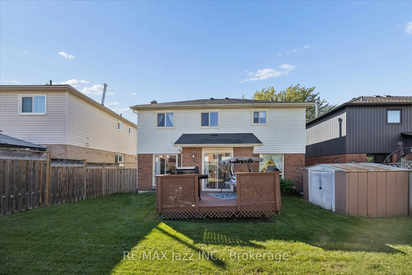
Welcome to this bright, exceptionally well-maintained one owner home, lovingly cared for and in truly move in condition. The main floor offers a spacious and functional layout featuring a welcoming living room and dining room, a comfortable family room, eat-in kitchen and convenient main floor laund...ry with direct garage access. The second floor features four generously sized bedrooms including a spacious primary retreat with a 4 pc ensuite and a large walk-in closet. Laminate flooring flows throughout the home, complemented by a beautiful curved oak staircase. The clean and unspoiled basement offers excellent potential for future living space, recreation or storage. Step outside to a fully fenced yard with the added convenience and enjoyment of being located across from a park. A wonderful opportunity to own a spotless , thoughtfully maintained home in a desirable family friendly setting.
Full Property Details
Interior
Bedrooms
4
Total Bedrooms
4
Washrooms
3
Square Footage
2000-2500 sqft
Basement
Unfinished
Heating Source
Gas
Heating Fuel
Forced Air
Air Conditioning
Central Air
Family Room
Yes
Kitchens
1
Total Kitchens
1
Fireplace Features
Yes
Bedrooms
4
Total Bedrooms
4
Washrooms
3
Square Footage
2000-2500 sqft
Basement
Unfinished
Heating Source
Gas
Heating Fuel
Forced Air
Air Conditioning
Central Air
Family Room
Yes
Kitchens
1
Total Kitchens
1
Fireplace Features
Yes
Exterior
Depth
110.02
Front
44.33
Acreage
< .50
Lot Size
44 x 110.02 ft
Pool
None
Waterfront
None
Parking Spaces
2
Total Parking Spaces
4.00
Parking Description
Attached
Garage Spaces
2
Zoning
R1-C
Depth
110.02
Front
44.33
Acreage
< .50
Lot Size
44 x 110.02 ft
Pool
None
Waterfront
None
Parking Spaces
2
Total Parking Spaces
4.00
Parking Description
Attached
Garage Spaces
2
Zoning
R1-C
Building Description
Style
2-Storey
Home Type
House
Subtype
Detached
Property Orientation
West
Exterior Finish
Aluminum Siding,Brick
Sewers
Sewer
Water Supply
Municipal
Possession Date
No Data
Style
2-Storey
Home Type
House
Subtype
Detached
Property Orientation
West
Exterior Finish
Aluminum Siding,Brick
Sewers
Sewer
Water Supply
Municipal
Possession Date
No Data
Community
Community
Pinecrest
Community
Pinecrest
Taxes & Fees
Taxes
$6,332.88 /yr
Tax Year
2026
Occupancy
Owner
Taxes
$6,332.88 /yr
Tax Year
2026
Occupancy
Owner
Room Types
Bedroom 2
Laminate, Closet
Dimensions 10.17 x 9.19 feet
93.46 sqft
Bedroom 3
Laminate, Closet
Dimensions 15.42 x 9.19 feet
141.71 sqft
Bedroom 4
Laminate, Closet
Dimensions 11.48 x 9.51 feet
109.17 sqft
Dining Room
Laminate
Dimensions 11.15 x 11.15 feet
124.32 sqft
Family Room
Laminate, W/O To Yard
Dimensions 16.4 x 10.17 feet
166.79 sqft
Kitchen
Eat-in Kitchen, W/O To Deck, Pantry
Dimensions 17.39 x 10.5 feet
182.6 sqft
Laundry
Access To Garage
Dimensions 8.53 x 6.23 feet
53.14 sqft
Living Room
Laminate
Dimensions 17.06 x 10.83 feet
184.76 sqft
Primary Bedroom
4 Pc Ensuite, Walk-In Closet(s)
Dimensions 19.69 x 11.48 feet
226.04 sqft
Similar Properties(No results)
Mortgage Calculator
Calculate your estimated monthly mortgage payment
Price
$829,999
$
%
%
Total cost of mortgage
$0
Monthly payment
By clicking Save, we will calculate your estimated mortgage for all properties using the saved values (down payment percentage, interest rate, and amortization).
The accuracy and applicability of this calculator are not guaranteed.