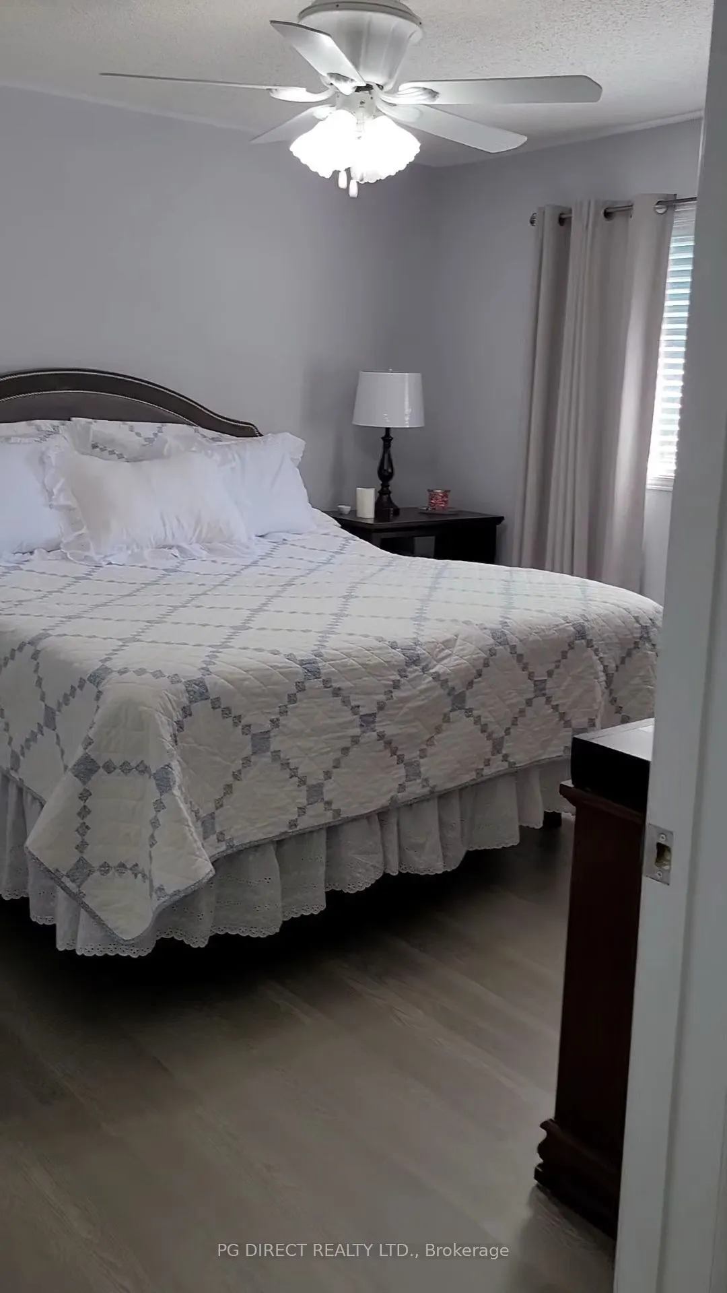
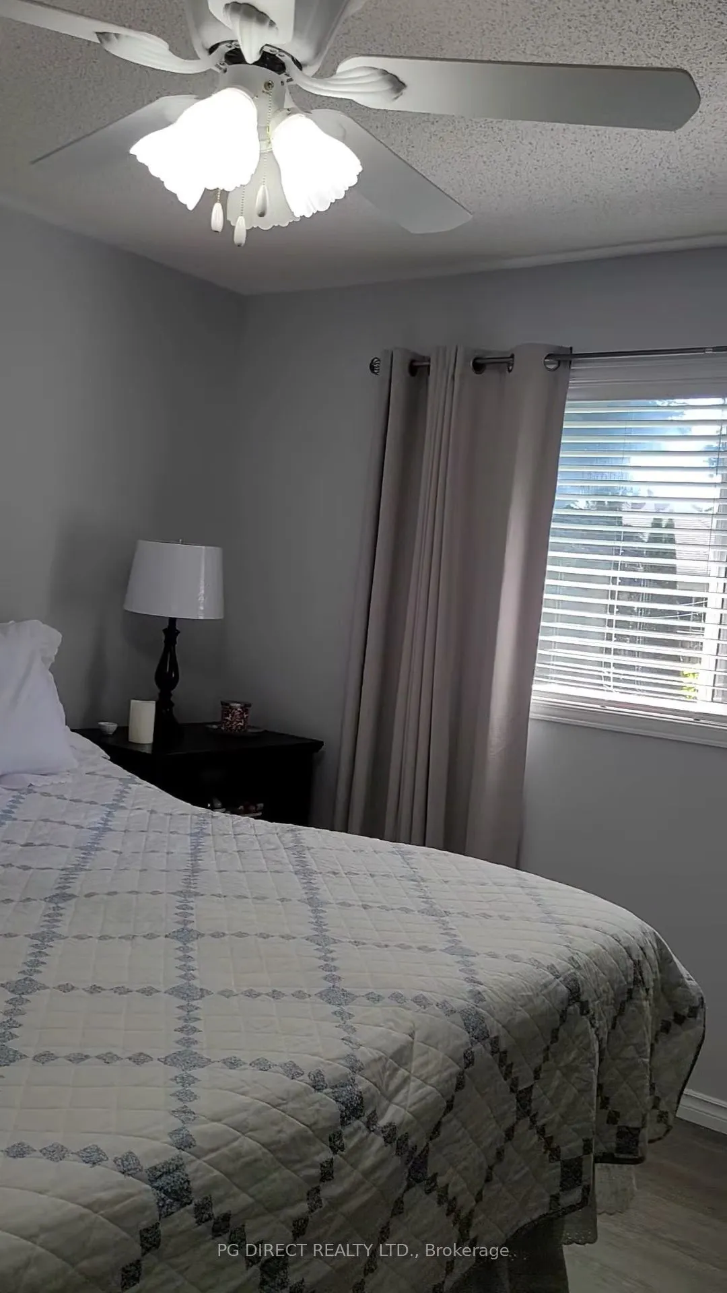
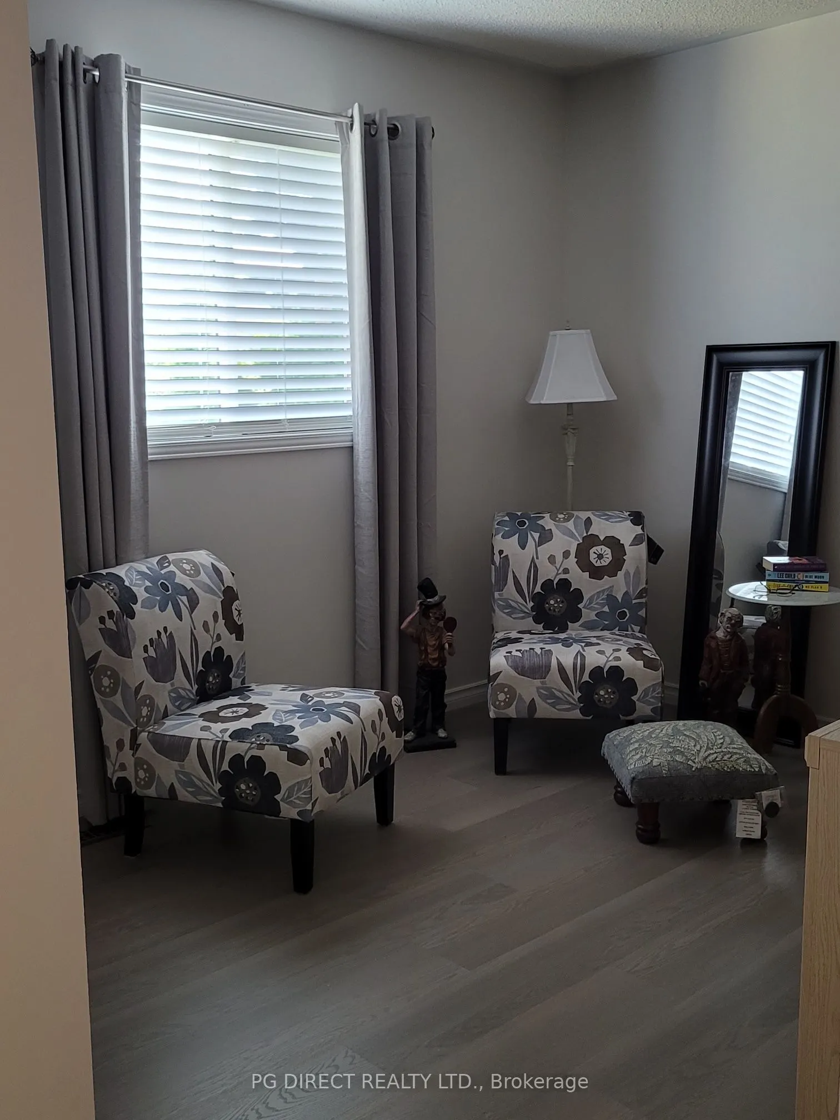
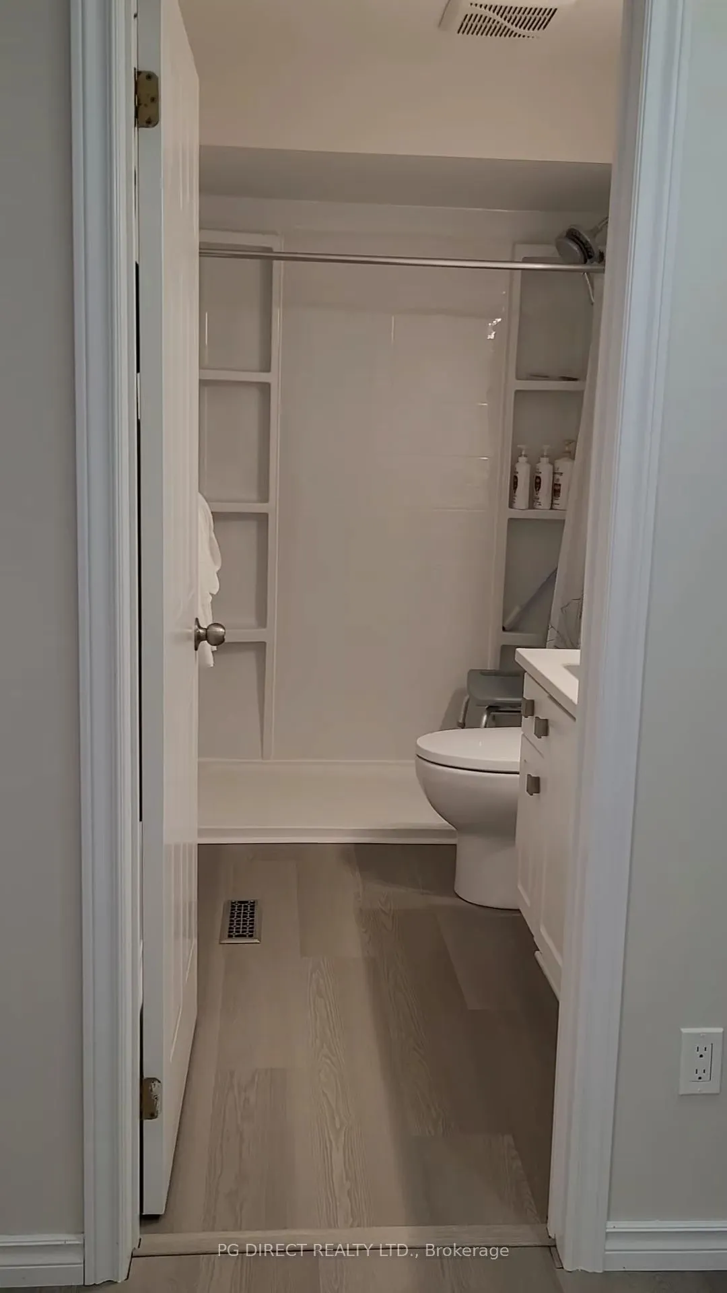
Sign In or Create a Free Account to see full details of this property
Key Facts
Key facts for 519 Wilson Road
Property Type
House, Bungalow
Parking
Attached 1 garage, 2 parking
MLS #
X13529696
Size
700-1100 sqft
Basement
Finished
Listed on
2026-07-06
Lot size
37 x 100.06
Tax
$4,549.54 /yr
Days on Market
99
Approximate Age
31-50
Maintenance Fee
-
Description
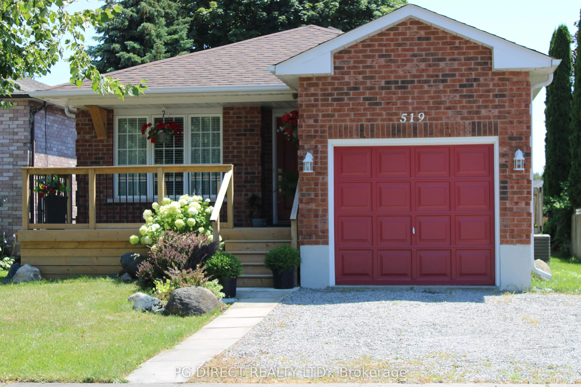
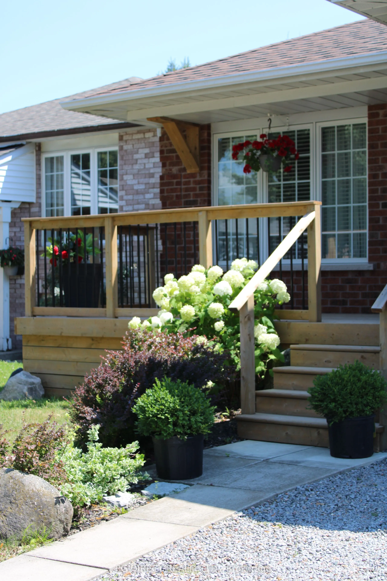
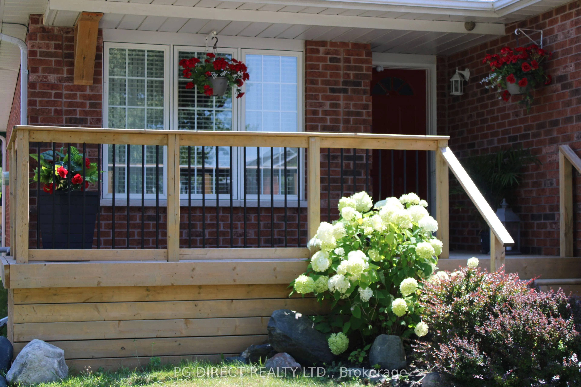
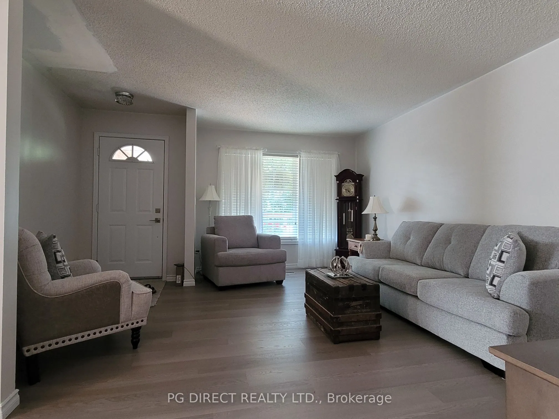
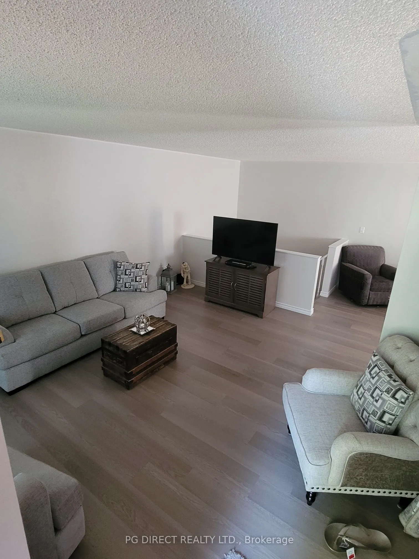
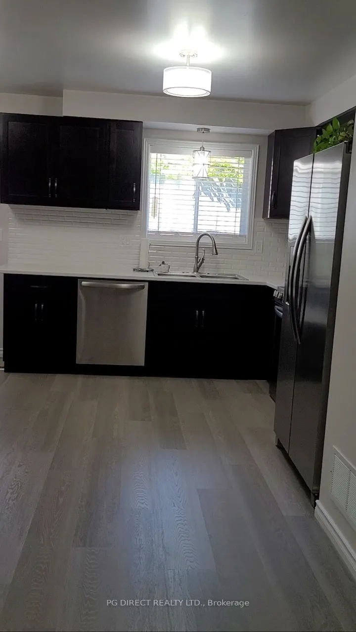
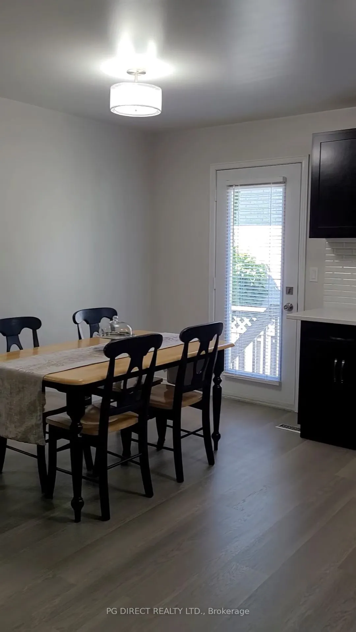
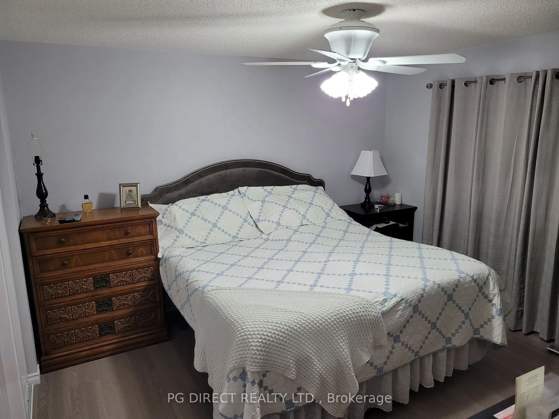
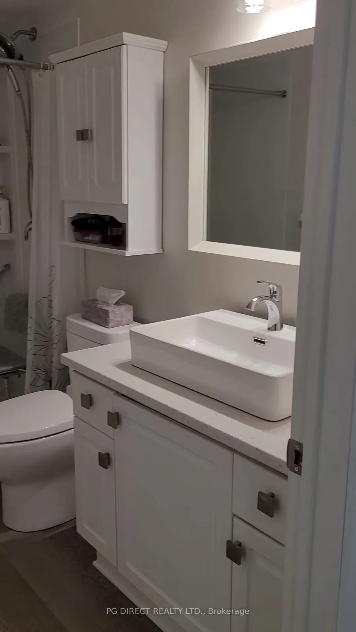
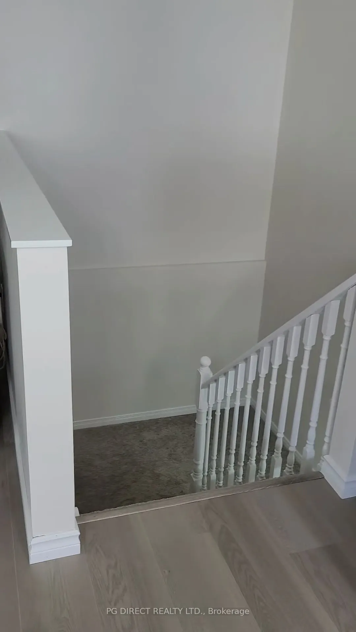
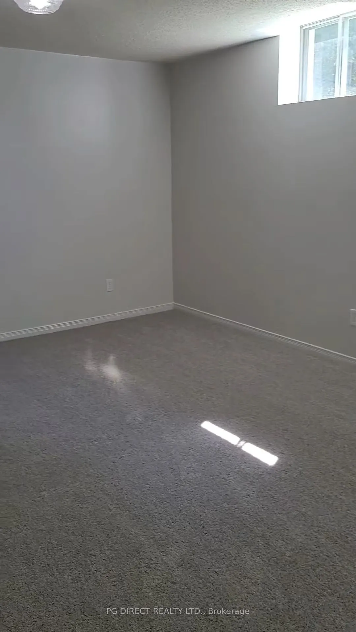
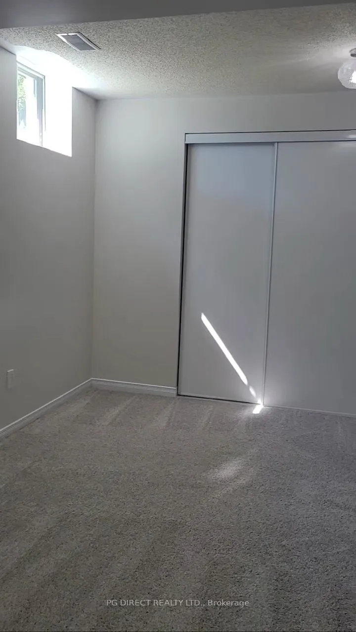
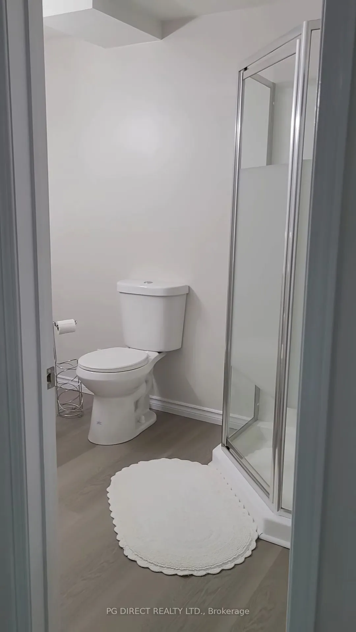
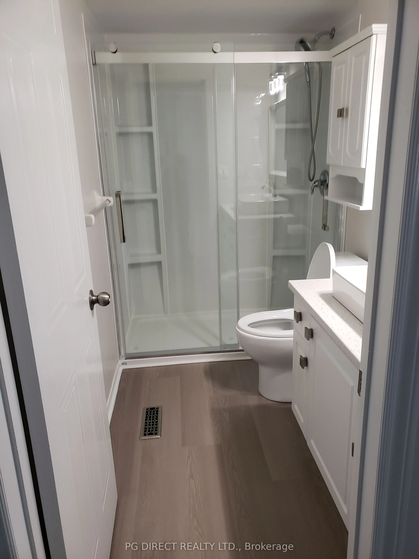
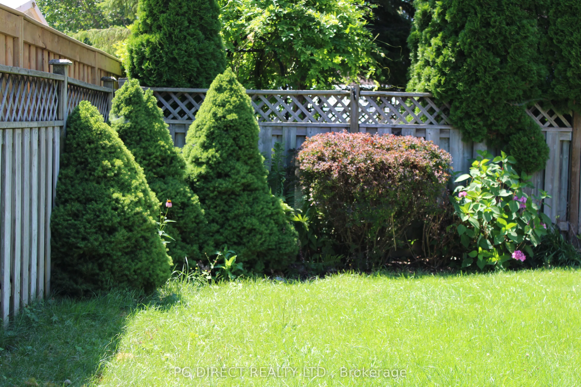
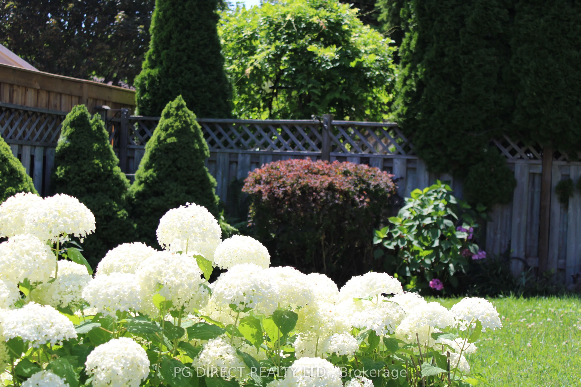
Visit REALTOR website for additional information. Move-in ready bungalow in one of Cobourg's most desirable areas, within easy access of the beach, downtown area, shopping and just minutes from the 401. Recently updated and nestled in a family-friendly neighbourhood, this beautifully maintained home... combines comfort, style, and the convenience of main-level living. Complete with an attached garage, landscaped perennial gardens, and a fully finished basement, this home is move-in ready and designed to suit a variety of lifestyles. The bright, open-concept main floor has a welcoming living room, where a large front window fills the space with natural light. The adjoining kitchen and dining area create an ideal setting for everyday living and effortless entertaining, featuring a walkout to the backyard that's perfect for summer barbecues and outdoor dining. The updated kitchen is both functional and stylish, offering stainless steel appliances, an undermount sink, sleek countertops, a modern tile backsplash, and generous cabinet and workspace. The main level features two comfortable bedrooms and a well-appointed full bathroom. Downstairs, the finished lower level provides exceptional additional living space with a spacious recreation room, a flexible office, playroom, or guest area, and a second bathroom. Outside, enjoy a private, fully fenced backyard complete with a dedicated BBQ area, plenty of green space for children or pets to play, and beautifully established perennial gardens that provide colour throughout the seasons. Ideally located just minutes from Cobourg's vibrant historic downtown, picturesque waterfront, marina, and the renowned Victoria Beach, this home offers the perfect balance of small-town charm and modern convenience, with easy access to Highway 401.
Full Property Details
Interior
Bedrooms
2
Bedrooms Plus
1
Total Bedrooms
3
Washrooms
2
Square Footage
700-1100 sqft
Basement
Finished
Heating Source
Gas
Heating Fuel
Forced Air
Air Conditioning
Central Air
Family Room
No
Kitchens
1
Kitchens Plus
0
Total Kitchens
1
Fireplace Features
No
Bedrooms
2
Bedrooms Plus
1
Total Bedrooms
3
Washrooms
2
Square Footage
700-1100 sqft
Basement
Finished
Heating Source
Gas
Heating Fuel
Forced Air
Air Conditioning
Central Air
Family Room
No
Kitchens
1
Kitchens Plus
0
Total Kitchens
1
Fireplace Features
No
Exterior
Depth
100.06
Front
37.15
Acreage
< .50
Driveway
Available,Private Double
Lot Size
37 x 100.06 ft
Pool
None
Waterfront
None
Parking Spaces
2
Total Parking Spaces
3.00
Parking Description
Attached
Garage Spaces
1
Depth
100.06
Front
37.15
Acreage
< .50
Driveway
Available,Private Double
Lot Size
37 x 100.06 ft
Pool
None
Waterfront
None
Parking Spaces
2
Total Parking Spaces
3.00
Parking Description
Attached
Garage Spaces
1
Building Description
Style
Bungalow
Home Type
House
Subtype
Detached
Year Built
31-50
Property Orientation
South
Exterior Finish
Brick
Sewers
Sewer
Water Supply
Municipal
Possession Date
No Data
Style
Bungalow
Home Type
House
Subtype
Detached
Year Built
31-50
Property Orientation
South
Exterior Finish
Brick
Sewers
Sewer
Water Supply
Municipal
Possession Date
No Data
Community
Community
Cobourg
Community
Cobourg
Taxes & Fees
Taxes
$4,549.54 /yr
Tax Year
2026
Occupancy
Vacant
Taxes
$4,549.54 /yr
Tax Year
2026
Occupancy
Vacant
Room Types
Bathroom
3 Pc Bath
Dimensions 8.2 x 5.68 feet
46.58 sqft
Bathroom
3 Pc Bath
Dimensions 8.46 x 4.59 feet
38.83 sqft
Bedroom
-
Dimensions 12.47 x 9.51 feet
118.59 sqft
Bedroom
-
Dimensions 12.53 x 11.65 feet
145.97 sqft
Bedroom
-
Dimensions 22.31 x 14.8 feet
330.19 sqft
Dining Room
-
Dimensions 32.48 x 19.03 feet
618.09 sqft
Kitchen
-
Dimensions 32.48 x 29.89 feet
970.83 sqft
Living Room
-
Dimensions 24.18 x 14.7 feet
355.45 sqft
Recreation
-
Dimensions 17.39 x 14.37 feet
249.89 sqft
Utility Room
-
Dimensions 12.93 x 9.19 feet
118.83 sqft
Similar Properties(No results)
Mortgage Calculator
Calculate your estimated monthly mortgage payment
Price
$670,000
$
%
%
Total cost of mortgage
$0
Monthly payment
By clicking Save, we will calculate your estimated mortgage for all properties using the saved values (down payment percentage, interest rate, and amortization).
The accuracy and applicability of this calculator are not guaranteed.