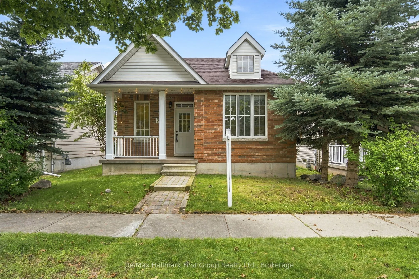
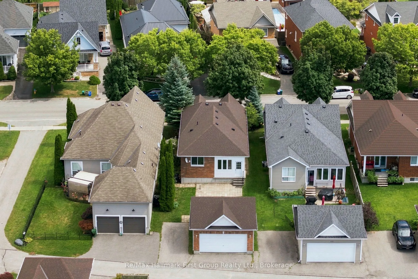
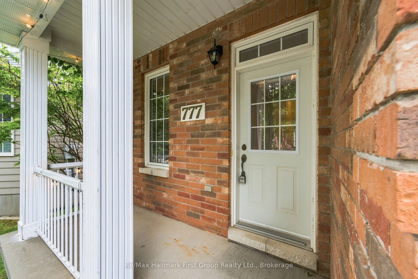
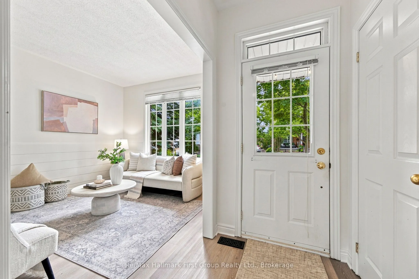
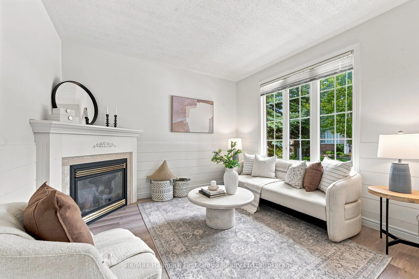
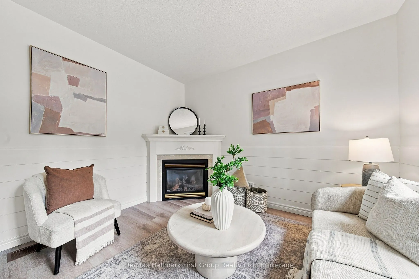
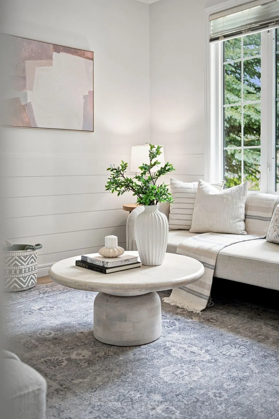
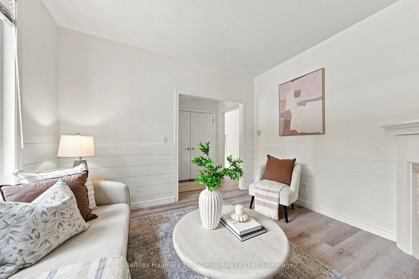
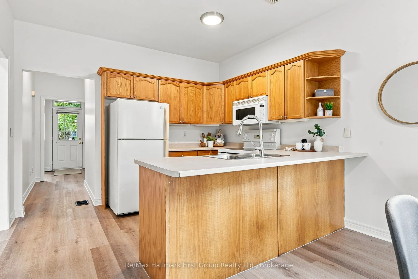
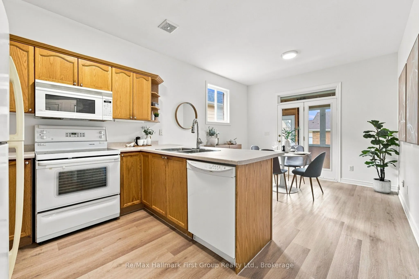
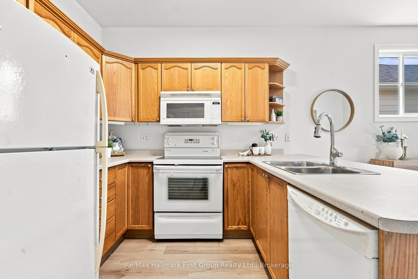
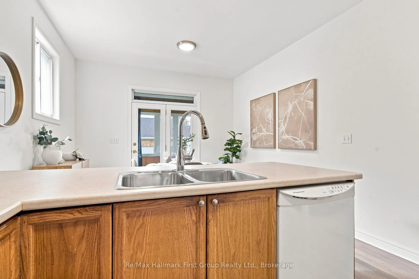
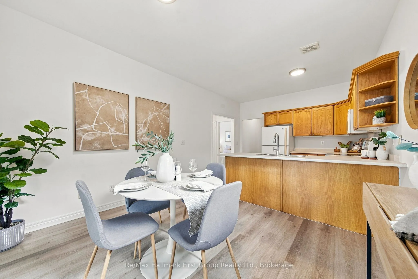
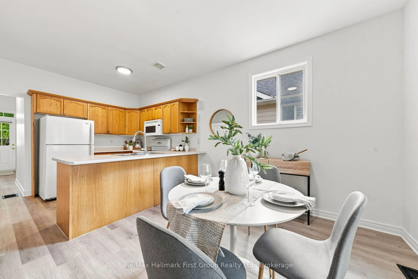
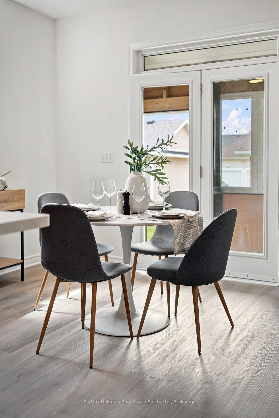
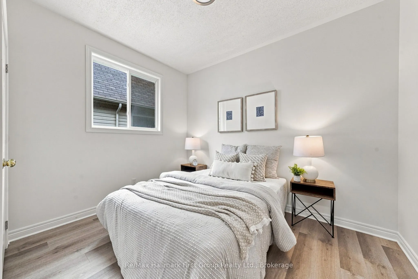
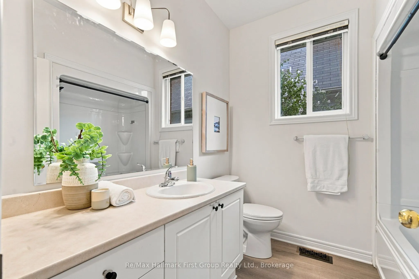
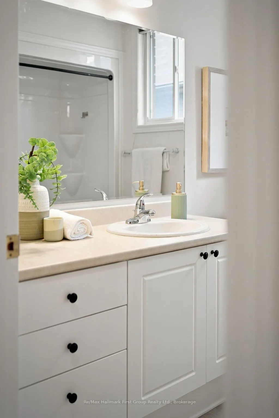
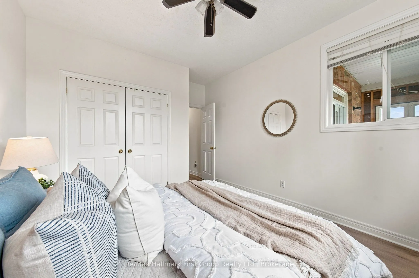
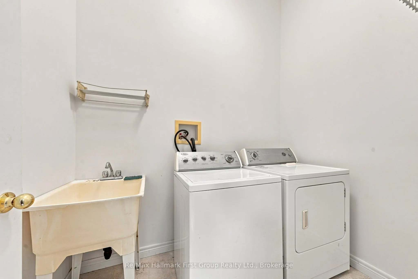
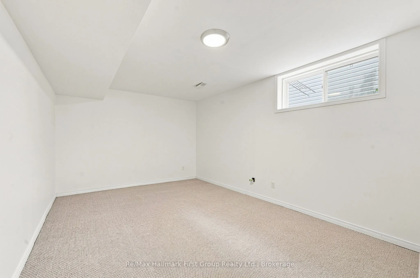
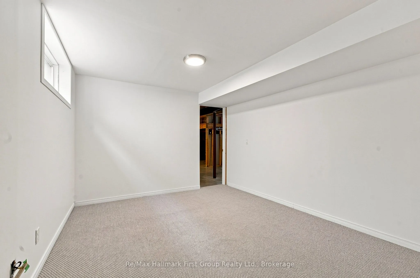
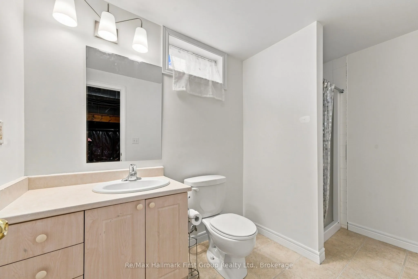
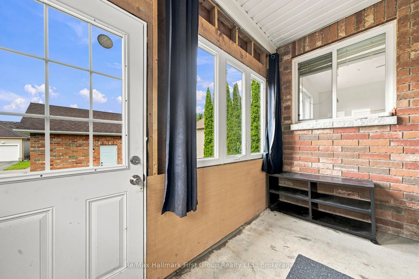
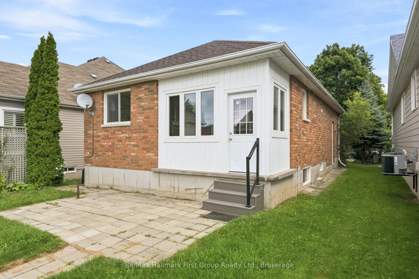
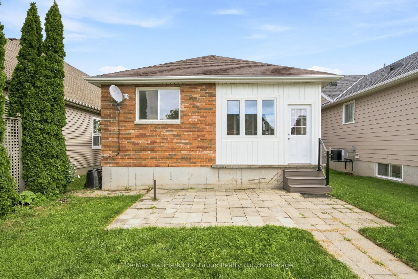
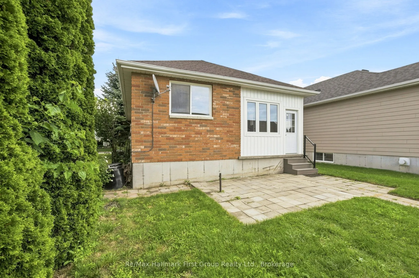
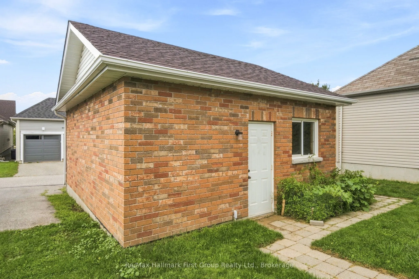
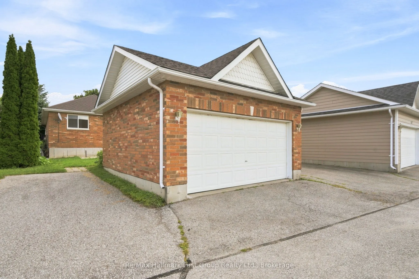
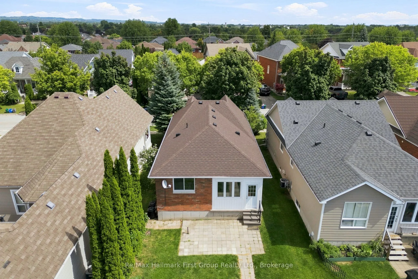
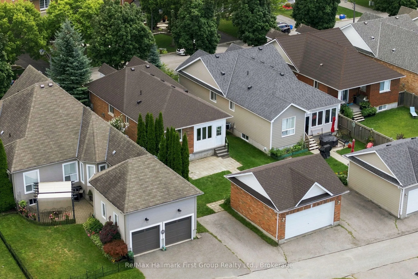
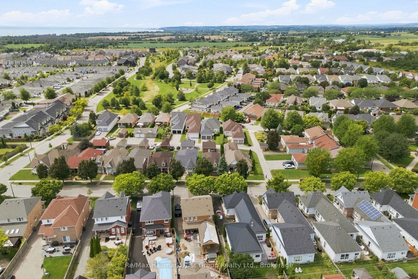
If you're ready to simplify but aren't quite ready for condo or townhouse living, this may be exactly the in-between you've been looking for. This approximately 1,100 sq. ft. detached bungalow in Cobourg's west end offers a manageable footprint, your own yard and room to garden-without the maintenan...ce and expense, or work of a larger home/lot. The main floor is compact and functional, with two bedrooms- one being the spacious primary flooded with west sun, a cozy family room with corner gas fireplace, a neutral 4pc. bathroom, main-floor laundry and an eat-in oak kitchen (appliances included) with access to the enclosed porch and walkway to the detached garage and rear patio. Brick construction, fresh paint, updated light fixtures and new luxury vinyl flooring throughout give the home a clean, move-in-ready feel, while a new roof in 2025 takes care of one of the big-ticket items. Downstairs, you'll find a finished third bedroom with new carpet and a 3-piece bathroom, while the unfinished rec room leaves additional space for storage, hobbies or future finishing. An ideal alternative for a down sizer, first-time buyer or anyone who simply believes that home doesn't have to mean more house than you need. Set close to all amenities, highway 401 and Northumberland Hills hospital.
Full Property Details
Interior
Bedrooms
2
Bedrooms Plus
1
Total Bedrooms
3
Washrooms
2
Square Footage
700-1100 sqft
Basement
Full,Partially Finished
Heating Source
Gas
Heating Fuel
Forced Air
Air Conditioning
Central Air
Family Room
No
Kitchens
1
Total Kitchens
1
Fireplace Features
Yes
Bedrooms
2
Bedrooms Plus
1
Total Bedrooms
3
Washrooms
2
Square Footage
700-1100 sqft
Basement
Full,Partially Finished
Heating Source
Gas
Heating Fuel
Forced Air
Air Conditioning
Central Air
Family Room
No
Kitchens
1
Total Kitchens
1
Fireplace Features
Yes
Exterior
Depth
118.86
Front
36.02
Driveway
Private Double
Lot Size
36 x 118.86 ft
Pool
None
Waterfront
None
Parking Spaces
2
Total Parking Spaces
3.00
Parking Description
Detached
Garage Spaces
1.5
Depth
118.86
Front
36.02
Driveway
Private Double
Lot Size
36 x 118.86 ft
Pool
None
Waterfront
None
Parking Spaces
2
Total Parking Spaces
3.00
Parking Description
Detached
Garage Spaces
1.5
Building Description
Style
Bungalow
Home Type
House
Subtype
Detached
Property Orientation
West
Exterior Finish
Brick
Sewers
Sewer
Water Supply
Municipal
Possession Date
No Data
Style
Bungalow
Home Type
House
Subtype
Detached
Property Orientation
West
Exterior Finish
Brick
Sewers
Sewer
Water Supply
Municipal
Possession Date
No Data
Community
Community
Cobourg
Community
Cobourg
Taxes & Fees
Taxes
$4,750 /yr
Tax Year
2026
Occupancy
Vacant
Taxes
$4,750 /yr
Tax Year
2026
Occupancy
Vacant
Room Types
Bathroom
3 Pc Bath
Dimensions 5.64 x 11.22 feet
63.28 sqft
Bathroom
4 Pc Bath
Dimensions 7.51 x 8.23 feet
61.81 sqft
Bedroom
-
Dimensions 11.02 x 8.69 feet
95.76 sqft
Dining Room
-
Dimensions 11.55 x 9.94 feet
114.81 sqft
Foyer
-
Dimensions 4.86 x 6.14 feet
29.84 sqft
Kitchen
-
Dimensions 11.58 x 9.84 feet
113.95 sqft
Laundry
-
Dimensions 7.68 x 4.92 feet
37.79 sqft
Living Room
-
Dimensions 11.02 x 11.75 feet
129.48 sqft
Other
Unfinished
Dimensions 11.02 x 13.71 feet
151.08 sqft
Other
Unfinished
Dimensions 16.96 x 35.24 feet
597.67 sqft
Primary Bedroom
-
Dimensions 9.84 x 12.2 feet
120.05 sqft
Utility Room
Unfinished
Dimensions 3.67 x 9.32 feet
34.2 sqft
Similar Properties(No results)
Mortgage Calculator
Calculate your estimated monthly mortgage payment
Price
$619,900
$
%
%
Total cost of mortgage
$0
Monthly payment
By clicking Save, we will calculate your estimated mortgage for all properties using the saved values (down payment percentage, interest rate, and amortization).
The accuracy and applicability of this calculator are not guaranteed.