Sign In or Create a Free Account to see full details of this property
Key Facts
Key facts for 310 Ridout Street
Property Type
House, 2-Storey
Parking
None 0 garage, 4 parking
MLS #
X13769896
Size
2000-2500 sqft
Basement
Unfinished
Listed on
2026-09-10
Lot size
136 x 143.8
Tax
$5,406.66 /yr
Days on Market
33
Approximate Age
100+
Maintenance Fee
-
Description
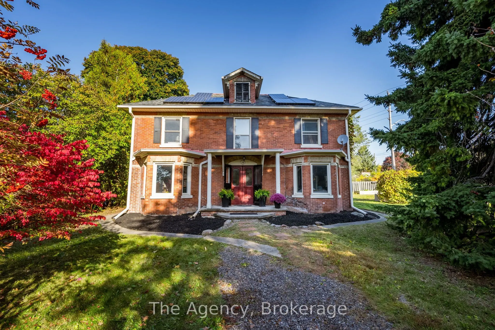
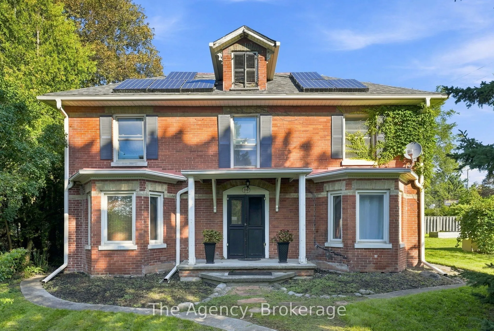
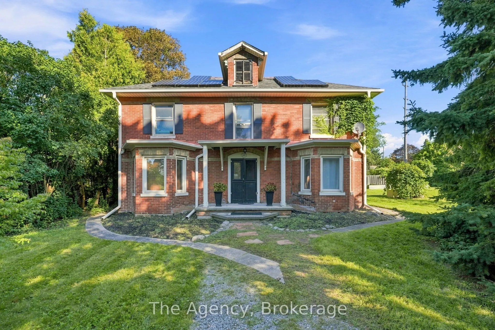
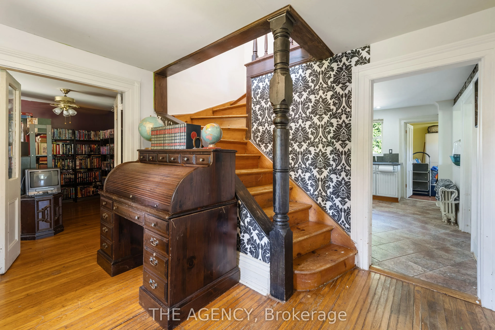
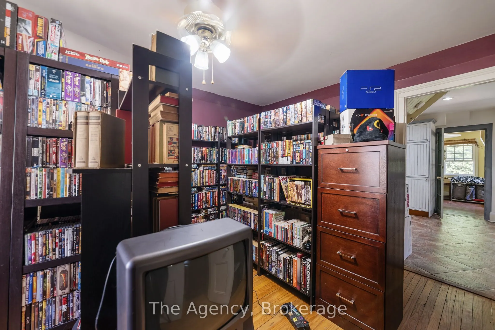
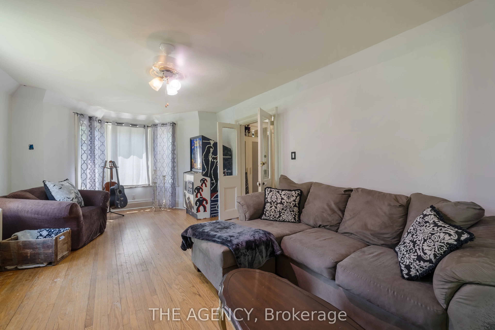
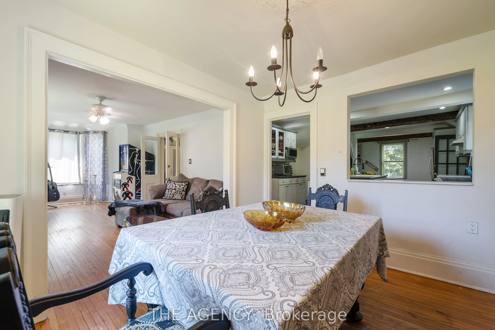
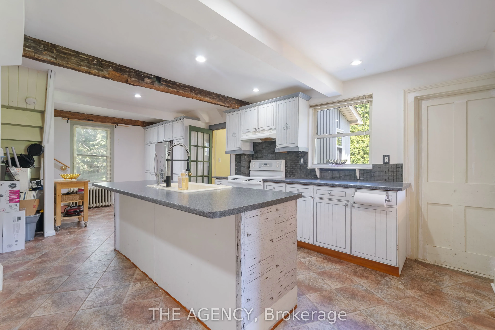
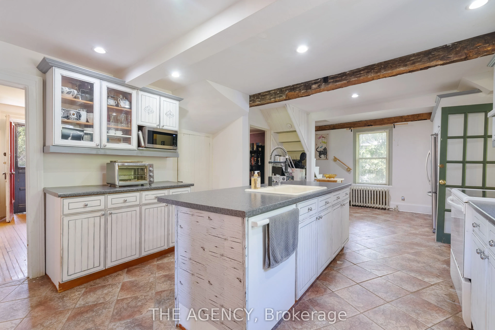
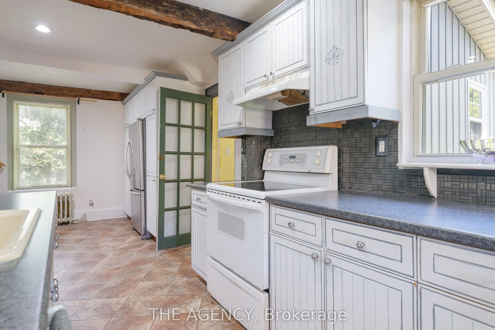
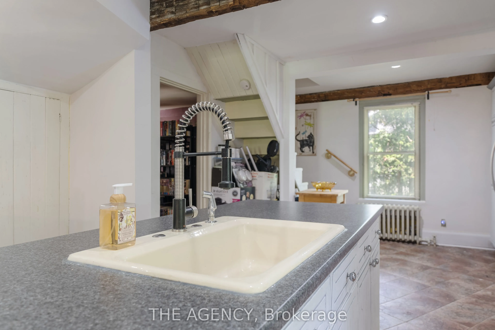
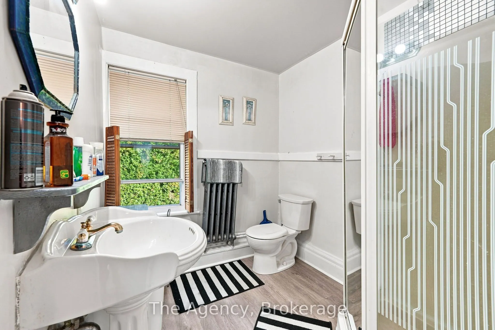
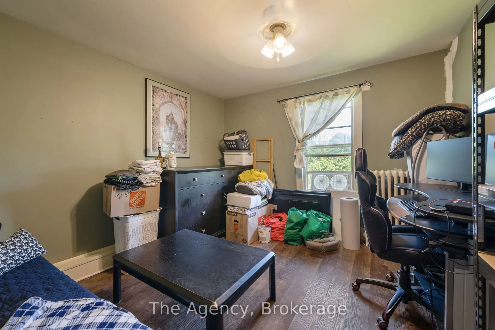
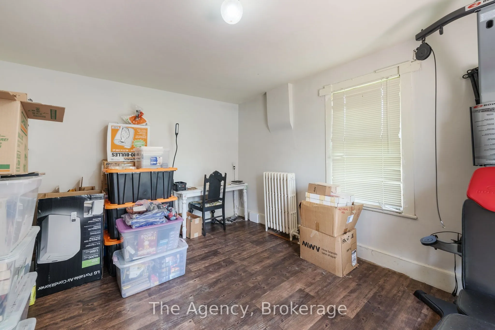
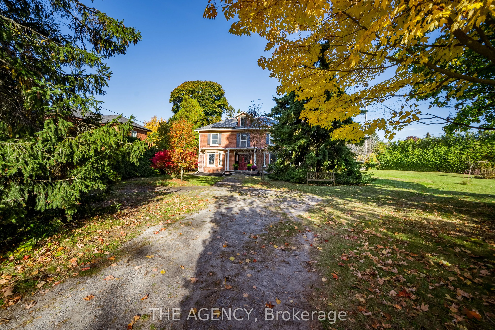
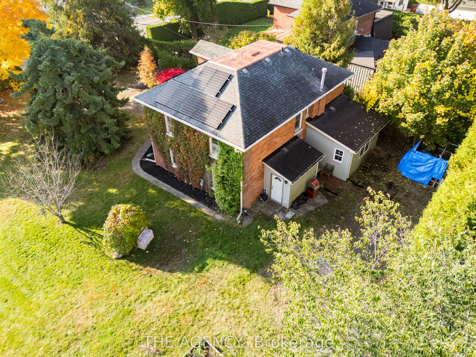
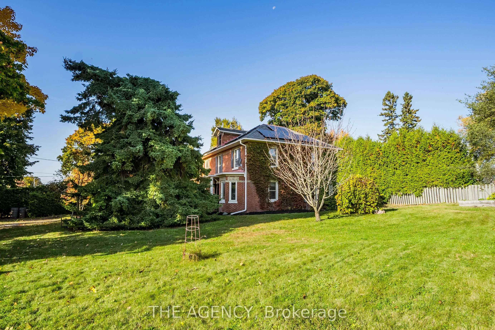
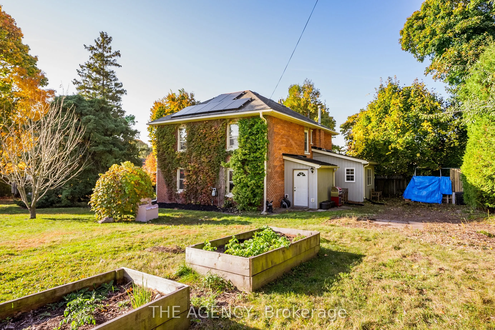
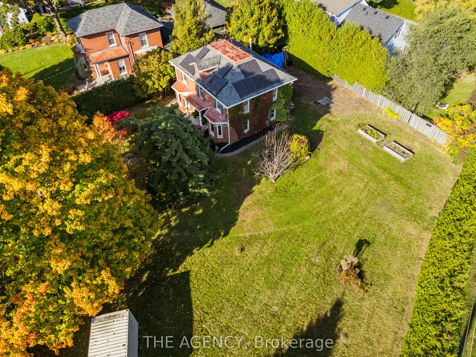
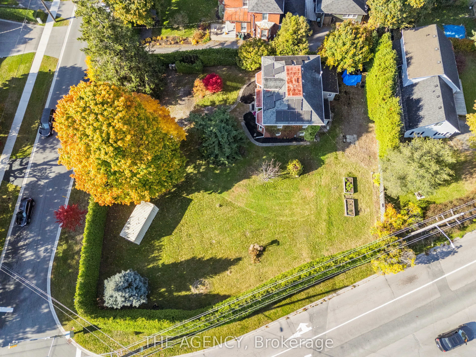
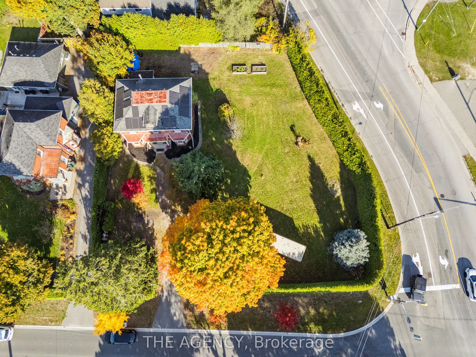
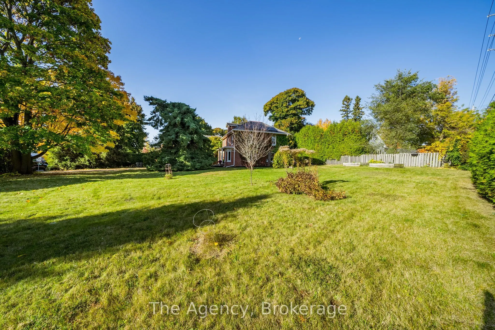
Endless Potential in Historic Port Hope. Welcome to 310 Ridout Street, a charming detached century home situated on one of the most sought-after streets in historic Port Hope. Set on a generous corner lot and filled with original character, this 3-bedroom, 3-bathroom home offers an exciting opportun...ity for buyers looking to restore, renovate and make a special property their own. With a spacious layout, 200-amp electrical service, updated plumbing and a second-floor staircase providing access to a full-height unfinished attic, there is plenty of opportunity to reimagine the existing space and add value. Outside, the property offers a mature yard framed by perennial gardens and privacy hedges, with plenty of space to enjoy the established surroundings. Located just minutes from downtown Port Hope, shops, restaurants, schools and the scenic Ganaraska River, and close to the golf course and beach, the property combines the character of a century home with an exceptional location. The home requires repairs and improvements and is being sold 'as is'. Whether you're an avid renovator or simply dreaming of your own HGTV-style masterpiece, this home is your opportunity to bring that vision to life.
Full Property Details
Interior
Bedrooms
3
Total Bedrooms
3
Washrooms
3
Square Footage
2000-2500 sqft
Basement
Unfinished
Heating Source
Gas
Heating Fuel
Radiant
Air Conditioning
None
Family Room
Yes
Kitchens
1
Total Kitchens
1
Fireplace Features
No
Bedrooms
3
Total Bedrooms
3
Washrooms
3
Square Footage
2000-2500 sqft
Basement
Unfinished
Heating Source
Gas
Heating Fuel
Radiant
Air Conditioning
None
Family Room
Yes
Kitchens
1
Total Kitchens
1
Fireplace Features
No
Exterior
Depth
143.8
Front
135.96
Driveway
Available,Front Yard Parking
Lot Size
136 x 143.8 ft
Pool
None
Parking Spaces
4
Total Parking Spaces
4.00
Parking Description
None
Garage Spaces
0
Depth
143.8
Front
135.96
Driveway
Available,Front Yard Parking
Lot Size
136 x 143.8 ft
Pool
None
Parking Spaces
4
Total Parking Spaces
4.00
Parking Description
None
Garage Spaces
0
Building Description
Style
2-Storey
Home Type
House
Subtype
Detached
Year Built
100+
Property Orientation
North
Exterior Finish
Brick,Other
Sewers
Sewer
Water Supply
Municipal
Possession Date
No Data
Style
2-Storey
Home Type
House
Subtype
Detached
Year Built
100+
Property Orientation
North
Exterior Finish
Brick,Other
Sewers
Sewer
Water Supply
Municipal
Possession Date
No Data
Community
Community
Port Hope
Community
Port Hope
Taxes & Fees
Taxes
$5,406.66 /yr
Tax Year
2025
Occupancy
Owner
Taxes
$5,406.66 /yr
Tax Year
2025
Occupancy
Owner
Room Types
Bedroom 2
-
Dimensions 12.34 x 10.83 feet
133.64 sqft
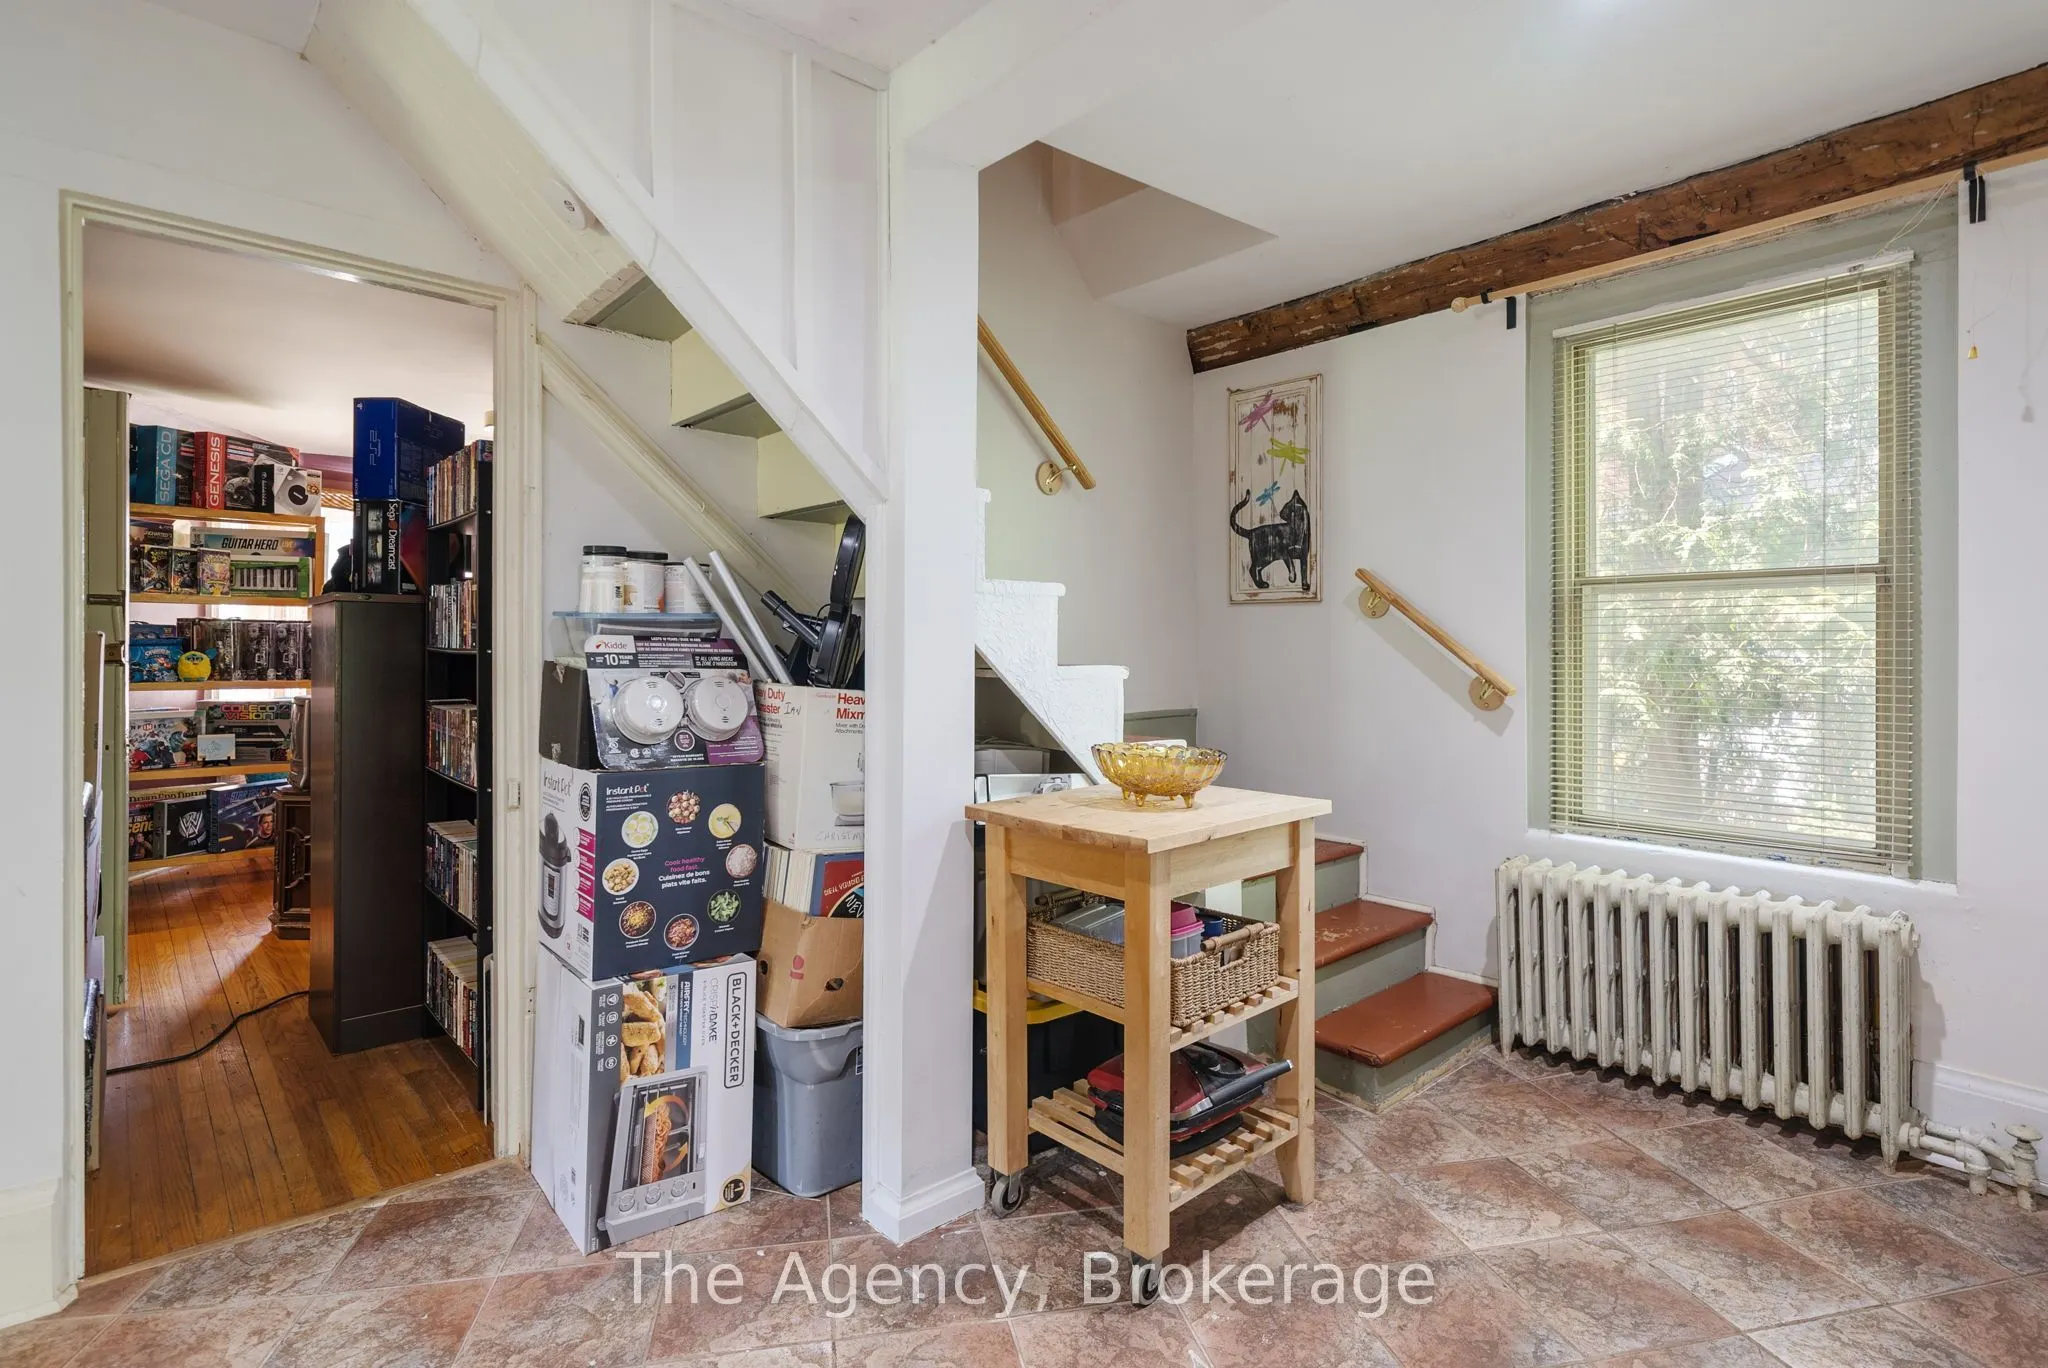
Breakfast
Combined w/Kitchen, Eat-in Kitchen, Staircase
Dimensions 10.63 x 11.88 feet
126.28 sqft
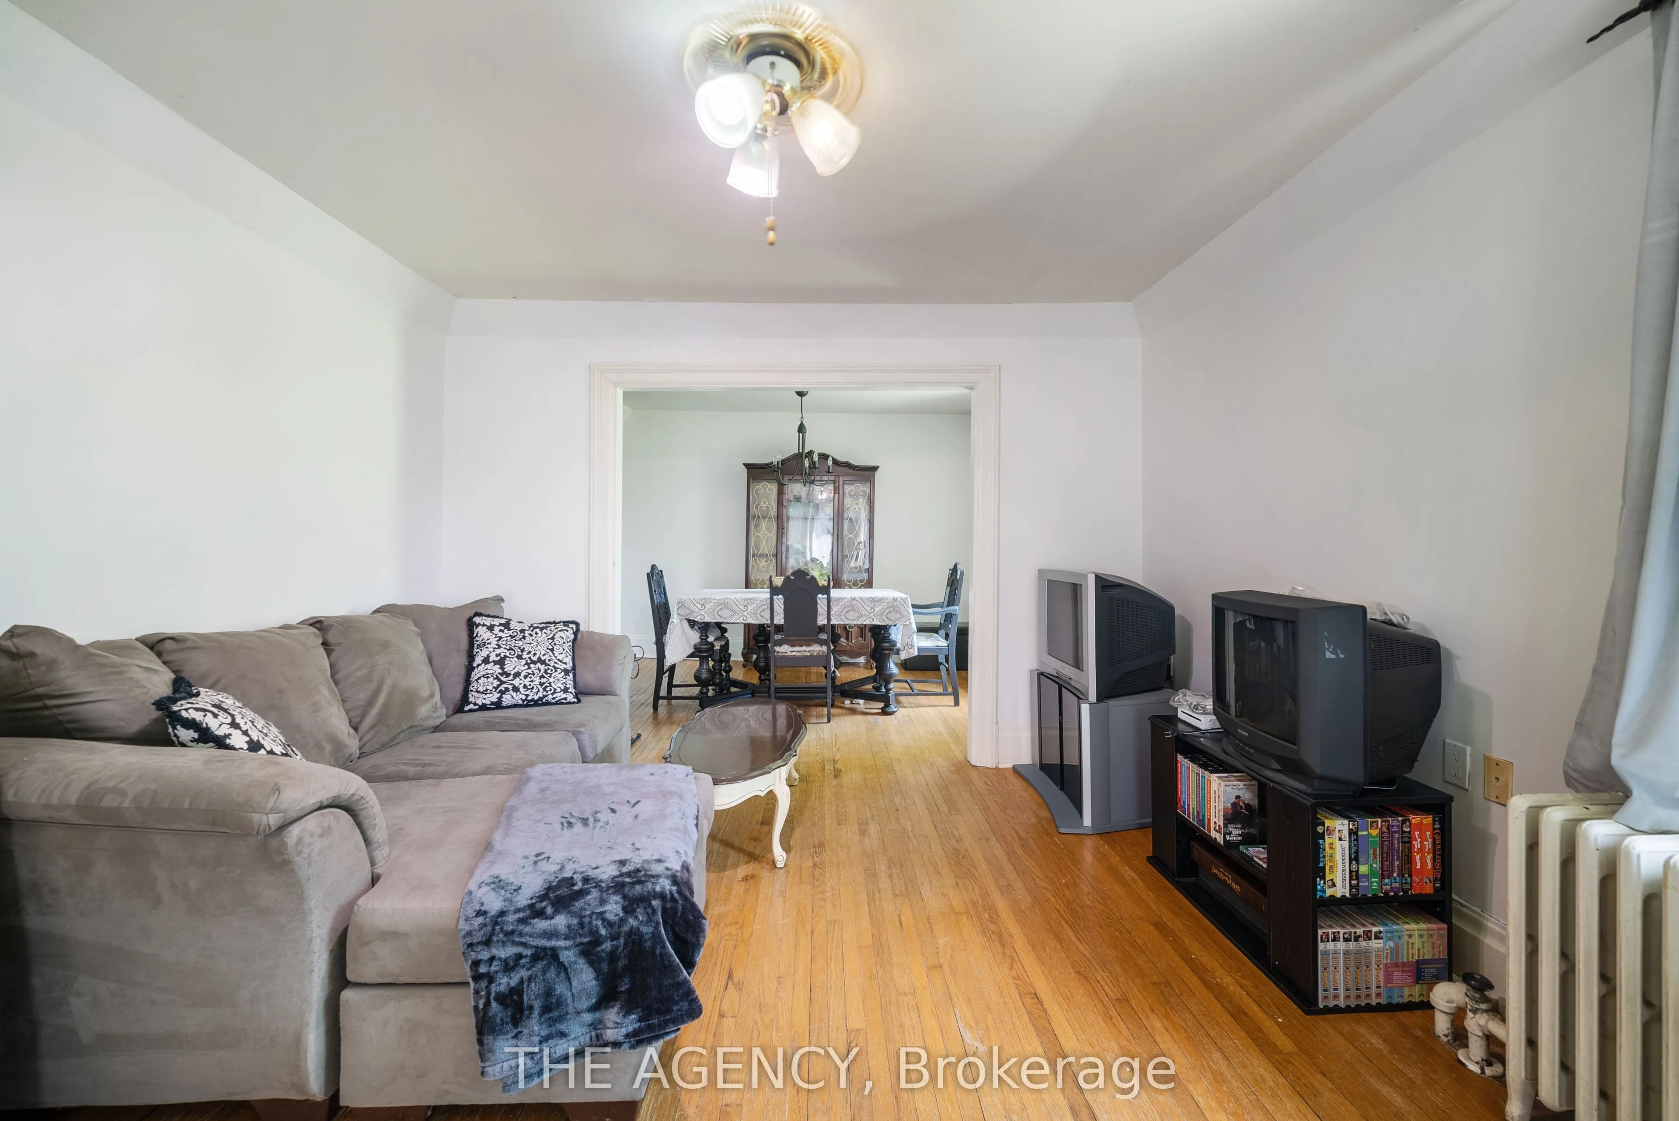
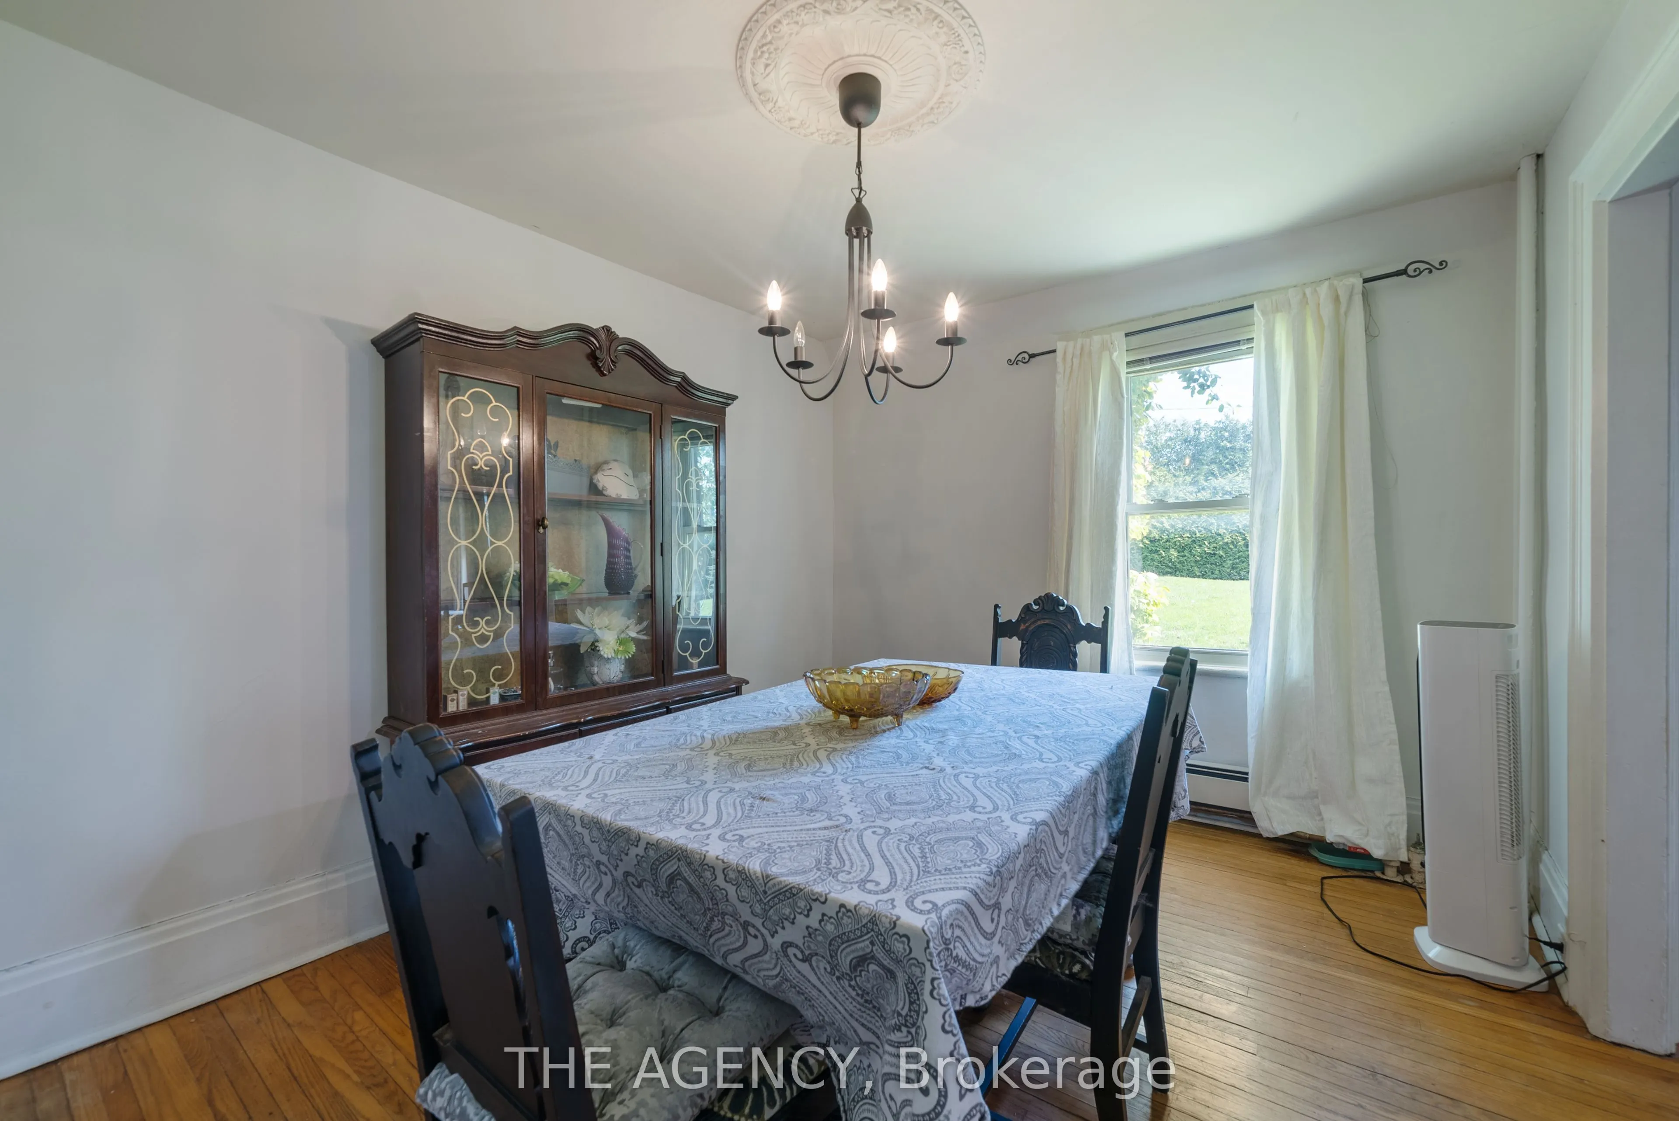
Dining Room
Combined w/Living, Hardwood Floor, Large Window
Dimensions 11.94 x 9.81 feet
117.13 sqft
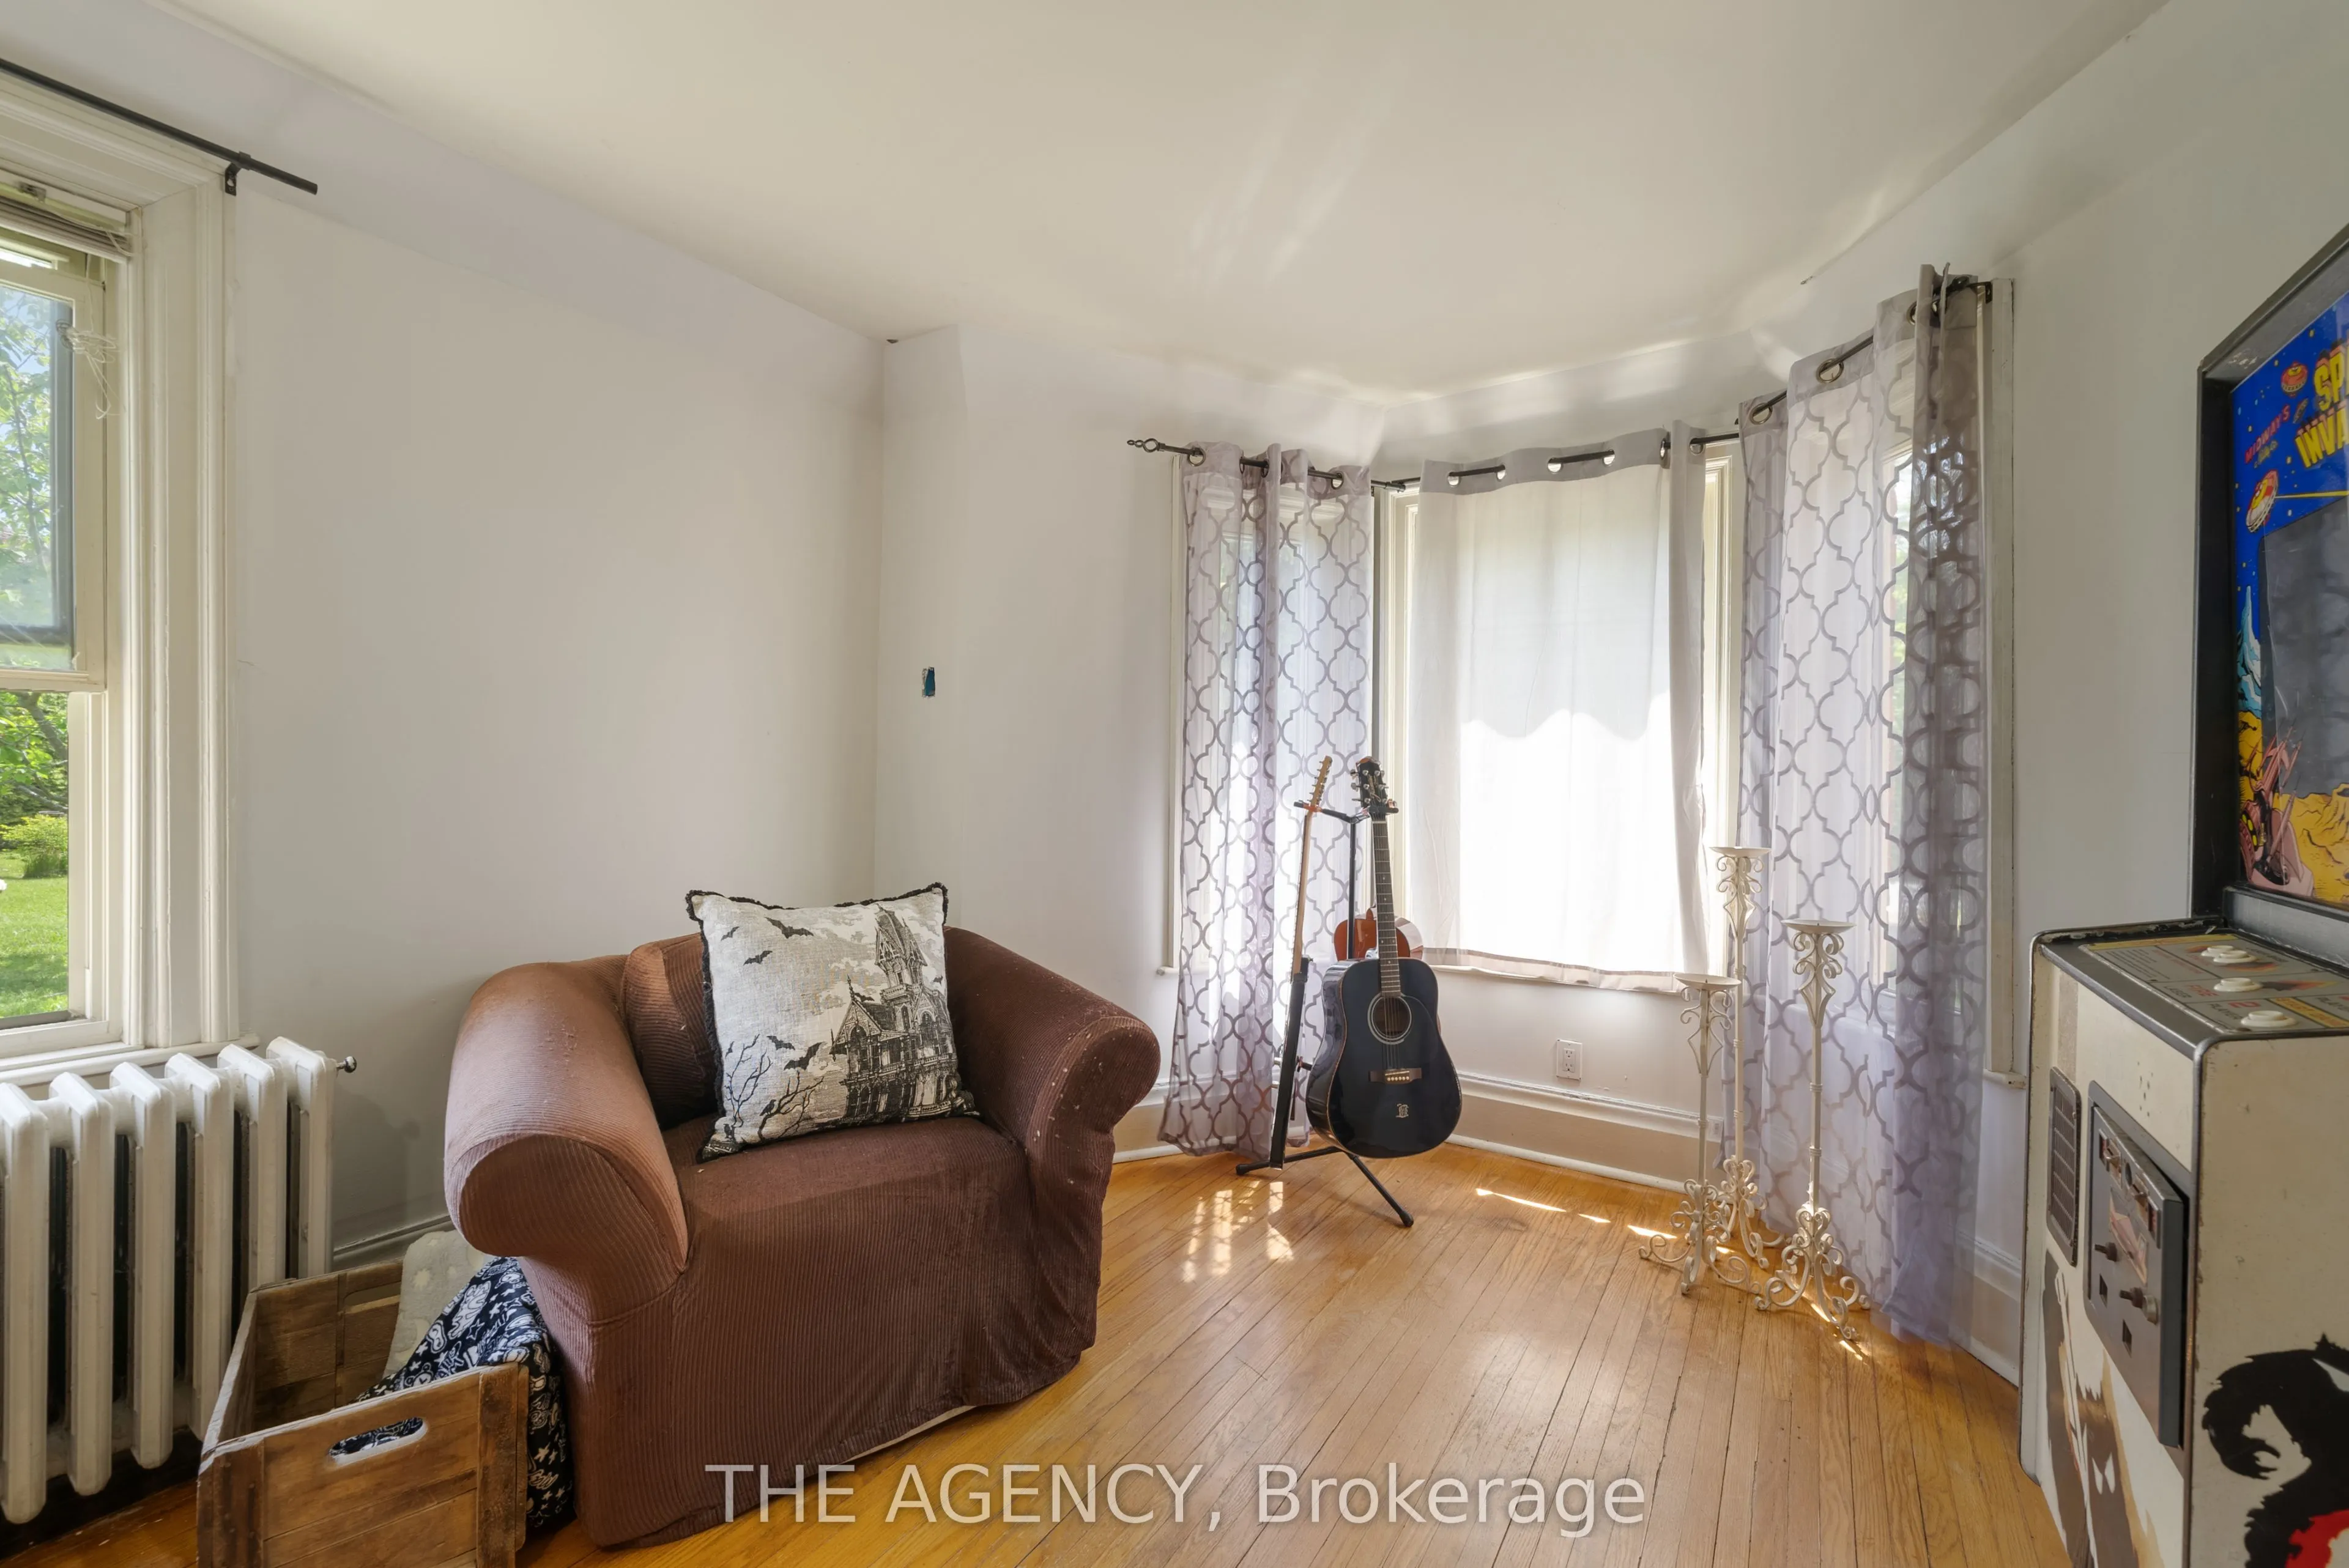
Family Room
Walk Through, Hardwood Floor, Bay Window
Dimensions 12.57 x 16.7 feet
209.92 sqft
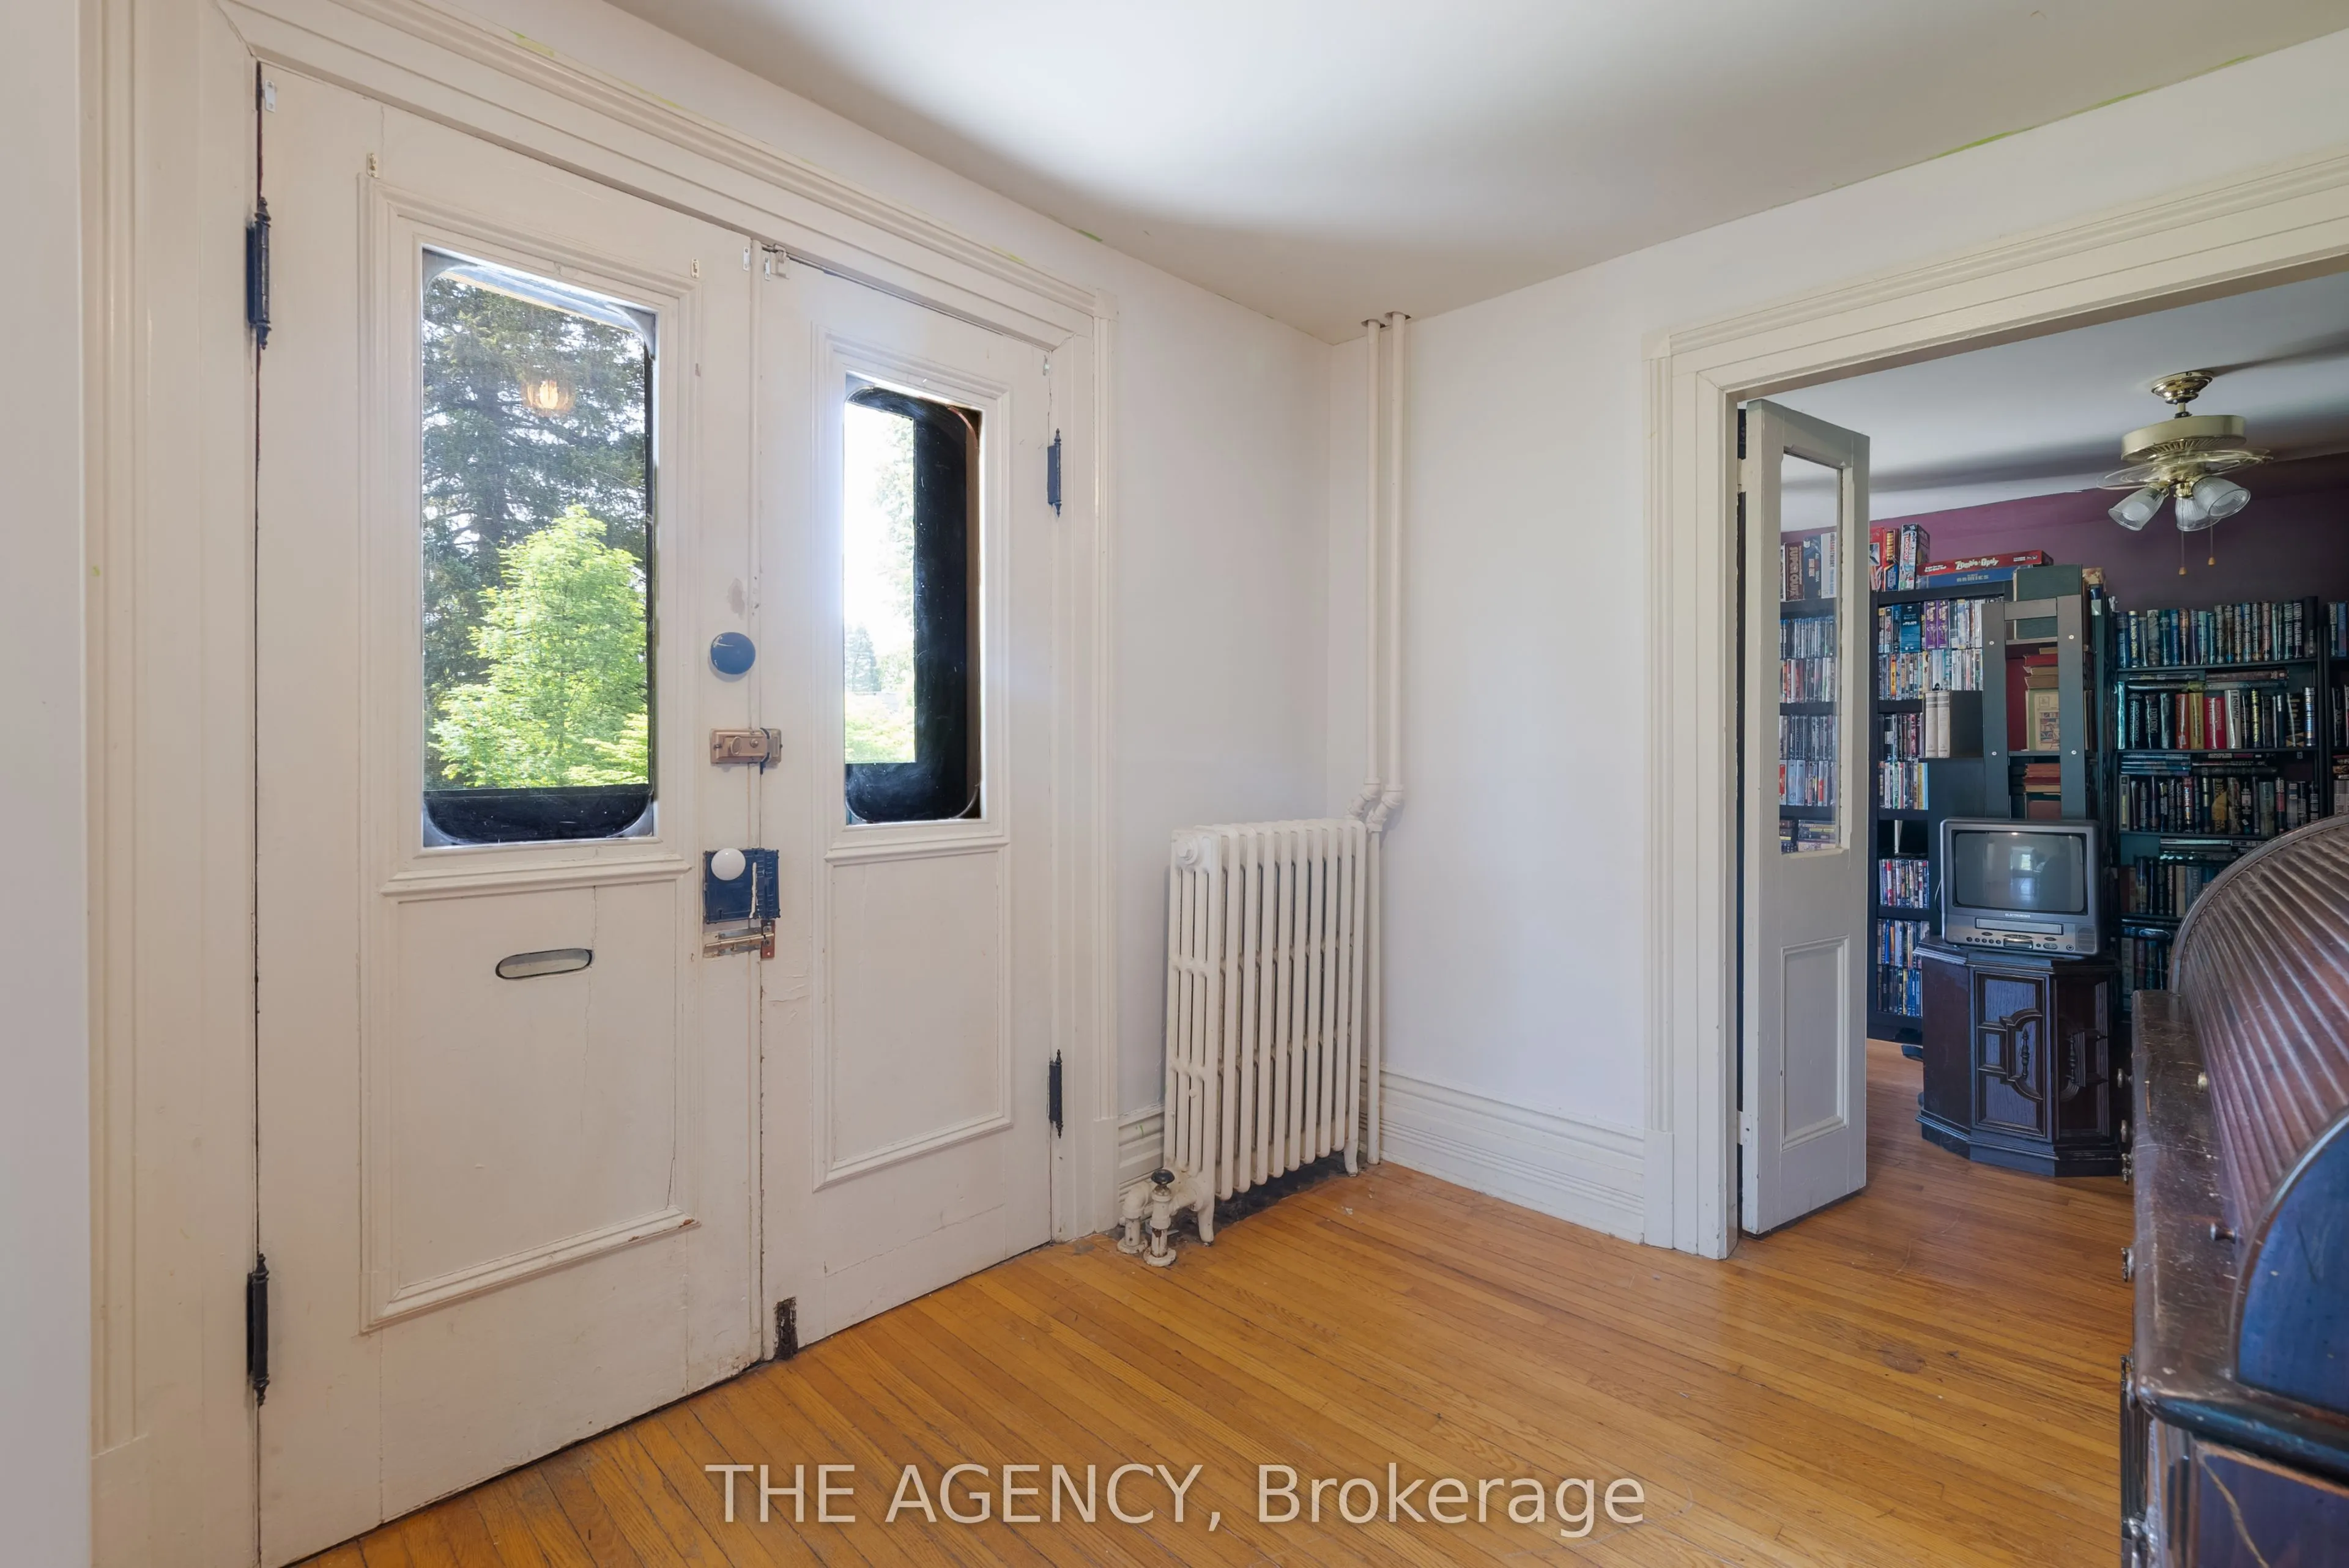
Foyer
W/O To Porch, Hardwood Floor, Double Doors
Dimensions 11.52 x 11.81 feet
136.05 sqft
Kitchen
Combined w/Br, Ceramic Floor, B/I Appliances
Dimensions 13.81 x 13.29 feet
183.53 sqft
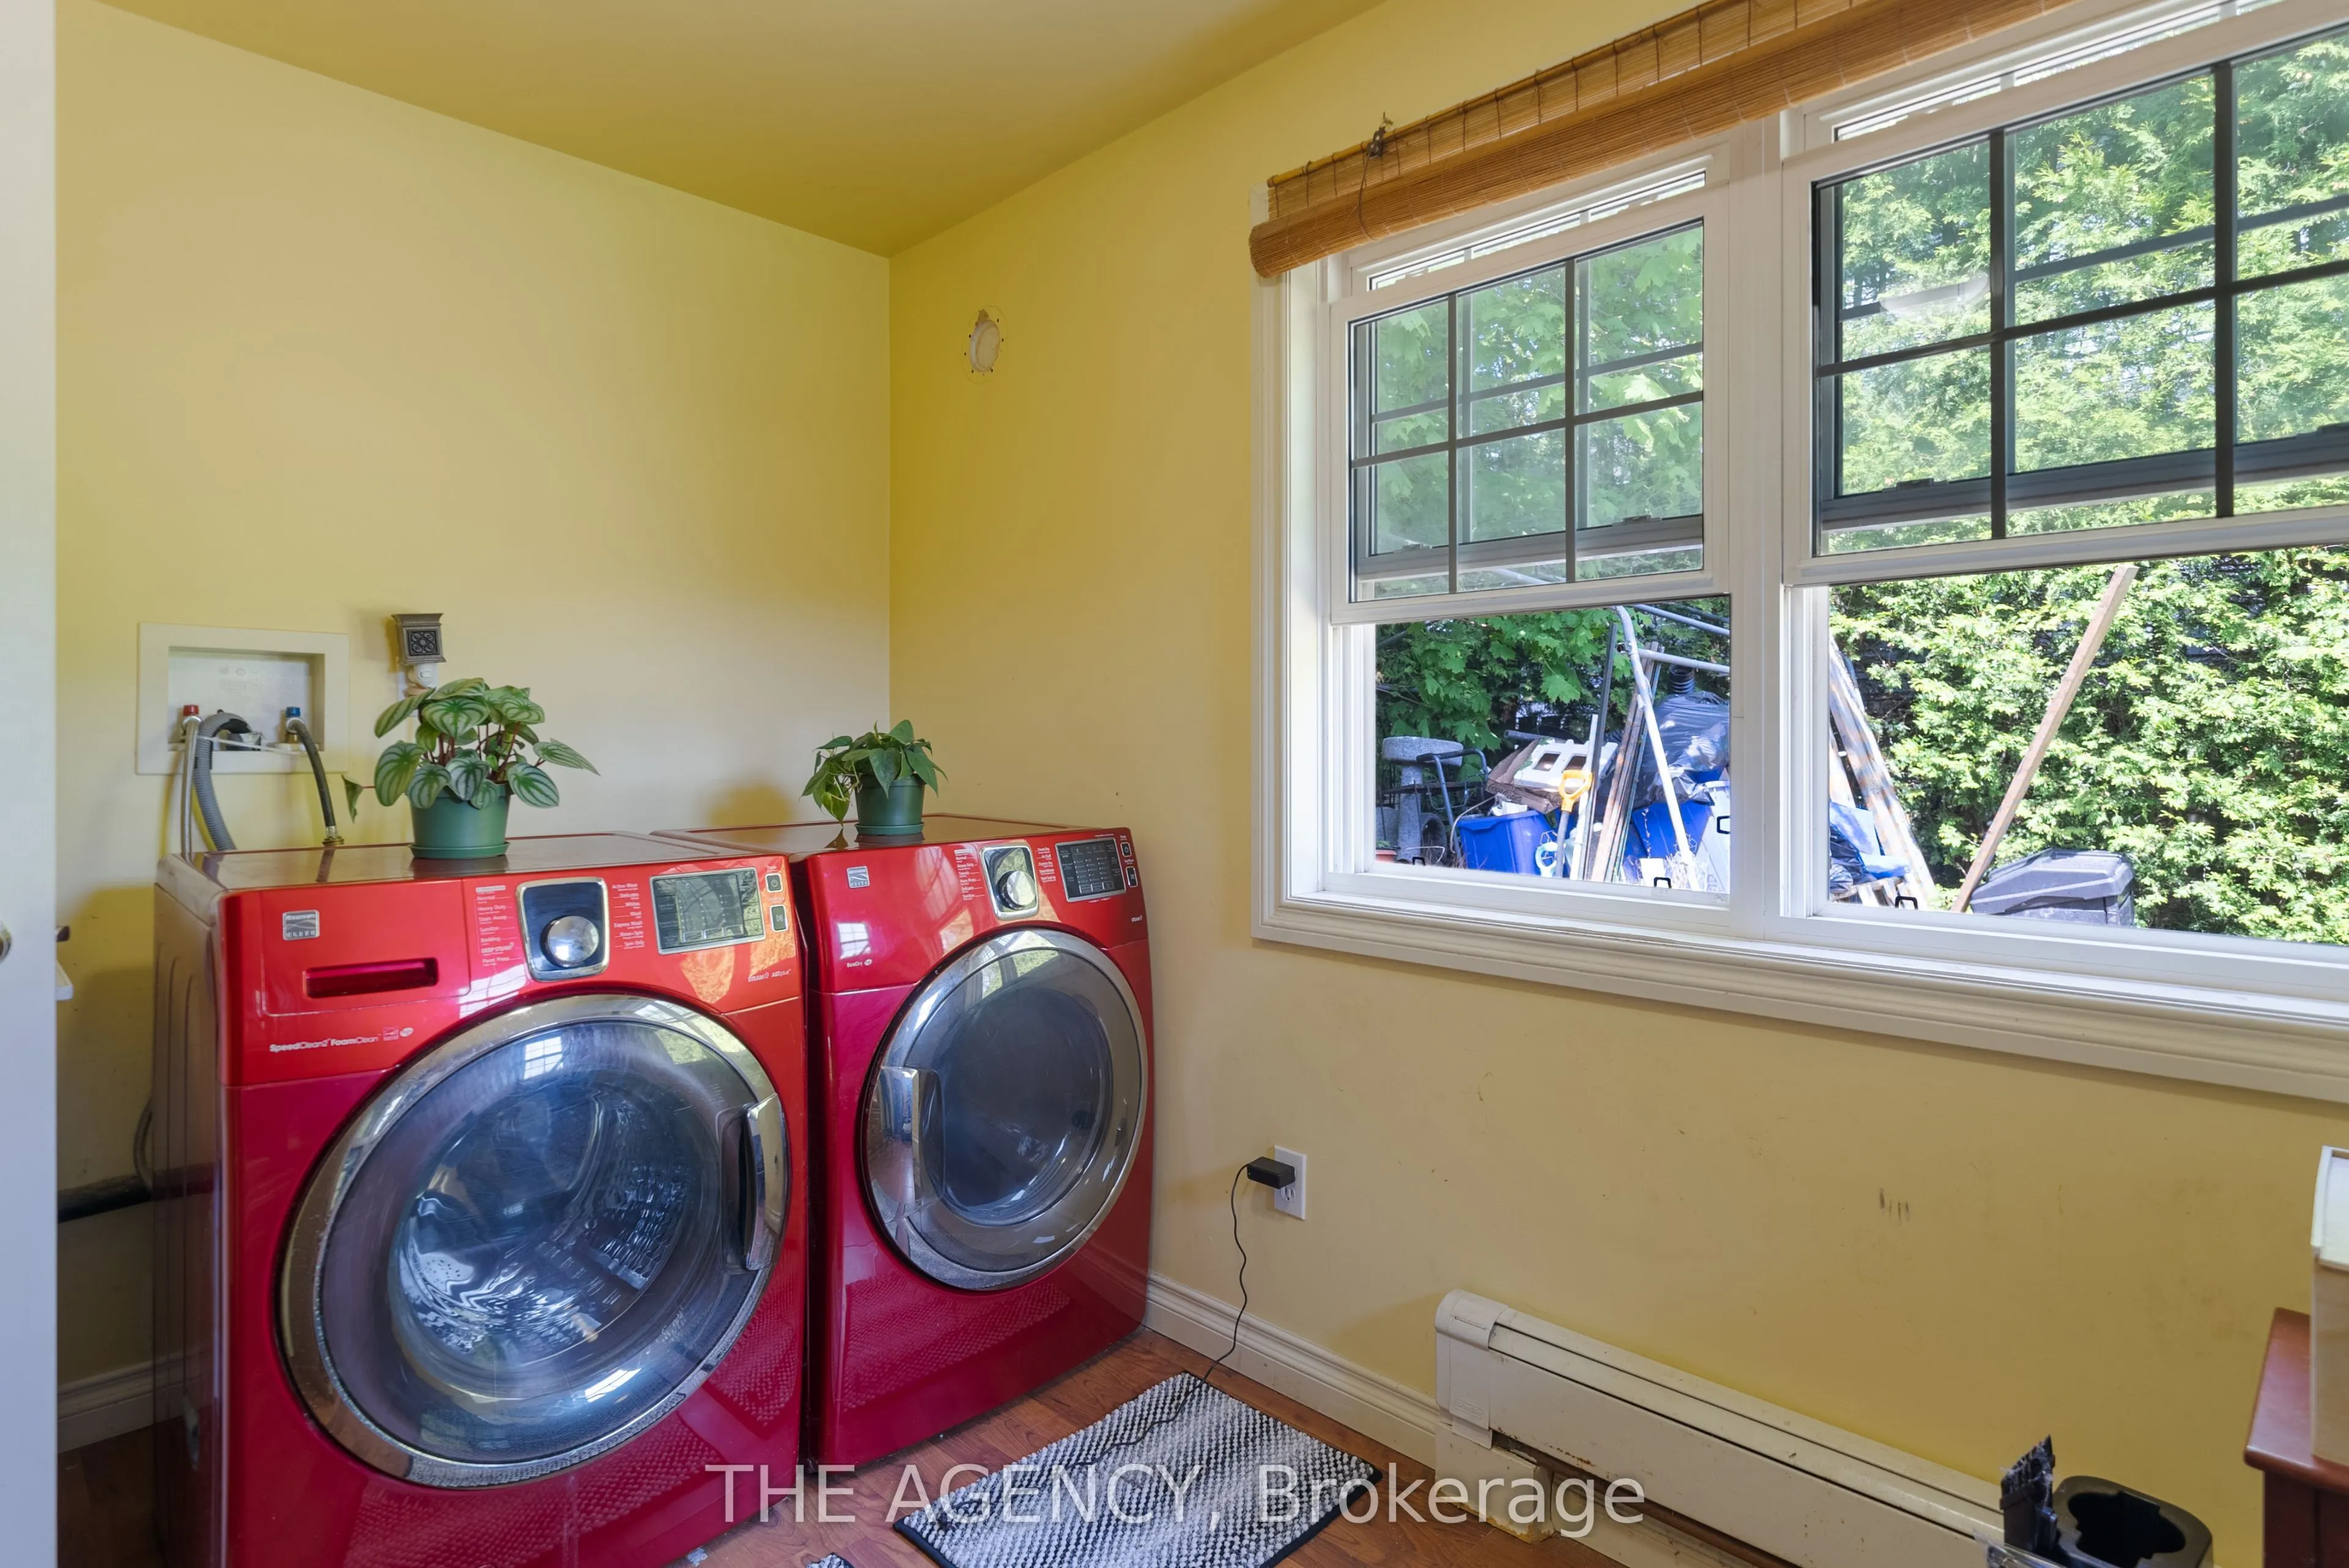
Laundry
Overlooks Backyard, Laundry Sink, Large Window
Dimensions 13.85 x 10.83 feet
150 sqft
Living Room
Combined w/Dining, Hardwood Floor, Bay Window
Dimensions 11.94 x 19.09 feet
227.93 sqft
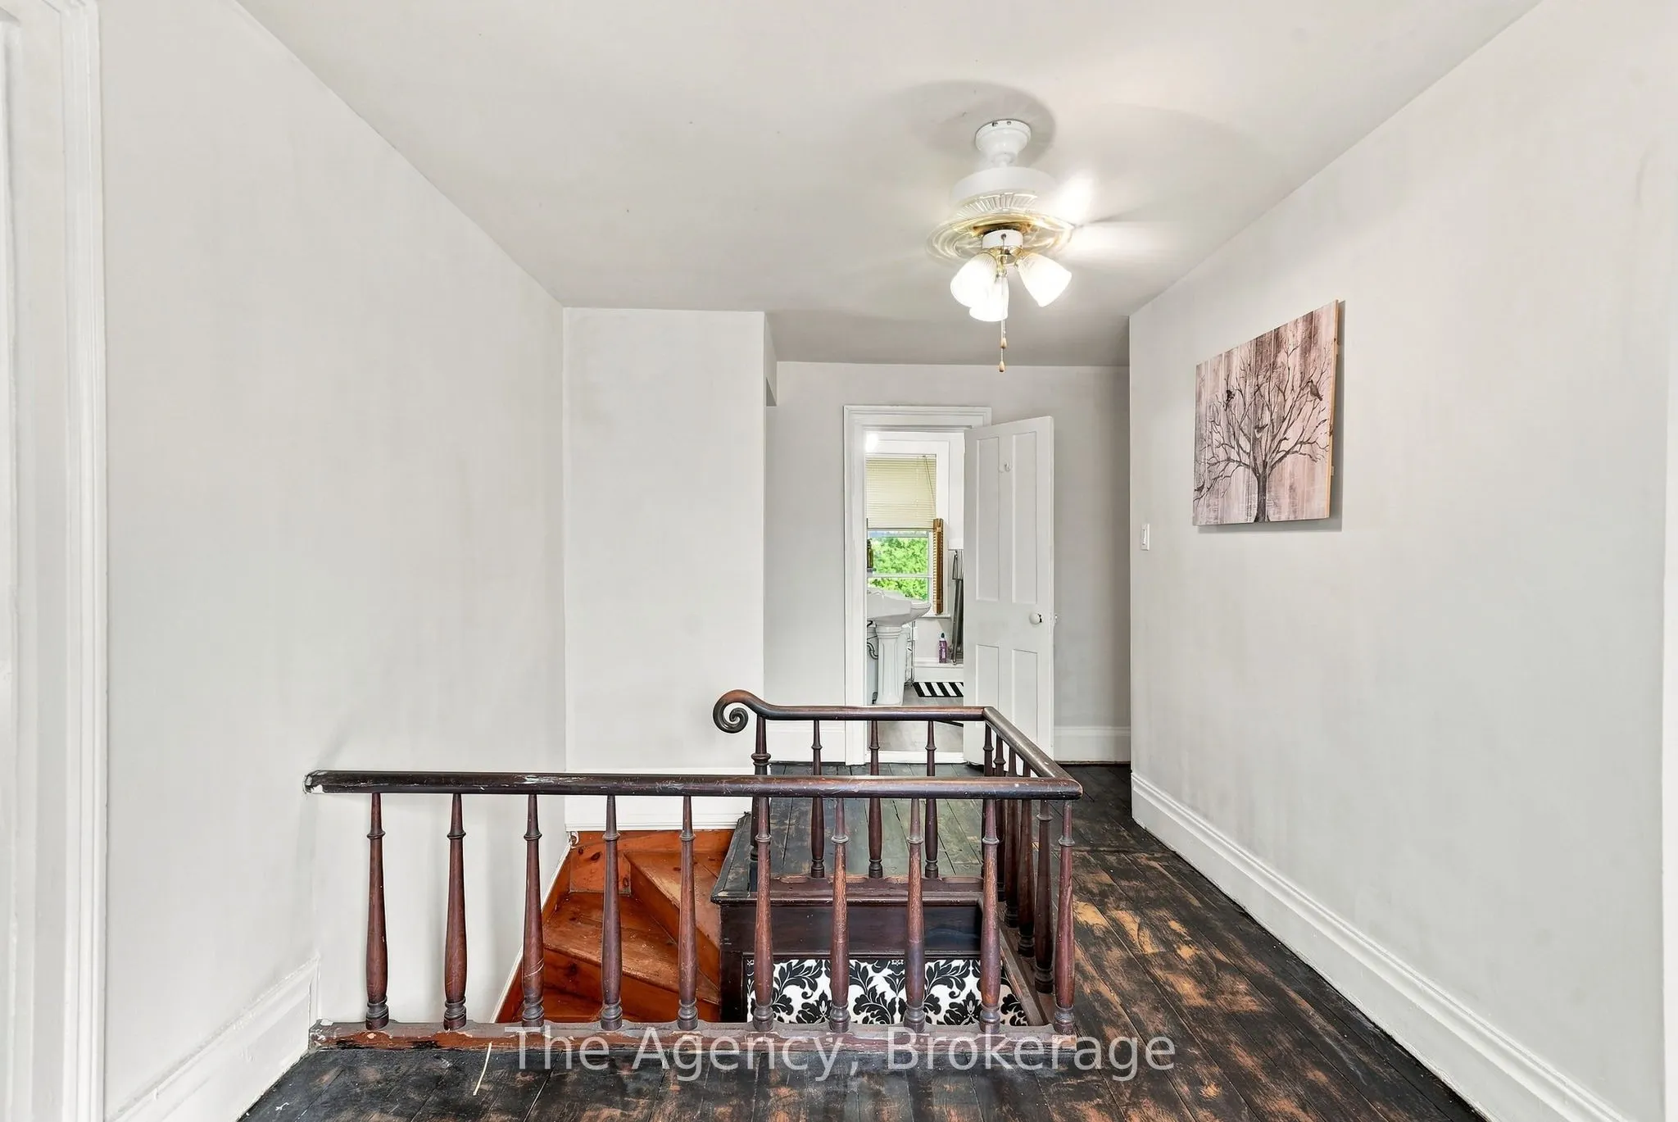
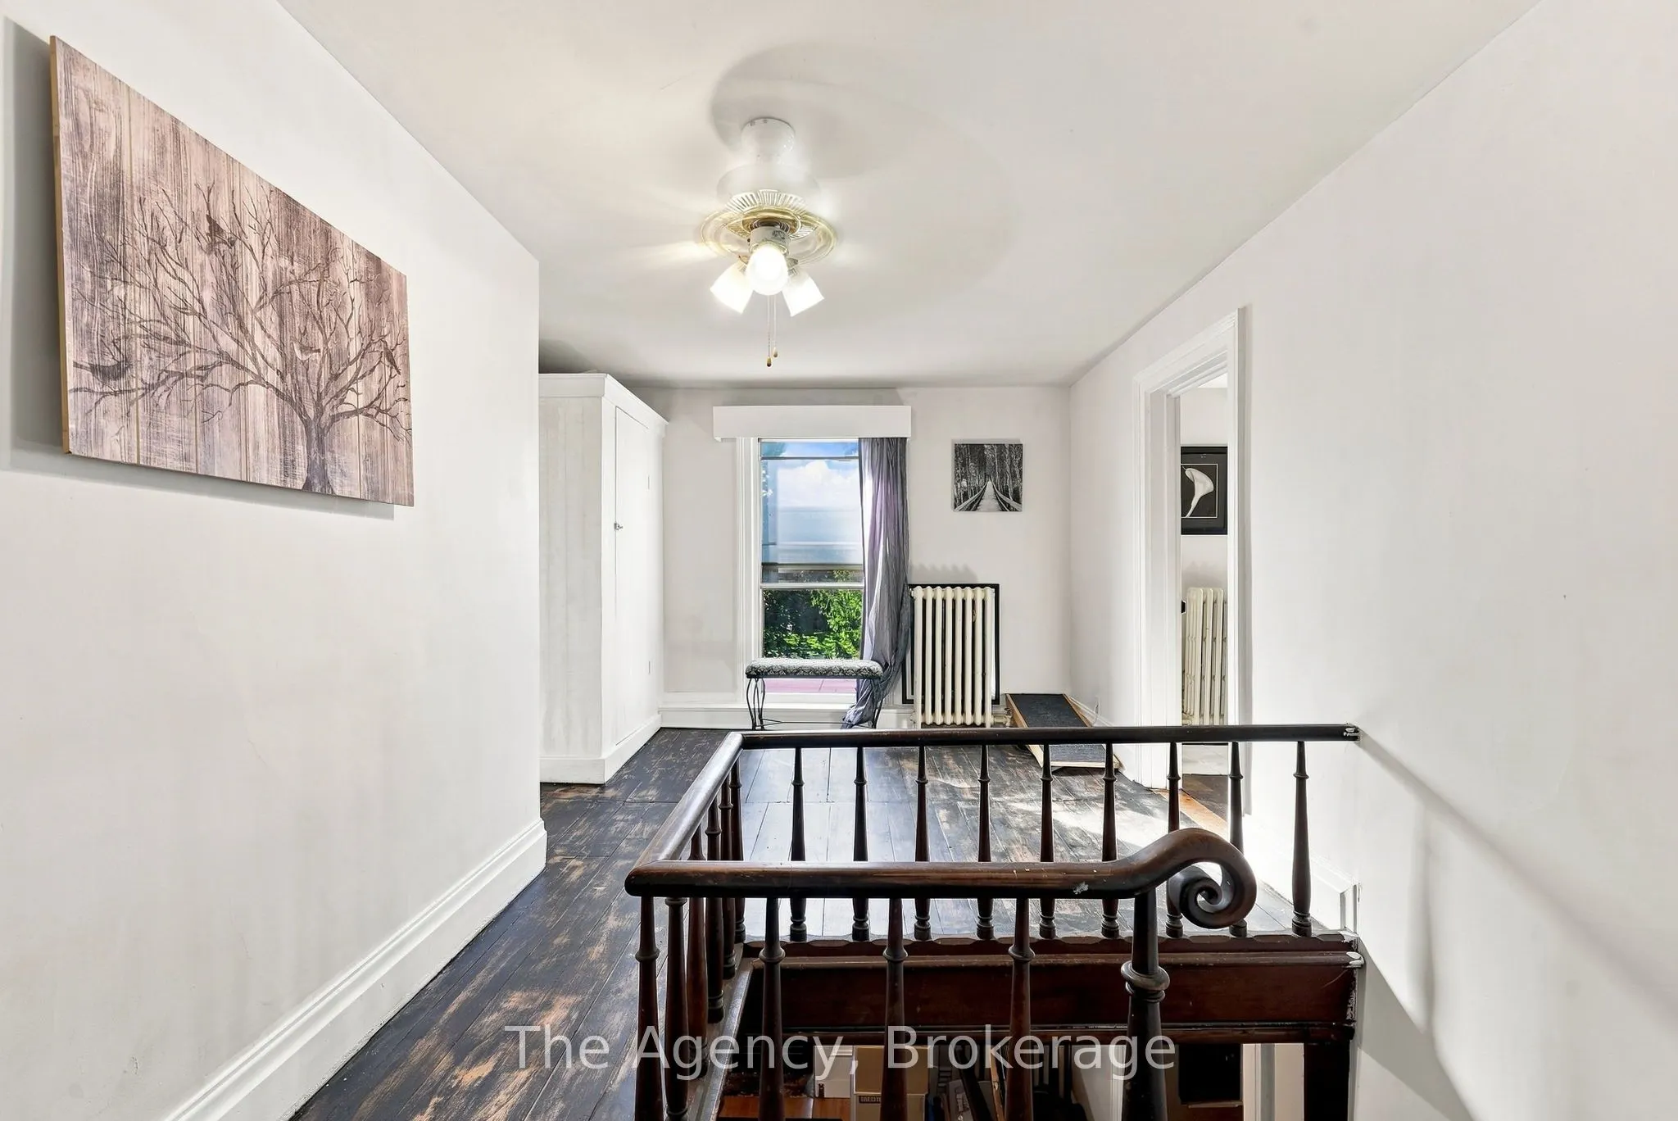
Loft
Open Stairs, Hardwood Floor, Large Window
Dimensions 14.37 x 17.36 feet
249.46 sqft
Mud Room
W/O To Yard, Laminate
Dimensions 9.32 x 6.2 feet
57.78 sqft
Other
Large Closet, Window
Dimensions 7.35 x 7.78 feet
57.18 sqft
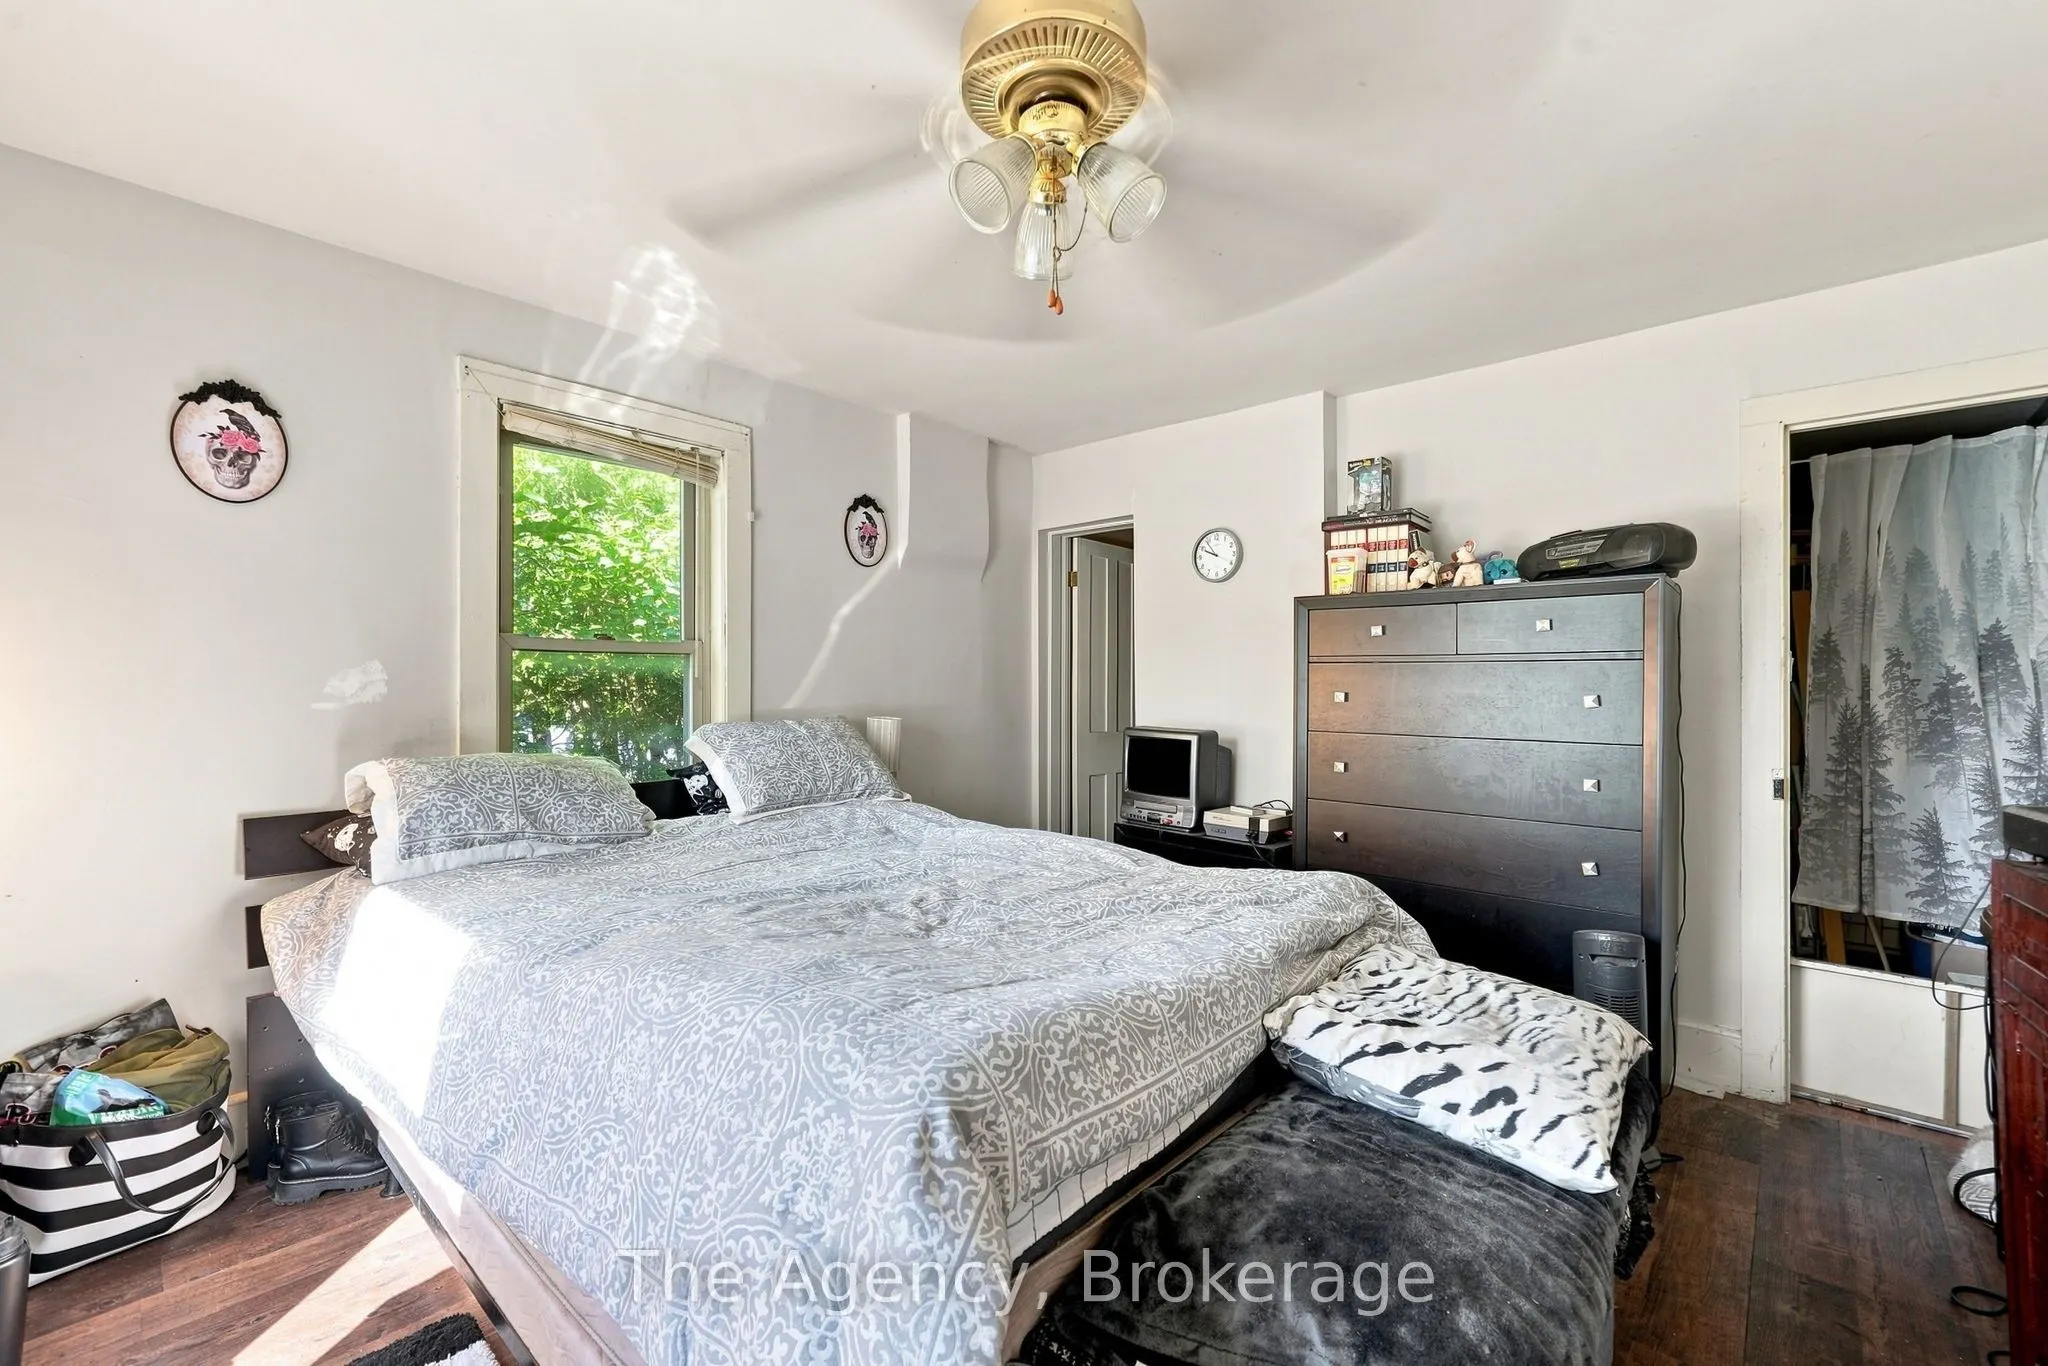
Primary Bedroom
4 Pc Ensuite, Walk-In Closet(s)
Dimensions 12.6 x 13.25 feet
166.95 sqft
Similar Properties(No results)
Mortgage Calculator
Calculate your estimated monthly mortgage payment
Price
$649,999
$
%
%
Total cost of mortgage
$0
Monthly payment
By clicking Save, we will calculate your estimated mortgage for all properties using the saved values (down payment percentage, interest rate, and amortization).
The accuracy and applicability of this calculator are not guaranteed.