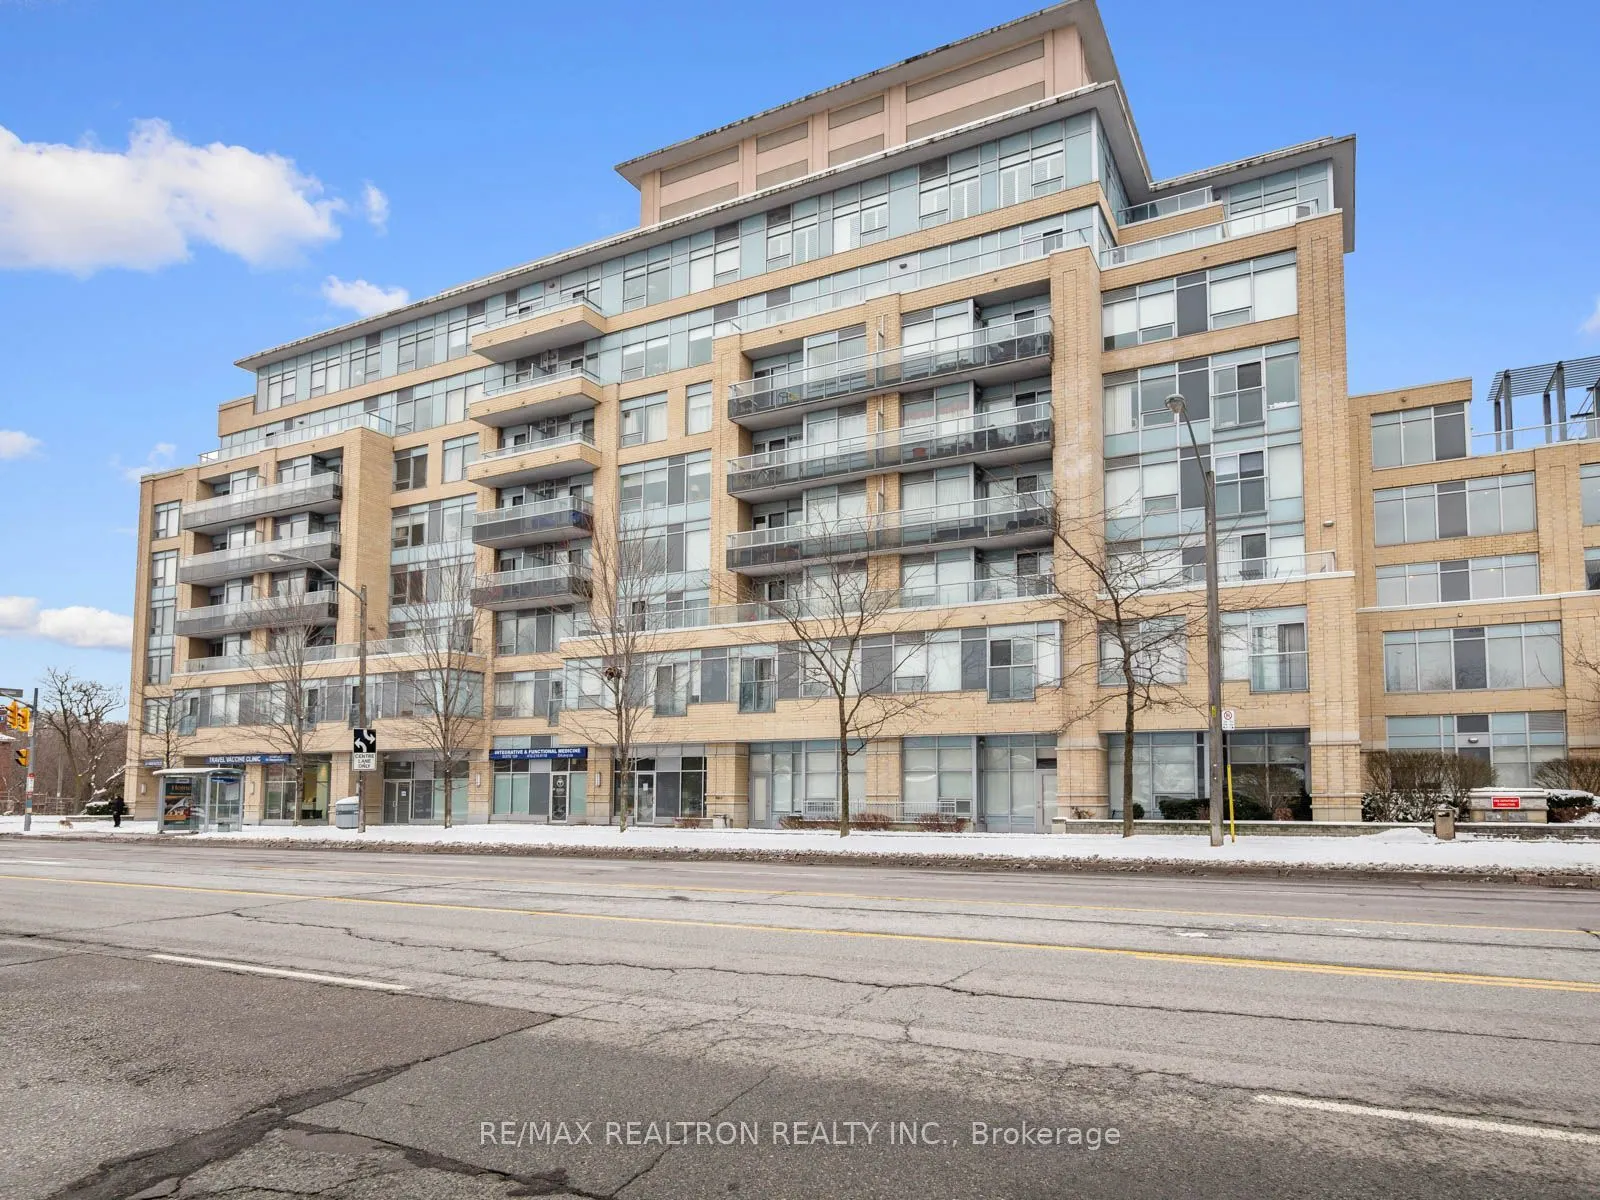
701 Sheppard Avenue W #238, Toronto
1 / 50
For Rent
$2,800
2 bd · 2 ba · 800–899 sq ft

701 Sheppard Avenue W #238, Toronto M3H 0B2

MLS®# C14168680

About This Home

Property Type
Condo, Condo Apartment, Apartment
Parking
Underground 1 garage, 1 parking
MLS #
C14168680
Size
800-899 sqft
Basement
None
Listed on
2026-11-10
Days on Market
0
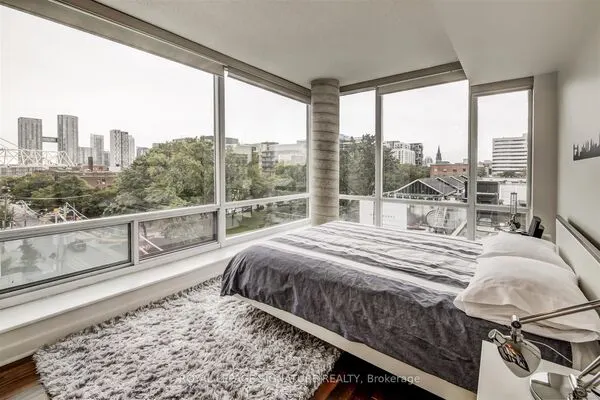
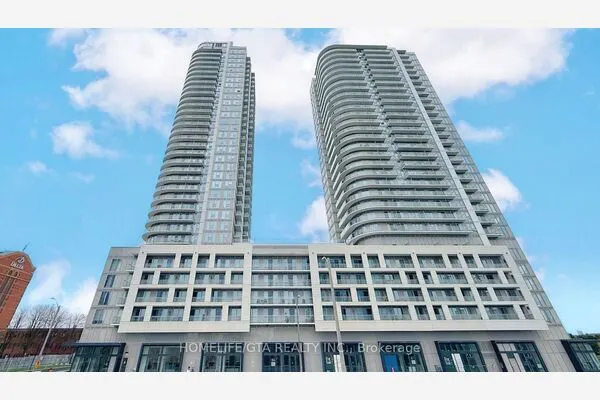
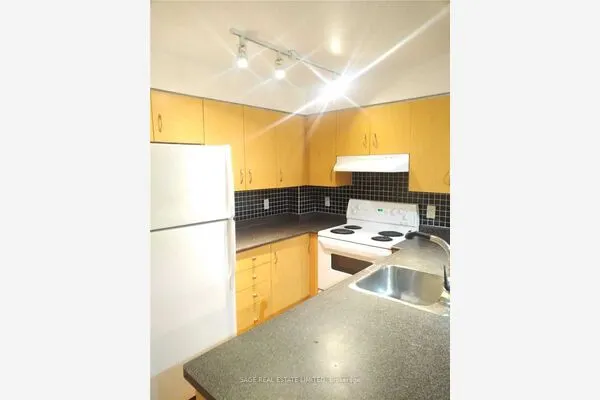
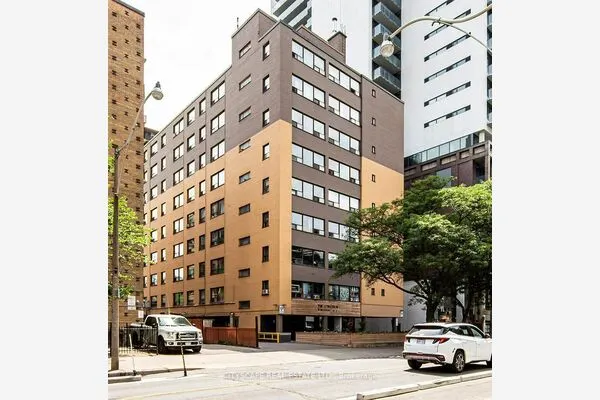
Welcome to this beautifully upgraded 2-bedroom, 2-bathroom corner unit at 701 Sheppard Ave W! With spacious bedrooms, an open-concept living area, and abundant natural light pouring in through large windows, this home is perfect for those looking for style, comfort, and convenience. The modern kitchen boasts sleek upgrades and offers plenty of counter space for meal prep and entertaining. The generous living room flows seamlessly into the oversized balcony, which can be accessed from both the main living space and the second bedroom ideal for enjoying your morning coffee or evening sunsets. The large primary bedroom features two closets and a spacious ensuite bathroom, providing a peaceful retreat. A second full bath is perfect for guests or family members. Enjoy added convenience with underground parking and a locker. Building Amenities include 24/7 security for peace of mind, Rooftop patio with stunning views, Fitness center (gym), Steam Room and Party room for entertaining guests. Close to Sheppard West Subway Station and bus routes, Nearby shopping, restaurants, parks, and top-rated schools with Easy access to major highways. Whether you're a first-time buyer, downsizing, or looking for a perfect home in between, this condo offers a great balance of comfort, convenience, and luxury. Don't miss the opportunity to own this exceptional unit!

Property Details

Full Property Details

Interior

Bedrooms
2
Total Bedrooms
2
Washrooms
2
Square Footage
800-899 sqft
Basement
None
Heating Source
Gas
Heating Fuel
Forced Air
Air Conditioning
Central Air
Family Room
No
Kitchens
1
Total Kitchens
1
Fireplace Features
No

Exterior

Driveway
Underground
Parking Spaces
1
Total Parking Spaces
1.00
Parking Description
Underground
Garage Spaces
1
Balcony
Open

Building Description

Style
Apartment
Home Type
Condo
Subtype
Condo Apartment
Property Orientation
South East
Exterior Finish
Brick
Possession Date
No Data
Locker
Owned

Community

Community
Clanton Park

Taxes & Fees

Occupancy
Vacant
Central Air Conditioning
Included
Heating
Included
Parking
Included
Water
Included

Other

Pets
Yes-with Restrictions

Room Types

Room Dimensions Area Description
Bedroom 2 9.38 x 10.89 102.15 sqft W/O To Balcony, Closet
Dining Room 26.25 x 10.93 286.91 sqft Combined w/Living, Walk-Out, Window Floor to Ceiling
Kitchen 20.9 x 10.93 228.44 sqft W/O To Balcony, Combined w/Living, Stainless Steel Appl
Living Room 20.9 x 10.93 228.44 sqft Combined w/Dining, W/O To Balcony, Large Window
Primary Bedroom 11.65 x 11.52 134.21 sqft 4 Pc Ensuite, Closet, Window
Gail Scheepers
Gail Scheepers
Royal Heritage Realty Ltd.
0 days on site
Listing Broker
RE/MAX REALTRON REALTY INC.
Courtesy
RE/MAX REALTRON REALTY INC.
Listed Date
11/10/2026

Courtesy of PropTx MLS® / RE/MAX REALTRON REALTY INC.
Similar homes for rent in Toronto

Copyright 2026 All rights reserved. PropTx MLS® assumes no responsibility for the accuracy of any information shown. The information provided herein must only be used by consumers that have a bona fide interest in the purchase, sale or lease of real estate and may not be used for any commercial purpose or any other purpose.
Powered by AgentLocator