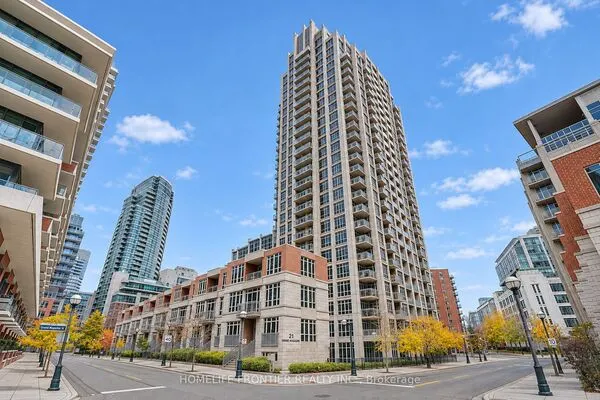
50 Camden Street #604, Toronto
1 / 13
For Rent
$4,000
2 bd · 2 ba · 1,000–1,199 sq ft

50 Camden Street #604, Toronto M5V 3N1

MLS®# C14168706

About This Home

Property Type
Condo, Condo Apartment, Loft
Parking
Underground 1 garage, 1 parking
MLS #
C14168706
Size
1000-1199 sqft
Basement
None
Listed on
2026-11-10
Days on Market
0
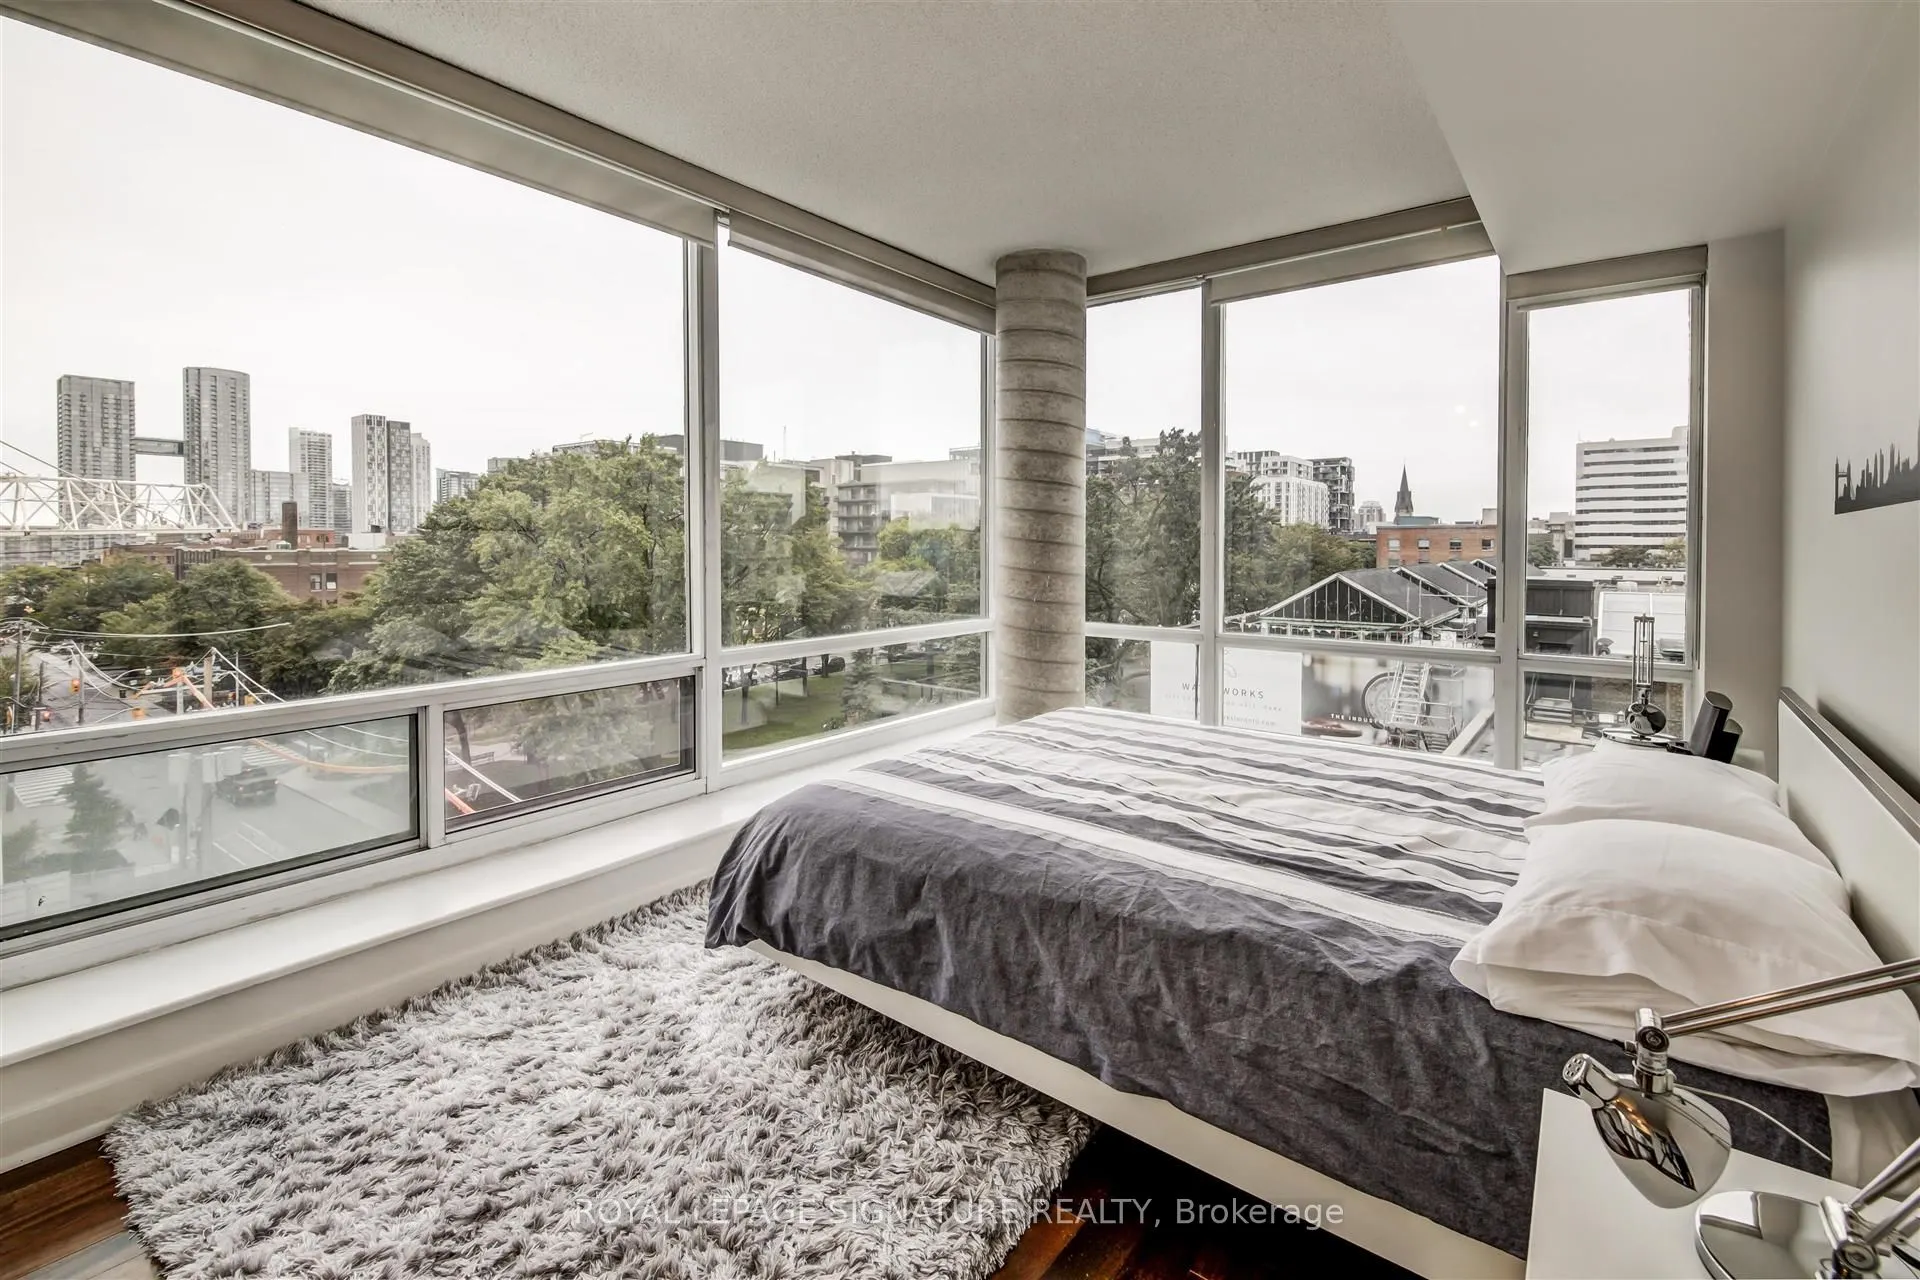
Executive loft living in the Fashion District. A light-filled 2 bedroom, 2 bathroom corner loft of 1,000 sq ft in a boutique mid-rise of just 55 units, on a quiet side street overlooking a treed park. Nine-foot concrete ceilings, wall-to-wall windows and hardwood floors. The renovated kitchen has full-sized stainless steel appliances, gas cooking and an island, open to the living and dining room with a Juliette balcony. The primary bedroom has a 4-piece ensuite; the second bedroom a walk-in closet. Southwest exposure for evening light. Parking and locker included, with all utilities except hydro. Steps to Queen and King West, the Ace Hotel and Waterworks Food Hall.

Property Details

Full Property Details

Interior

Bedrooms
2
Total Bedrooms
2
Washrooms
2
Square Footage
1000-1199 sqft
Basement
None
Heating Source
Gas
Heating Fuel
Forced Air
Air Conditioning
Central Air
Family Room
No
Kitchens
1
Total Kitchens
1
Fireplace Features
No

Exterior

Driveway
Underground
Parking Spaces
1
Total Parking Spaces
1.00
Parking Description
Underground
Garage Spaces
1
Balcony
Juliette

Building Description

Style
Loft
Home Type
Condo
Subtype
Condo Apartment
Property Orientation
South West
Exterior Finish
Brick
Possession Date
1/1/2027
Locker
Owned

Community

Community
Waterfront Communities C1

Taxes & Fees

Occupancy
Tenant
Heating
Included
Parking
Included
Water
Included

Other

Pets
Yes-with Restrictions

Room Types

Room Dimensions Area Description
Bedroom 2 8.53 x 8.37 71.4 sqft Raised Floor, Hardwood Floor, Walk-In Closet(s)
Dining Room 10.89 x 19.88 216.49 sqft Open Concept, Combined w/Living, Hardwood Floor
Foyer 8.53 x 3.41 29.09 sqft Ceramic Floor
Kitchen 7.41 x 7.22 53.5 sqft Centre Island, Stainless Steel Appl
Living Room 10.89 x 19.88 216.49 sqft Open Concept, Combined w/Dining, Juliette Balcony
Primary Bedroom 10.1 x 21.19 214.02 sqft Raised Floor, Hardwood Floor, 4 Pc Ensuite
Gail Scheepers
Gail Scheepers
Royal Heritage Realty Ltd.
0 days on site
Listing Broker
ROYAL LEPAGE SIGNATURE REALTY
Courtesy
ROYAL LEPAGE SIGNATURE REALTY
Listed Date
11/10/2026

Courtesy of PropTx MLS® / ROYAL LEPAGE SIGNATURE REALTY
Similar homes for rent in Toronto

Copyright 2026 All rights reserved. PropTx MLS® assumes no responsibility for the accuracy of any information shown. The information provided herein must only be used by consumers that have a bona fide interest in the purchase, sale or lease of real estate and may not be used for any commercial purpose or any other purpose.
Powered by AgentLocator