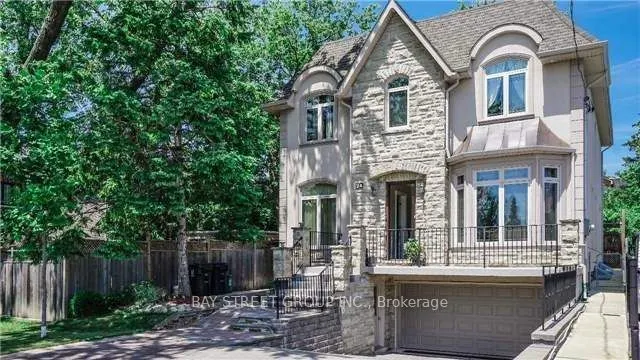
24 Farrell Avenue, Toronto
1 / 30
For Rent
$6,800
4 bd · 5 ba · 3,000–3,500 sq ft

24 Farrell Avenue, Toronto M2R 1C8

MLS®# C14188894

About This Home

Property Type
House, Detached, 2-Storey
Parking
Attached 2 garage, 2 parking
MLS #
C14188894
Size
3000-3500 sqft
Basement
Finished with Walk-Out
Listed on
2026-11-17
Days on Market
0
Elegant Custom Built Stone And Stucco On Quiet Street. Close To Everything, 3293 + 1338 Sqft Fin Bsmnt With 2 Walk Outs (Front And Back), Excellent Layout. Gourmet Kitchen With Central Island, Granite Counter Tops, Beautifully Landscaped Charming Backyard And Frontyard. Huge Octagon Skylight, 10 Ft Ceilings On 1st. 9Ft On The 2nd Floor. 10 Ft Vaulted Ceilings In Master Br With Huge W/I Closet And B/I Organizers, 2nd Floor Laundry. Partial Furnished, Just Move In!

Property Details

Full Property Details

Interior

Bedrooms
4
Total Bedrooms
4
Washrooms
5
Square Footage
3000-3500 sqft
Basement
Finished with Walk-Out
Heating Source
Gas
Heating Fuel
Forced Air
Air Conditioning
Central Air
Family Room
Yes
Kitchens
1
Total Kitchens
1
Fireplace Features
Yes

Exterior

Driveway
Private
Pool
None
Parking Spaces
2
Total Parking Spaces
4.00
Parking Description
Attached
Garage Spaces
2

Building Description

Style
2-Storey
Home Type
House
Subtype
Detached
Property Orientation
North
Exterior Finish
Brick,Stone
Sewers
Sewer
Water Supply
Municipal
Possession Date
No Data

Community

Community
Willowdale West

Taxes & Fees

Occupancy
Vacant
Parking
Included

Room Types

Room Dimensions Area Description
Bedroom 2 11.02 x 11.02 121.44 sqft Hardwood Floor, 4 Pc Ensuite
Bedroom 3 14.01 x 11.02 154.39 sqft Hardwood Floor, 4 Pc Ensuite
Bedroom 4 14.01 x 11.02 154.39 sqft Hardwood Floor, 3 Pc Ensuite
Breakfast 14.67 x 6.23 91.39 sqft Hardwood Floor, Large Window
Dining Room 15.98 x 12.83 205.02 sqft Hardwood Floor, Open Concept
Family Room 16.99 x 18.54 314.99 sqft Hardwood Floor, Fireplace
Kitchen 16.99 x 12.11 205.75 sqft Tile Floor, Granite Counters
Living Room 13.48 x 12.83 172.95 sqft Hardwood Floor, Open Concept
Office 10.99 x 10.83 119.02 sqft Hardwood Floor
Primary Bedroom 17.98 x 15.16 272.58 sqft Pot Lights, 6 Pc Ensuite
Recreation 30.64 x 16.83 515.67 sqft Laminate, W/O To Garden
Gail Scheepers
Gail Scheepers
Royal Heritage Realty Ltd.
Listed by HELEN XIAO HUI ZHANG, Salesperson
0 days on site
Listing Broker
BAY STREET GROUP INC.
Courtesy
BAY STREET GROUP INC.
Listed Date
11/17/2026

Courtesy of PropTx MLS® / BAY STREET GROUP INC.
Similar homes for rent in Toronto

Copyright 2026 All rights reserved. PropTx MLS® assumes no responsibility for the accuracy of any information shown. The information provided herein must only be used by consumers that have a bona fide interest in the purchase, sale or lease of real estate and may not be used for any commercial purpose or any other purpose.
Powered by AgentLocator