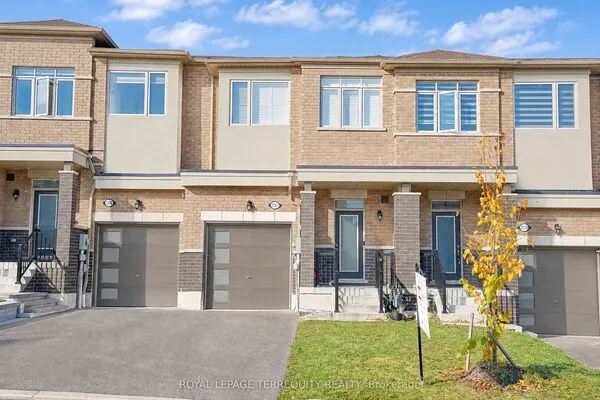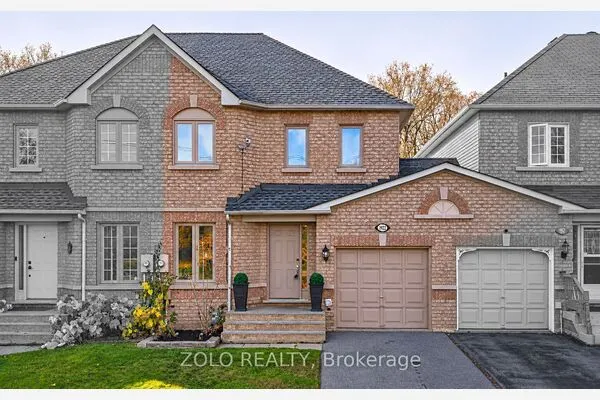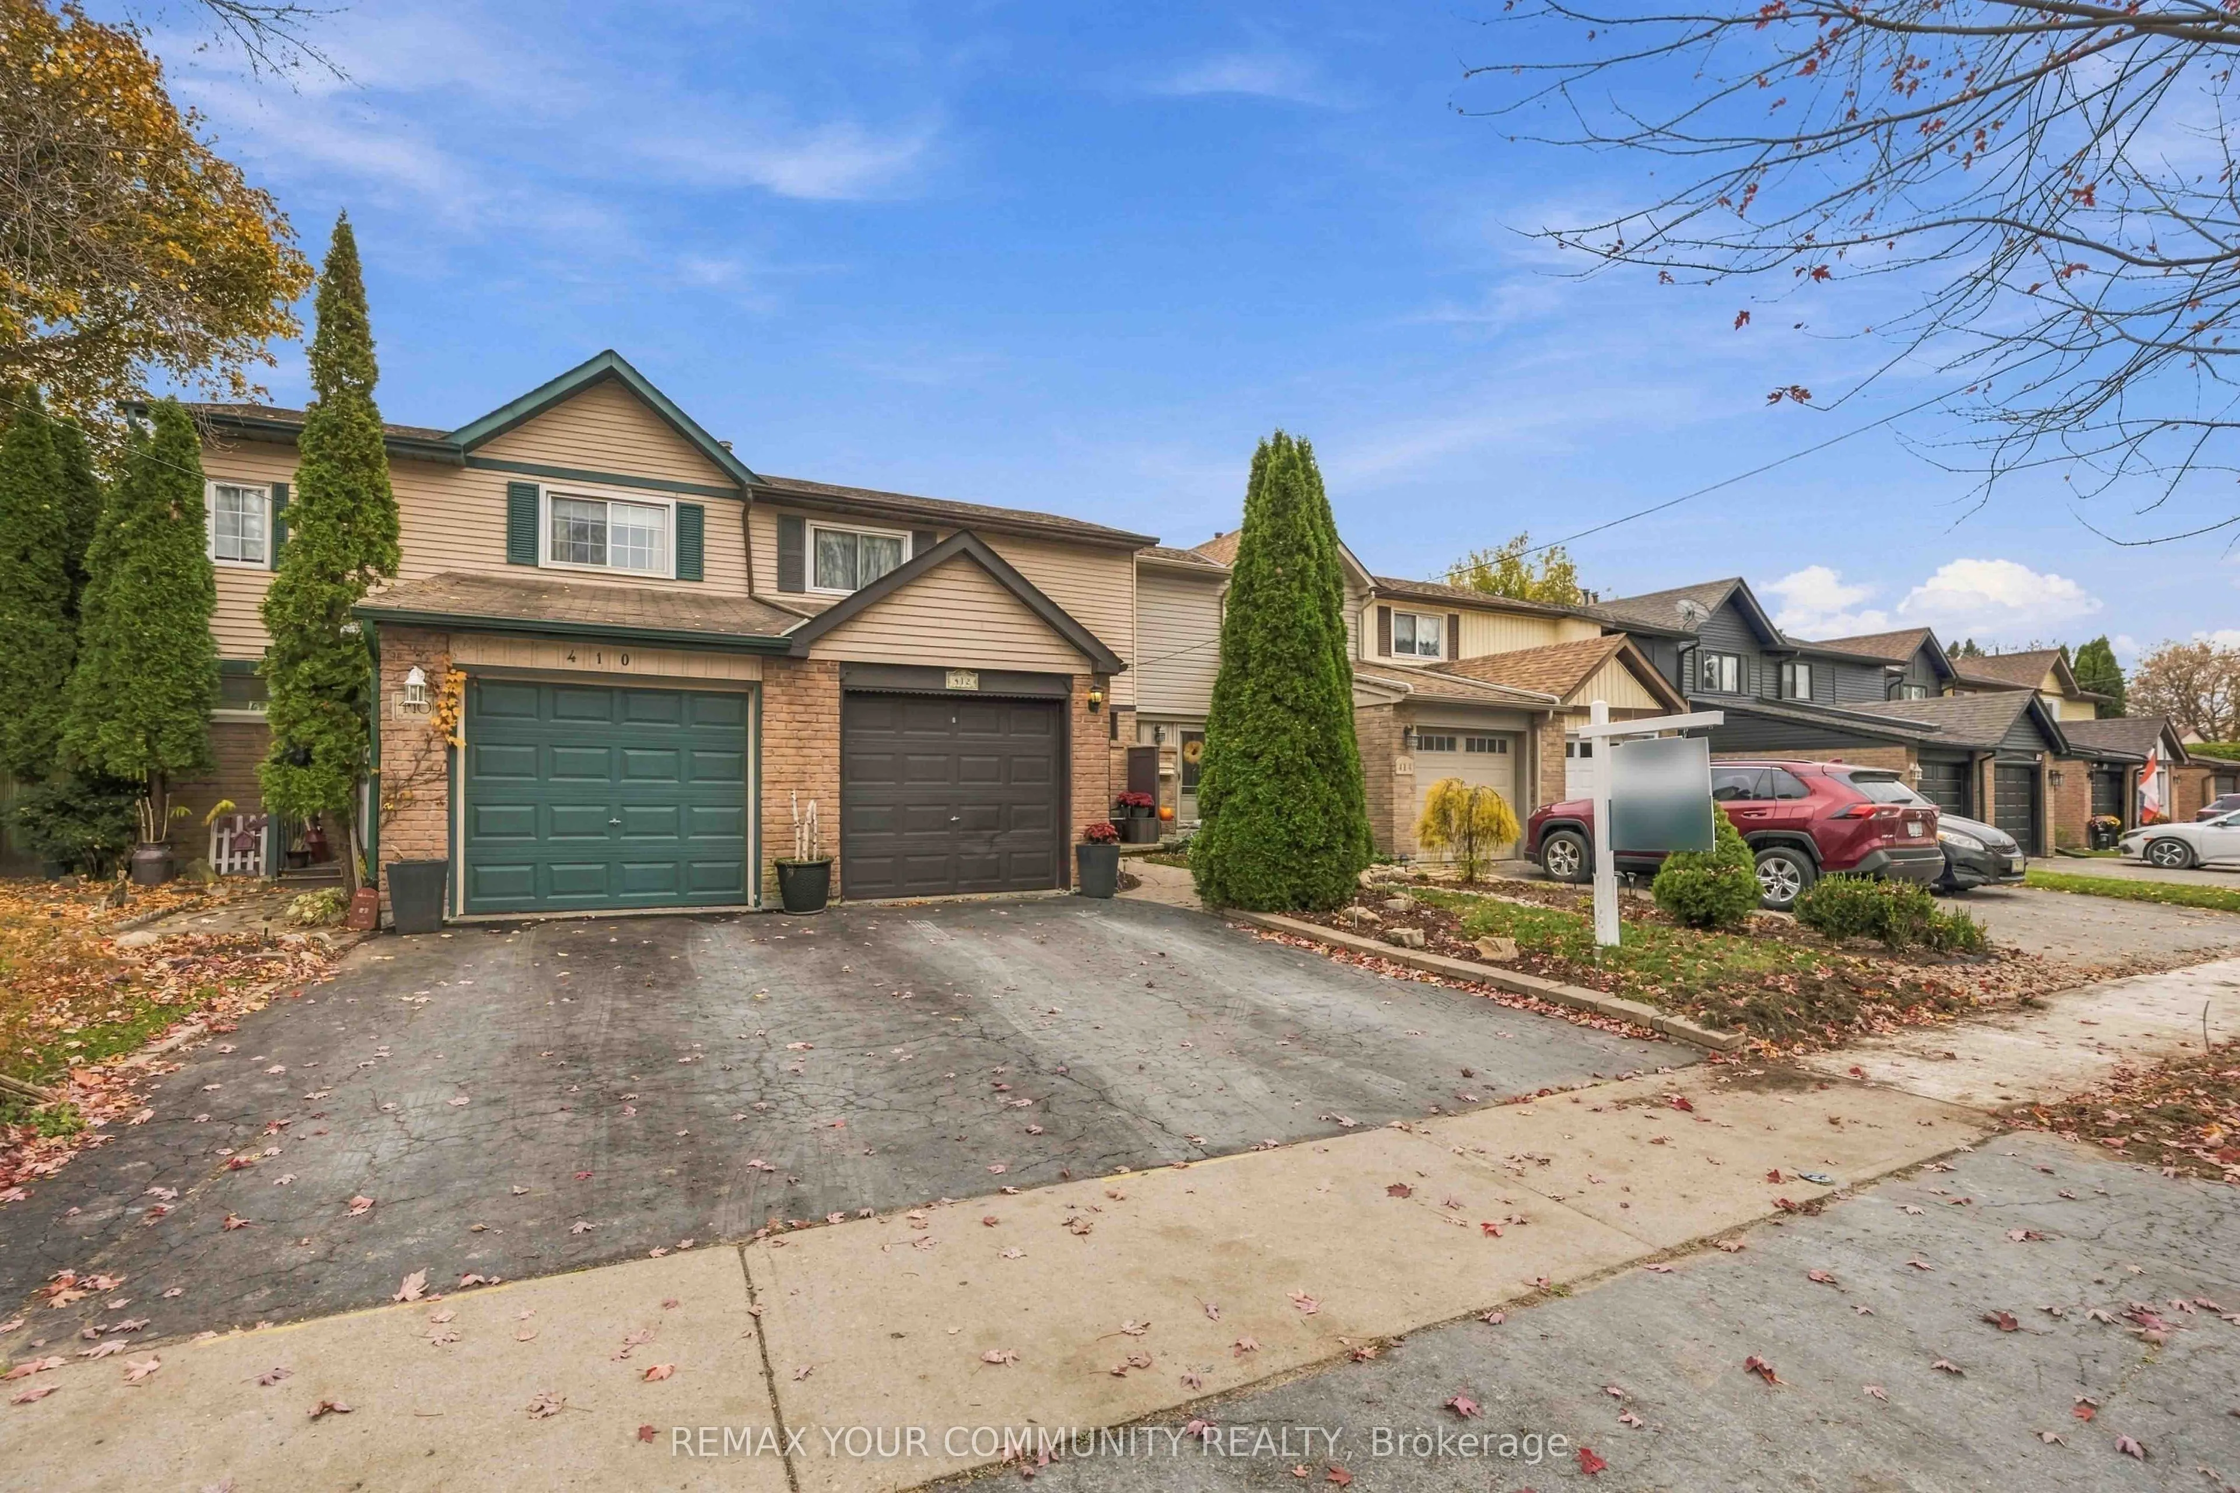
412 Dickens Drive, Oshawa
1 / 36
For Sale
$539,000
3 bd · 2 ba · 700–1,100 sq ft

412 Dickens Drive, Oshawa L1K 1N5

MLS®# E14147010

Est. mortgage
$2,045/mo
Property taxes $3,891.09/yr

About This Home

Property Type
Townhome, Att/Row/Townhouse, 2-Storey
Parking
Attached 1 garage, 3 parking
MLS #
E14147010
Size
700-1100 sqft
Basement
Finished
Listed on
2026-11-04
Lot size
20 x 100.0
Tax
$3,891.09 /yr
Days on Market
6
Welcome to this lovingly maintained freehold townhome nestled in a family friendly neighbourhood of North Oshawa. Offering 3 bedrooms, 2 bathrooms and a finished basement, this inviting home combines comfort, charm and everyday practicality. The main level features newer flooring (2024), while recent energy efficiency updates include new attic insulation, a thermostat and window sealing (2024). The basement was also freshly painted in 2024. Step outside to your own private backyard oasis, complete with beautiful perennial gardens and seasonal blooms, creating a lovely space to relax and enjoy the outdoors. Ideal for first time buyers looking to enter the market or downsizers seeking a comfortable, low maintenance home, this property offers a welcoming place to settle in and make your own. Tucked away in a peaceful neighbourhood while remaining close to shopping, parks, schools and everyday amenities North Oshawa has to offer, this is a wonderful place to call home!

Property Details

Full Property Details

Interior

Bedrooms
3
Total Bedrooms
3
Washrooms
2
Square Footage
700-1100 sqft
Basement
Finished
Heating Source
Gas
Heating Fuel
Forced Air
Air Conditioning
Central Air
Family Room
No
Kitchens
1
Total Kitchens
1
Fireplace Features
No

Exterior

Depth
100.0
Front
20.0
Driveway
Available
Lot Size
20 x 100.0 ft
Pool
None
Parking Spaces
3
Total Parking Spaces
3.00
Parking Description
Attached
Garage Spaces
1

Building Description

Style
2-Storey
Home Type
Townhome
Subtype
Att/Row/Townhouse
Property Orientation
South
Exterior Finish
Aluminum Siding,Brick
Sewers
Sewer
Water Supply
Municipal
Possession Date
No Data

Community

Community
Eastdale

Taxes & Fees

Taxes
$3,891.09 /yr
Tax Year
2026
Occupancy
Vacant

Room Types

Room Dimensions Area Description
Bedroom 2 10.04 x 10.24 102.81 sqft Broadloom, Closet, Window
Bedroom 3 10.04 x 7.81 78.41 sqft Broadloom, Closet, Window
Dining Room 8.76 x 7.97 69.82 sqft 2 Way Fireplace, Window, Combined w/Living
Kitchen 9.51 x 7.55 71.8 sqft Laminate, Backsplash
Living Room 13.91 x 10.83 150.65 sqft Laminate, W/O To Deck, Combined w/Dining
Primary Bedroom 8.99 x 12.8 115.07 sqft Broadloom, W/W Closet, Window
Recreation 8.46 x 18.83 159.3 sqft 2 Pc Bath
Gail Scheepers
Gail Scheepers
Royal Heritage Realty Ltd.
Listed by SARA WALSH, Salesperson
6 days on site
Listing Broker
REMAX YOUR COMMUNITY REALTY
Courtesy
REMAX YOUR COMMUNITY REALTY
Listed Date
11/4/2026

Courtesy of PropTx MLS® / REMAX YOUR COMMUNITY REALTY
Similar homes for sale in Oshawa

Explore Oshawa

Copyright 2026 All rights reserved. PropTx MLS® assumes no responsibility for the accuracy of any information shown. The information provided herein must only be used by consumers that have a bona fide interest in the purchase, sale or lease of real estate and may not be used for any commercial purpose or any other purpose.
Powered by AgentLocator