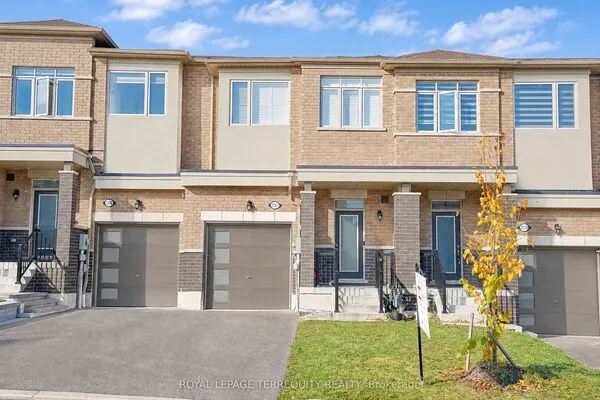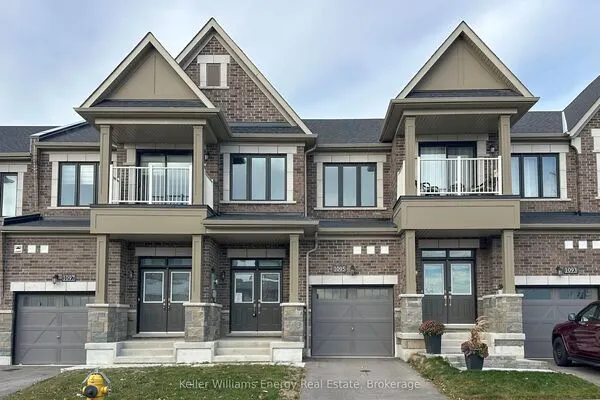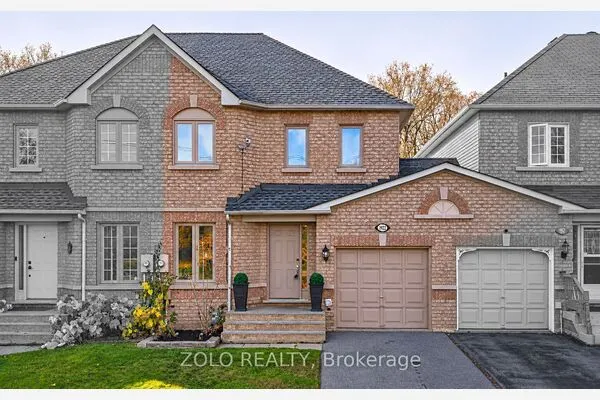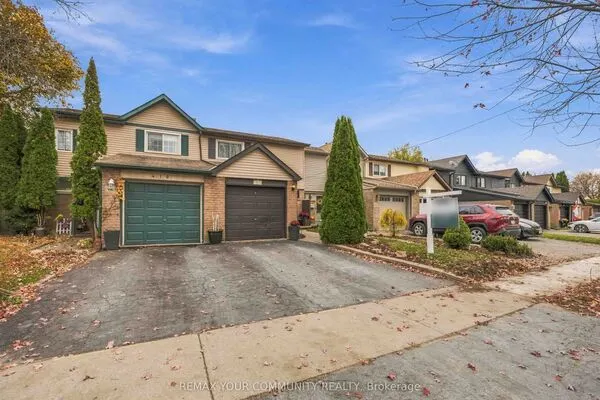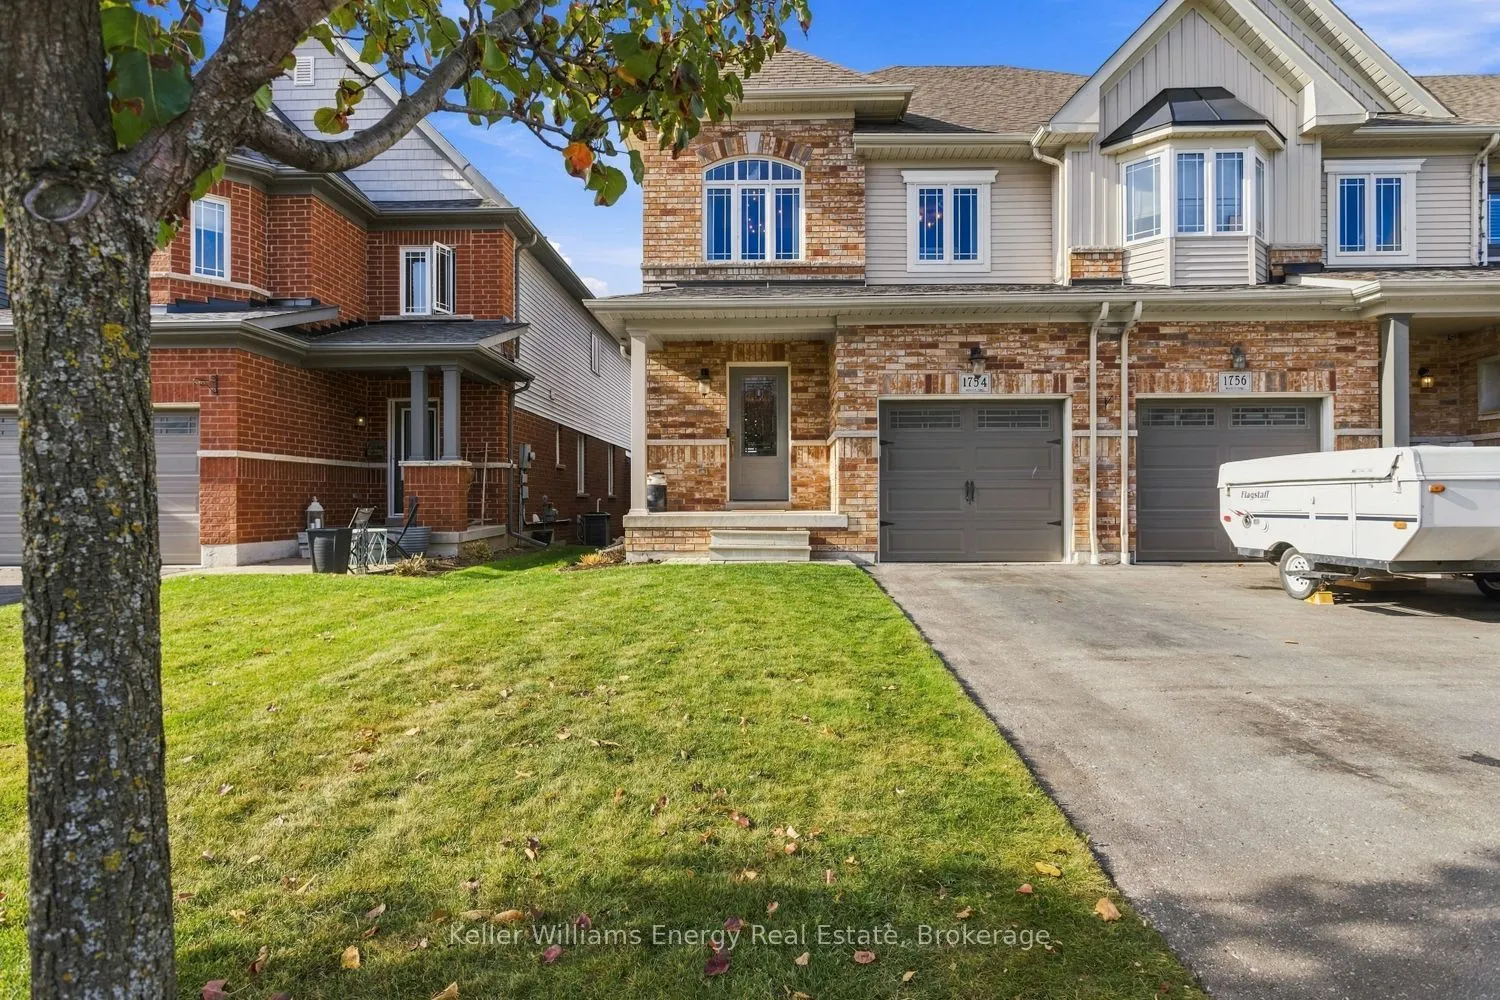
1754 Shelburne Street, Oshawa
1 / 29
For Sale
$729,000
3 bd · 3 ba · 1,500–2,000 sq ft

1754 Shelburne Street, Oshawa L1K 0T1

MLS®# E14151374

Est. mortgage
$2,766/mo
Property taxes $6,553.43/yr

About This Home

Property Type
Townhome, Att/Row/Townhouse, 2-Storey
Parking
Built-In 1 garage, 3 parking
MLS #
E14151374
Size
1500-2000 sqft
Basement
Walk-Out,Unfinished
Listed on
2026-11-05
Lot size
25 x 111.57
Tax
$6,553.43 /yr
Days on Market
5
Approximate Age
6-15
Immaculately Finished And Cared For From Top To Bottom. 3 Bedroom 3 Bathroom End Unit Townhome, Over 1,900 Sq.Ft. + Walkout Basement. Dark Maple Hardwood Floors Throughout, Custom Oak Staircase With Wrought Iron Pickets. Upgraded Light Fixtures Inside And Out. Huge 20x12 2-tier Deck With Stairs To Fully Fenced Yard. Light From Every Angle. Open Concept Kitchen, Quartz Counter Tops, Stainless Steel Appliances. Upstairs Massive Master With W/I Closet & Ensuite

Property Details

Full Property Details

Interior

Bedrooms
3
Total Bedrooms
3
Washrooms
3
Square Footage
1500-2000 sqft
Basement
Walk-Out,Unfinished
Heating Source
Gas
Heating Fuel
Forced Air
Air Conditioning
Central Air
Family Room
Yes
Kitchens
1
Total Kitchens
1
Fireplace Features
No

Exterior

Depth
111.57
Front
24.93
Driveway
Private
Lot Size
25 x 111.57 ft
Pool
None
Parking Spaces
3
Total Parking Spaces
3.00
Parking Description
Built-In
Garage Spaces
1

Building Description

Style
2-Storey
Home Type
Townhome
Subtype
Att/Row/Townhouse
Year Built
6-15
Property Orientation
West
Exterior Finish
Brick,Vinyl Siding
Sewers
Sewer
Water Supply
Municipal
Possession Date
No Data

Community

Community
Samac

Taxes & Fees

Taxes
$6,553.43 /yr
Tax Year
2026
Occupancy
Owner

Room Types

Room Dimensions Area Description
Bedroom 2 9.88 x 10.6 104.73 sqft Hardwood Floor, Large Window, Large Closet
Bedroom 3 9.09 x 11.38 103.44 sqft Hardwood Floor, Large Closet, Large Window
Dining Room 10.07 x 8.86 89.22 sqft Hardwood Floor, Open Stairs, Vaulted Ceiling(s)
Family Room 11.98 x 9.09 108.9 sqft Hardwood Floor, Combined w/Living, W/O To Deck
Kitchen 7.97 x 8.27 65.91 sqft Ceramic Floor, Open Concept, Quartz Counter
Living Room 17.98 x 9.97 179.26 sqft Hardwood Floor, Combined w/Family, Open Concept
Primary Bedroom 12.07 x 19.59 236.45 sqft Hardwood Floor, Walk-In Closet(s), 4 Pc Ensuite
Gail Scheepers
Gail Scheepers
Royal Heritage Realty Ltd.
Listed by Joshua Suke, Salesperson
5 days on site
Listing Broker
Keller Williams Energy Real Estate
Courtesy
Keller Williams Energy Real Estate
Listed Date
11/5/2026

Courtesy of PropTx MLS® / Keller Williams Energy Real Estate
Similar homes for sale in Oshawa

Explore Oshawa

Copyright 2026 All rights reserved. PropTx MLS® assumes no responsibility for the accuracy of any information shown. The information provided herein must only be used by consumers that have a bona fide interest in the purchase, sale or lease of real estate and may not be used for any commercial purpose or any other purpose.
Powered by AgentLocator