1460 Mayport Drive, Oshawa
1 / 42
For Sale
$1,276,267
3 bd · 4 ba · 2,000–2,500 sq ft

1460 Mayport Drive, Oshawa L1J 8E6

MLS®# E14163670

Est. mortgage
$4,842/mo
Property taxes $1/yr

About This Home

Property Type
House, Detached, 2-Storey
Parking
Attached 1 garage, 1 parking
MLS #
E14163670
Size
2000-2500 sqft
Basement
Unfinished,Walk-Out
Listed on
2026-11-07
Lot size
30 x 102.0
Tax
$1 /yr
Days on Market
2
Approximate Age
New
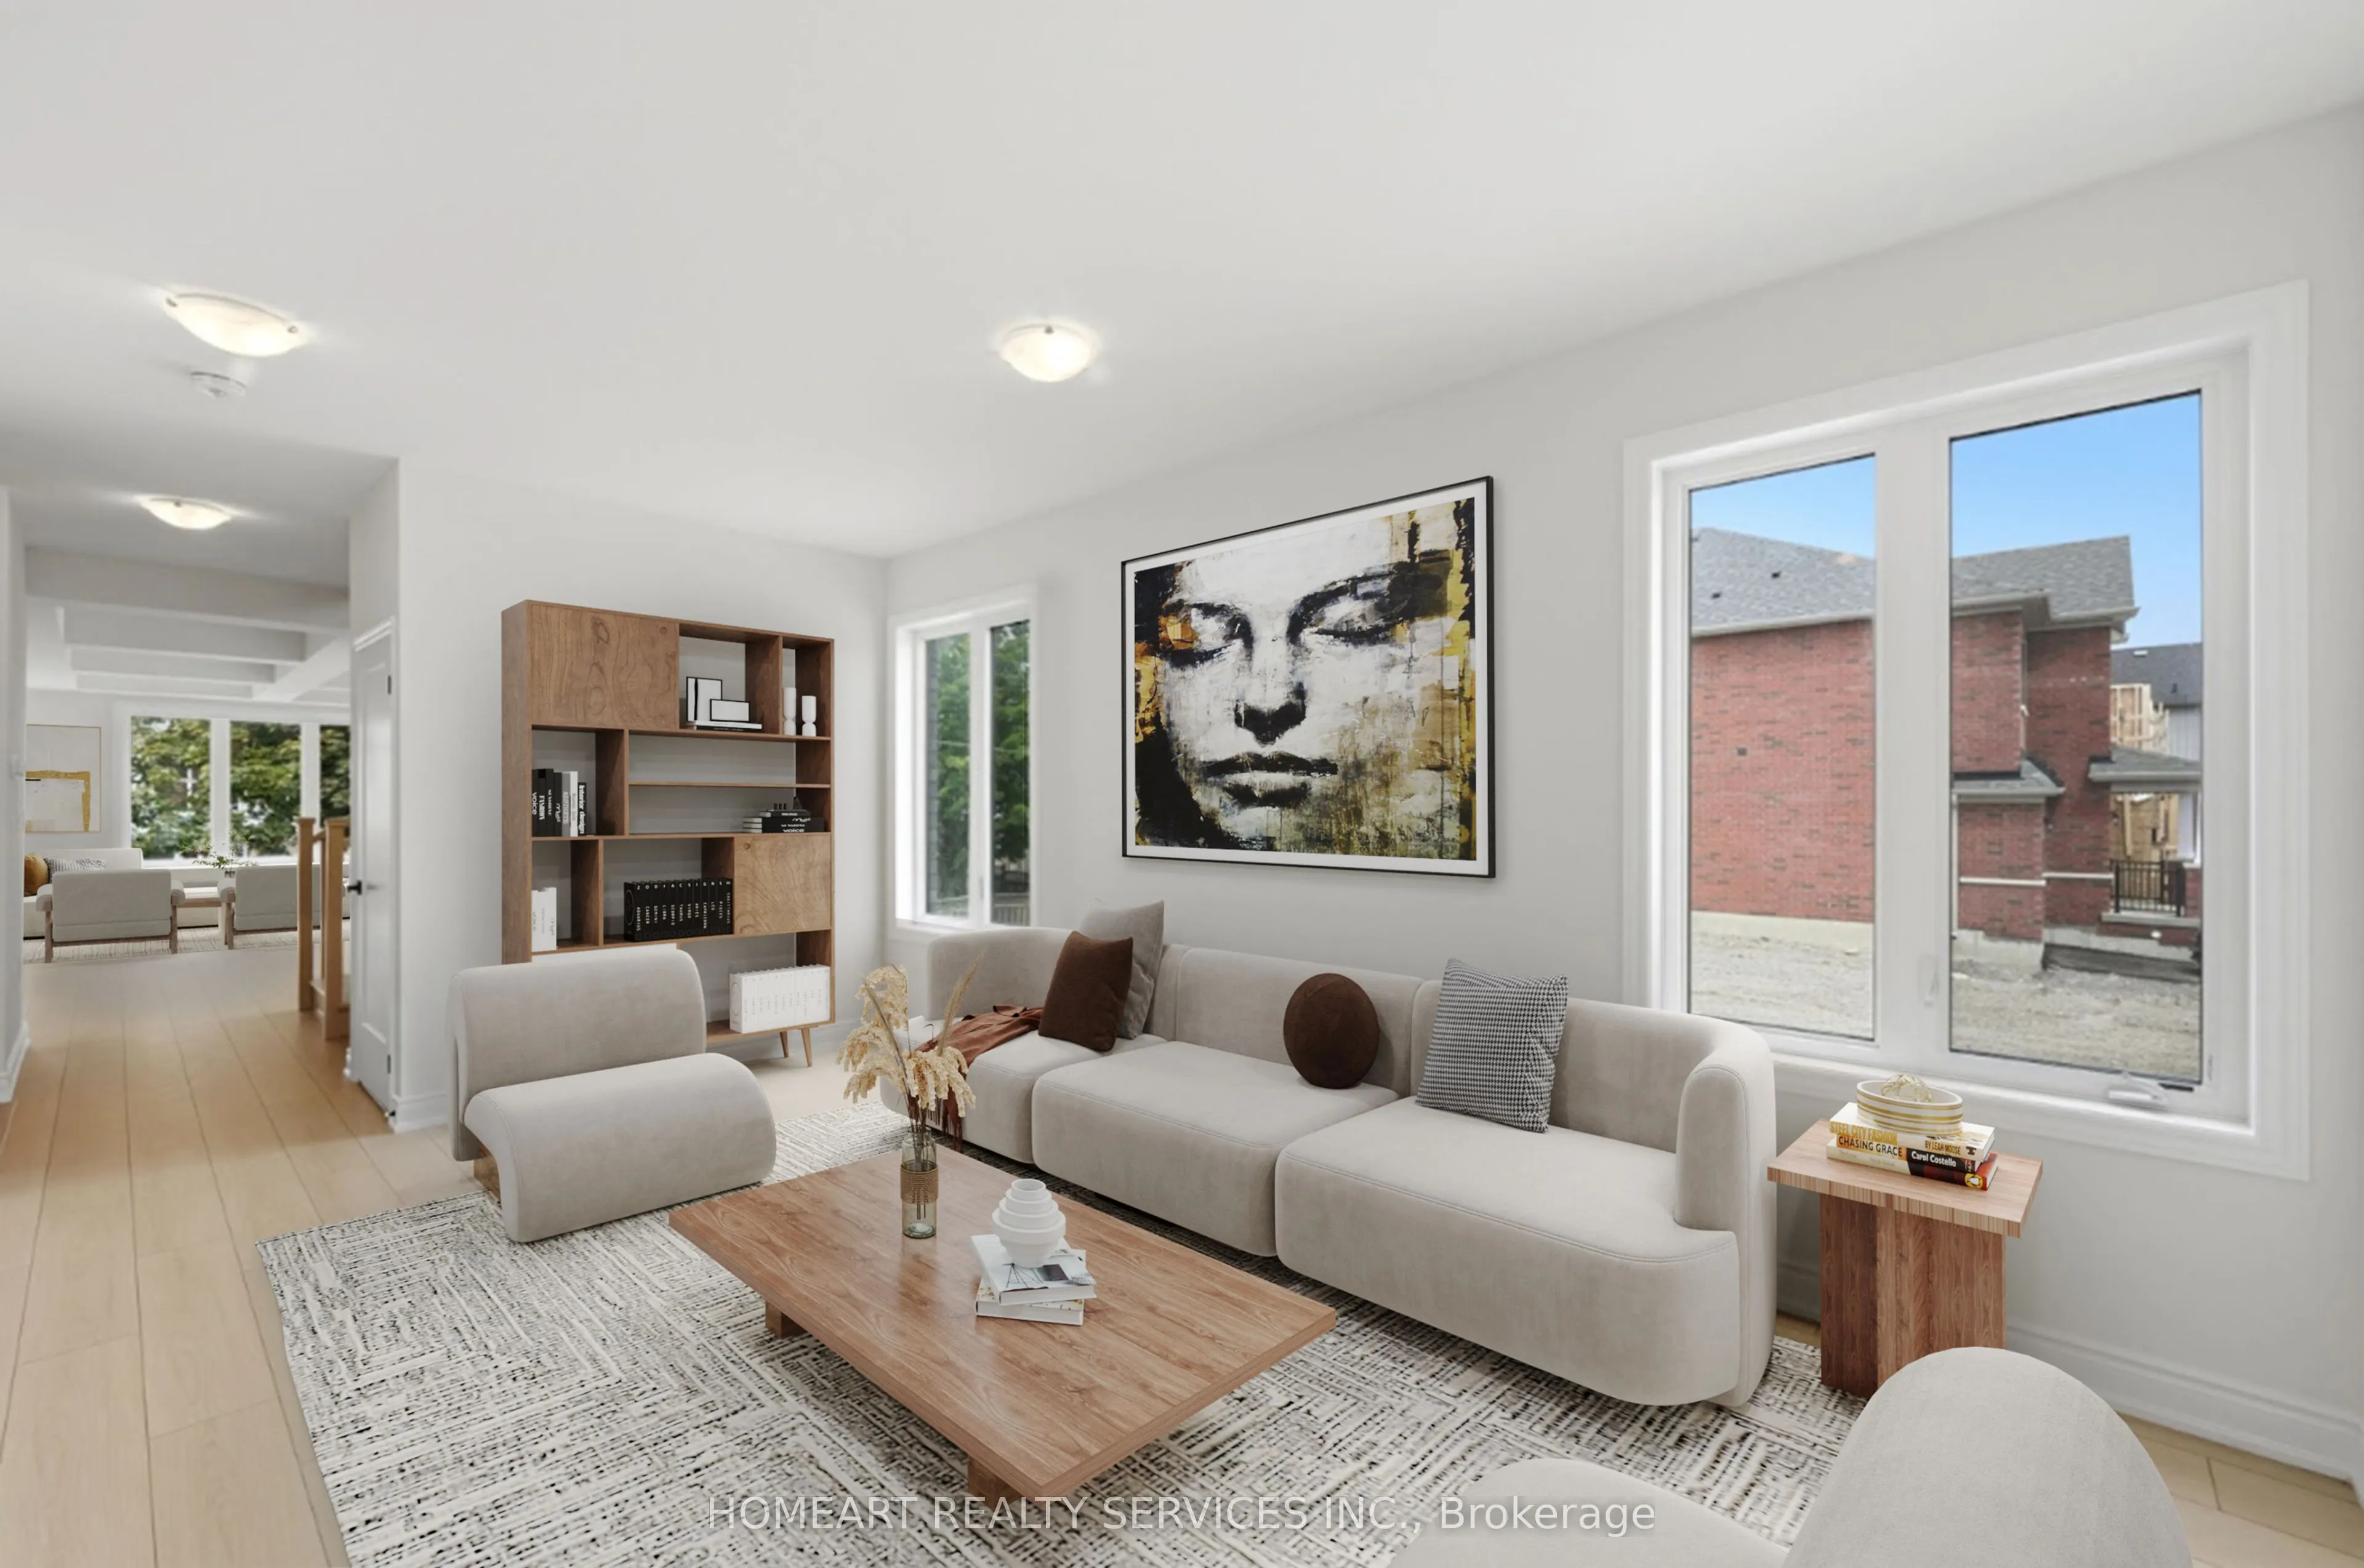
NEW CONSTRUCTION - DIRECT FROM BUILDER. Premium Lot w/ upgrades! Move-in ready single detached home in Oshawa's only new waterfront community, Park & Lake! This beautifully finished modern 3-bedroom home features a private ensuite for each bedroom, a striking waffle ceiling in the great room/dining area, and a desirable walk-out basement. The unfinished lower level adds an additional 779 sq. ft. of potential living space, ready to be customized to suit your needs. Enjoy a rare waterfront lifestyle just steps from over 11 km of scenic trails, with Hwy 401 less than 5 minutes away and the Oshawa GO Station only 7 minutes from home. A unique opportunity to own a brand-new home in one of Durham Region's most sought-after communities.

Property Details

Full Property Details

Interior

Bedrooms
3
Total Bedrooms
3
Washrooms
4
Square Footage
2000-2500 sqft
Basement
Unfinished,Walk-Out
Heating Source
Gas
Heating Fuel
Forced Air
Air Conditioning
Central Air
Family Room
Yes
Kitchens
1
Kitchens Plus
1
Total Kitchens
2
Fireplace Features
No

Exterior

Depth
102.0
Front
30.0
Driveway
Available
Lot Size
30 x 102.0 ft
Pool
None
Parking Spaces
1
Total Parking Spaces
2.00
Parking Description
Attached
Garage Spaces
1

Building Description

Style
2-Storey
Home Type
House
Subtype
Detached
Year Built
New
Property Orientation
West
Exterior Finish
Brick
Sewers
Sewer
Water Supply
Municipal
Possession Date
12/31/2026

Community

Community
Lakeview

Taxes & Fees

Taxes
$1 /yr
Tax Year
2026
Occupancy
Vacant

Room Types

Room Dimensions Area Description
Dining Room 12.99 x 10.01 130.03 sqft -
Great Room 21 x 10.99 230.79 sqft -
Primary Bedroom 12.99 x 17.98 233.56 sqft -
Gail Scheepers
Gail Scheepers
Royal Heritage Realty Ltd.
0 days on site
Listing Broker
HOMEART REALTY SERVICES INC.
Courtesy
HOMEART REALTY SERVICES INC.
Listed Date
11/7/2026

Courtesy of PropTx MLS® / HOMEART REALTY SERVICES INC.
Similar homes for sale in Oshawa

Explore Oshawa

Copyright 2026 All rights reserved. PropTx MLS® assumes no responsibility for the accuracy of any information shown. The information provided herein must only be used by consumers that have a bona fide interest in the purchase, sale or lease of real estate and may not be used for any commercial purpose or any other purpose.
Powered by AgentLocator