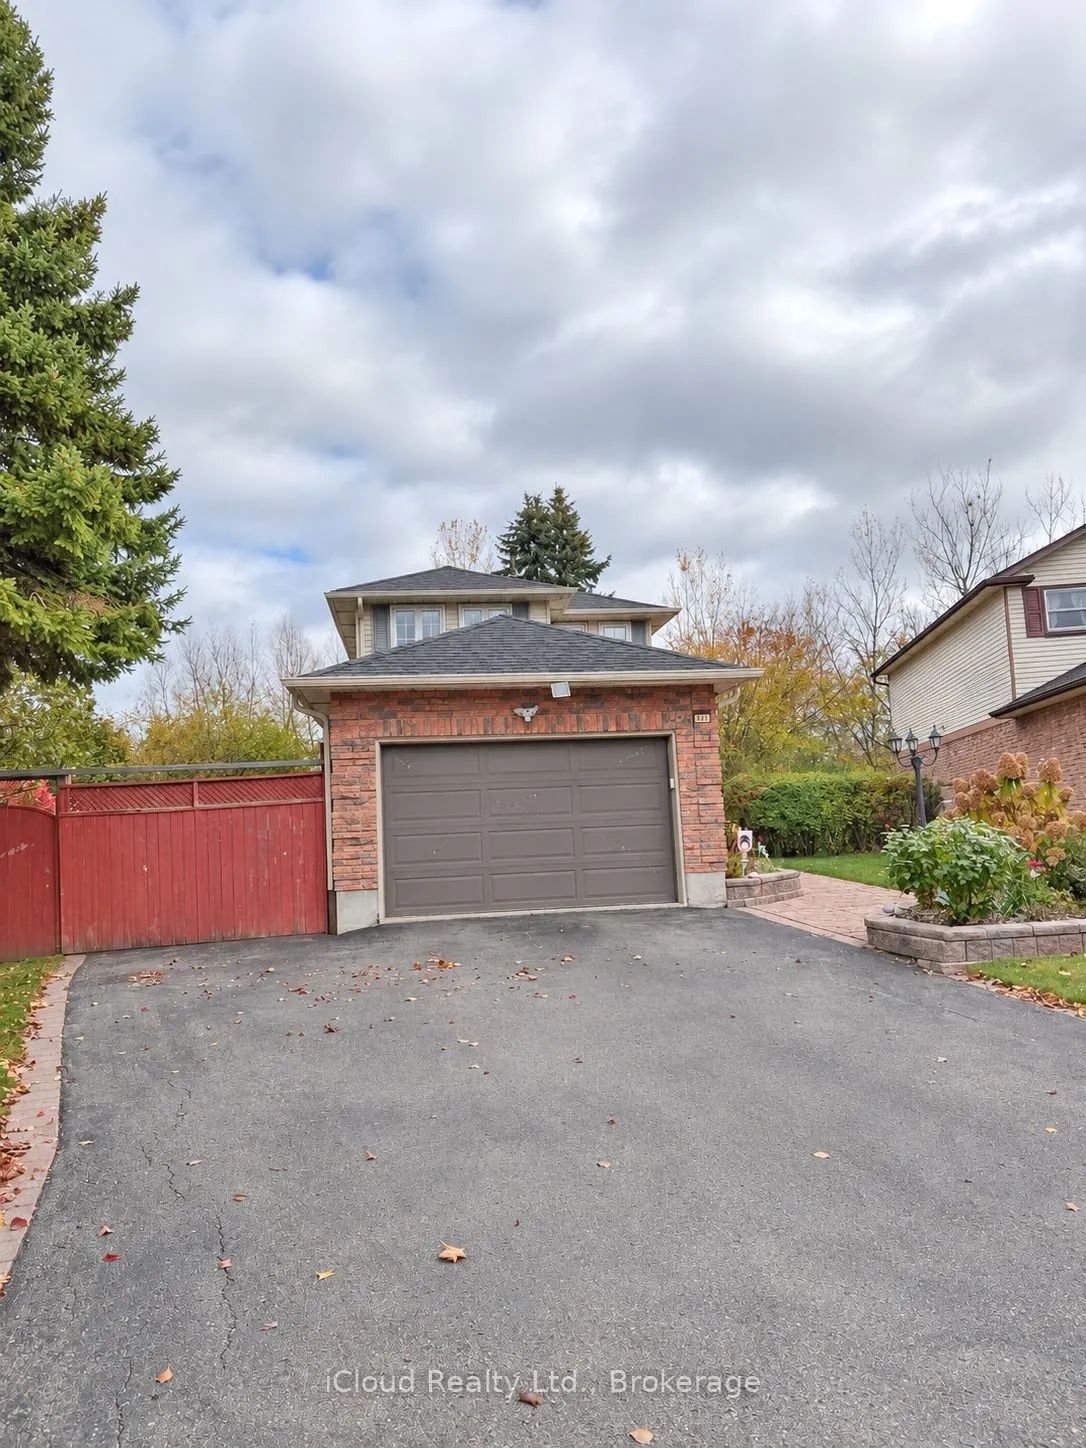

897 Tralee Court, Oshawa
1 / 29
For Sale
$850,000
3 bd · 3 ba · 1,100–1,500 sq ft

897 Tralee Court, Oshawa L1J 7A7

MLS®# E14165010

Est. mortgage
$3,225/mo
Property taxes $5,466.44/yr

About This Home

Property Type
House, Detached, 2-Storey
Parking
Built-In 2 garage, 4 parking
MLS #
E14165010
Size
1100-1500 sqft
Basement
Finished
Listed on
2026-11-09
Lot size
44 x 155.0
Tax
$5,466.44 /yr
Days on Market
1
Approximate Age
31-50
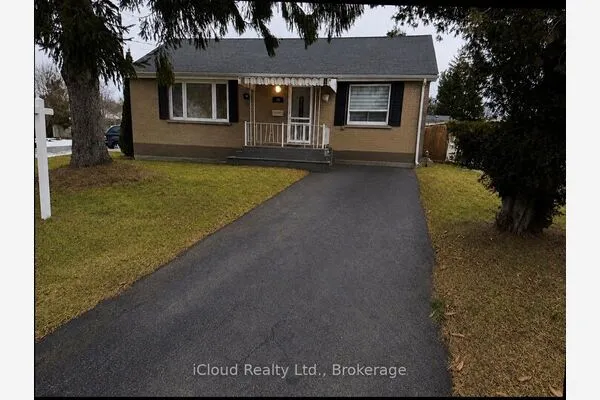
Welcome to 897 Tralee Court! Beautiful 2-storey detached family home on a quiet, child-friendly court in sought-after vanier, backing onto greenbelt for exceptional privacy and no rear neighbours. Sun-filled kitchen and family room with sliding glass walkout to a deck overlooking lush gardens and a peaceful pond. Hardwood floors on the main level, upper hall and 3 bedrooms. Finished rec room with wet bar and laminate flooring is ideal for entertaining, movie nights or a games room. Updated 4-pc bath. Windows were replaced recently. Beautifully lanscaped backyard with direct access to greenbelt. Minutes to hwy 401/407/412, Whitby & Oshawa GO, schools, parks, trails, Oshawa Centre & Whitby Mall. Perfect for commuters, growing families and nature lovers. A must-see!

Property Details

Full Property Details

Interior

Bedrooms
3
Total Bedrooms
3
Washrooms
3
Square Footage
1100-1500 sqft
Basement
Finished
Heating Source
Gas
Heating Fuel
Forced Air
Air Conditioning
Central Air
Family Room
Yes
Kitchens
1
Total Kitchens
1
Fireplace Features
Yes

Exterior

Depth
155.0
Front
43.78
Driveway
Private Double
Lot Size
44 x 155.0 ft
Pool
None
Parking Spaces
4
Total Parking Spaces
6.00
Parking Description
Built-In
Garage Spaces
2

Building Description

Style
2-Storey
Home Type
House
Subtype
Detached
Year Built
31-50
Property Orientation
East
Exterior Finish
Aluminum Siding,Brick
Sewers
Sewer
Water Supply
Municipal
Possession Date
2/1/2027

Community

Community
Vanier

Taxes & Fees

Taxes
$5,466.44 /yr
Tax Year
2026
Occupancy
Owner
Gail Scheepers
Gail Scheepers
Royal Heritage Realty Ltd.
Listed by RODRICK OMAR WALLACE, Salesperson
0 days on site
Listing Broker
iCloud Realty Ltd.
Courtesy
iCloud Realty Ltd.
Listed Date
11/9/2026

Courtesy of PropTx MLS® / iCloud Realty Ltd.
Similar homes for sale in Oshawa

Explore Oshawa

Copyright 2026 All rights reserved. PropTx MLS® assumes no responsibility for the accuracy of any information shown. The information provided herein must only be used by consumers that have a bona fide interest in the purchase, sale or lease of real estate and may not be used for any commercial purpose or any other purpose.
Powered by AgentLocator