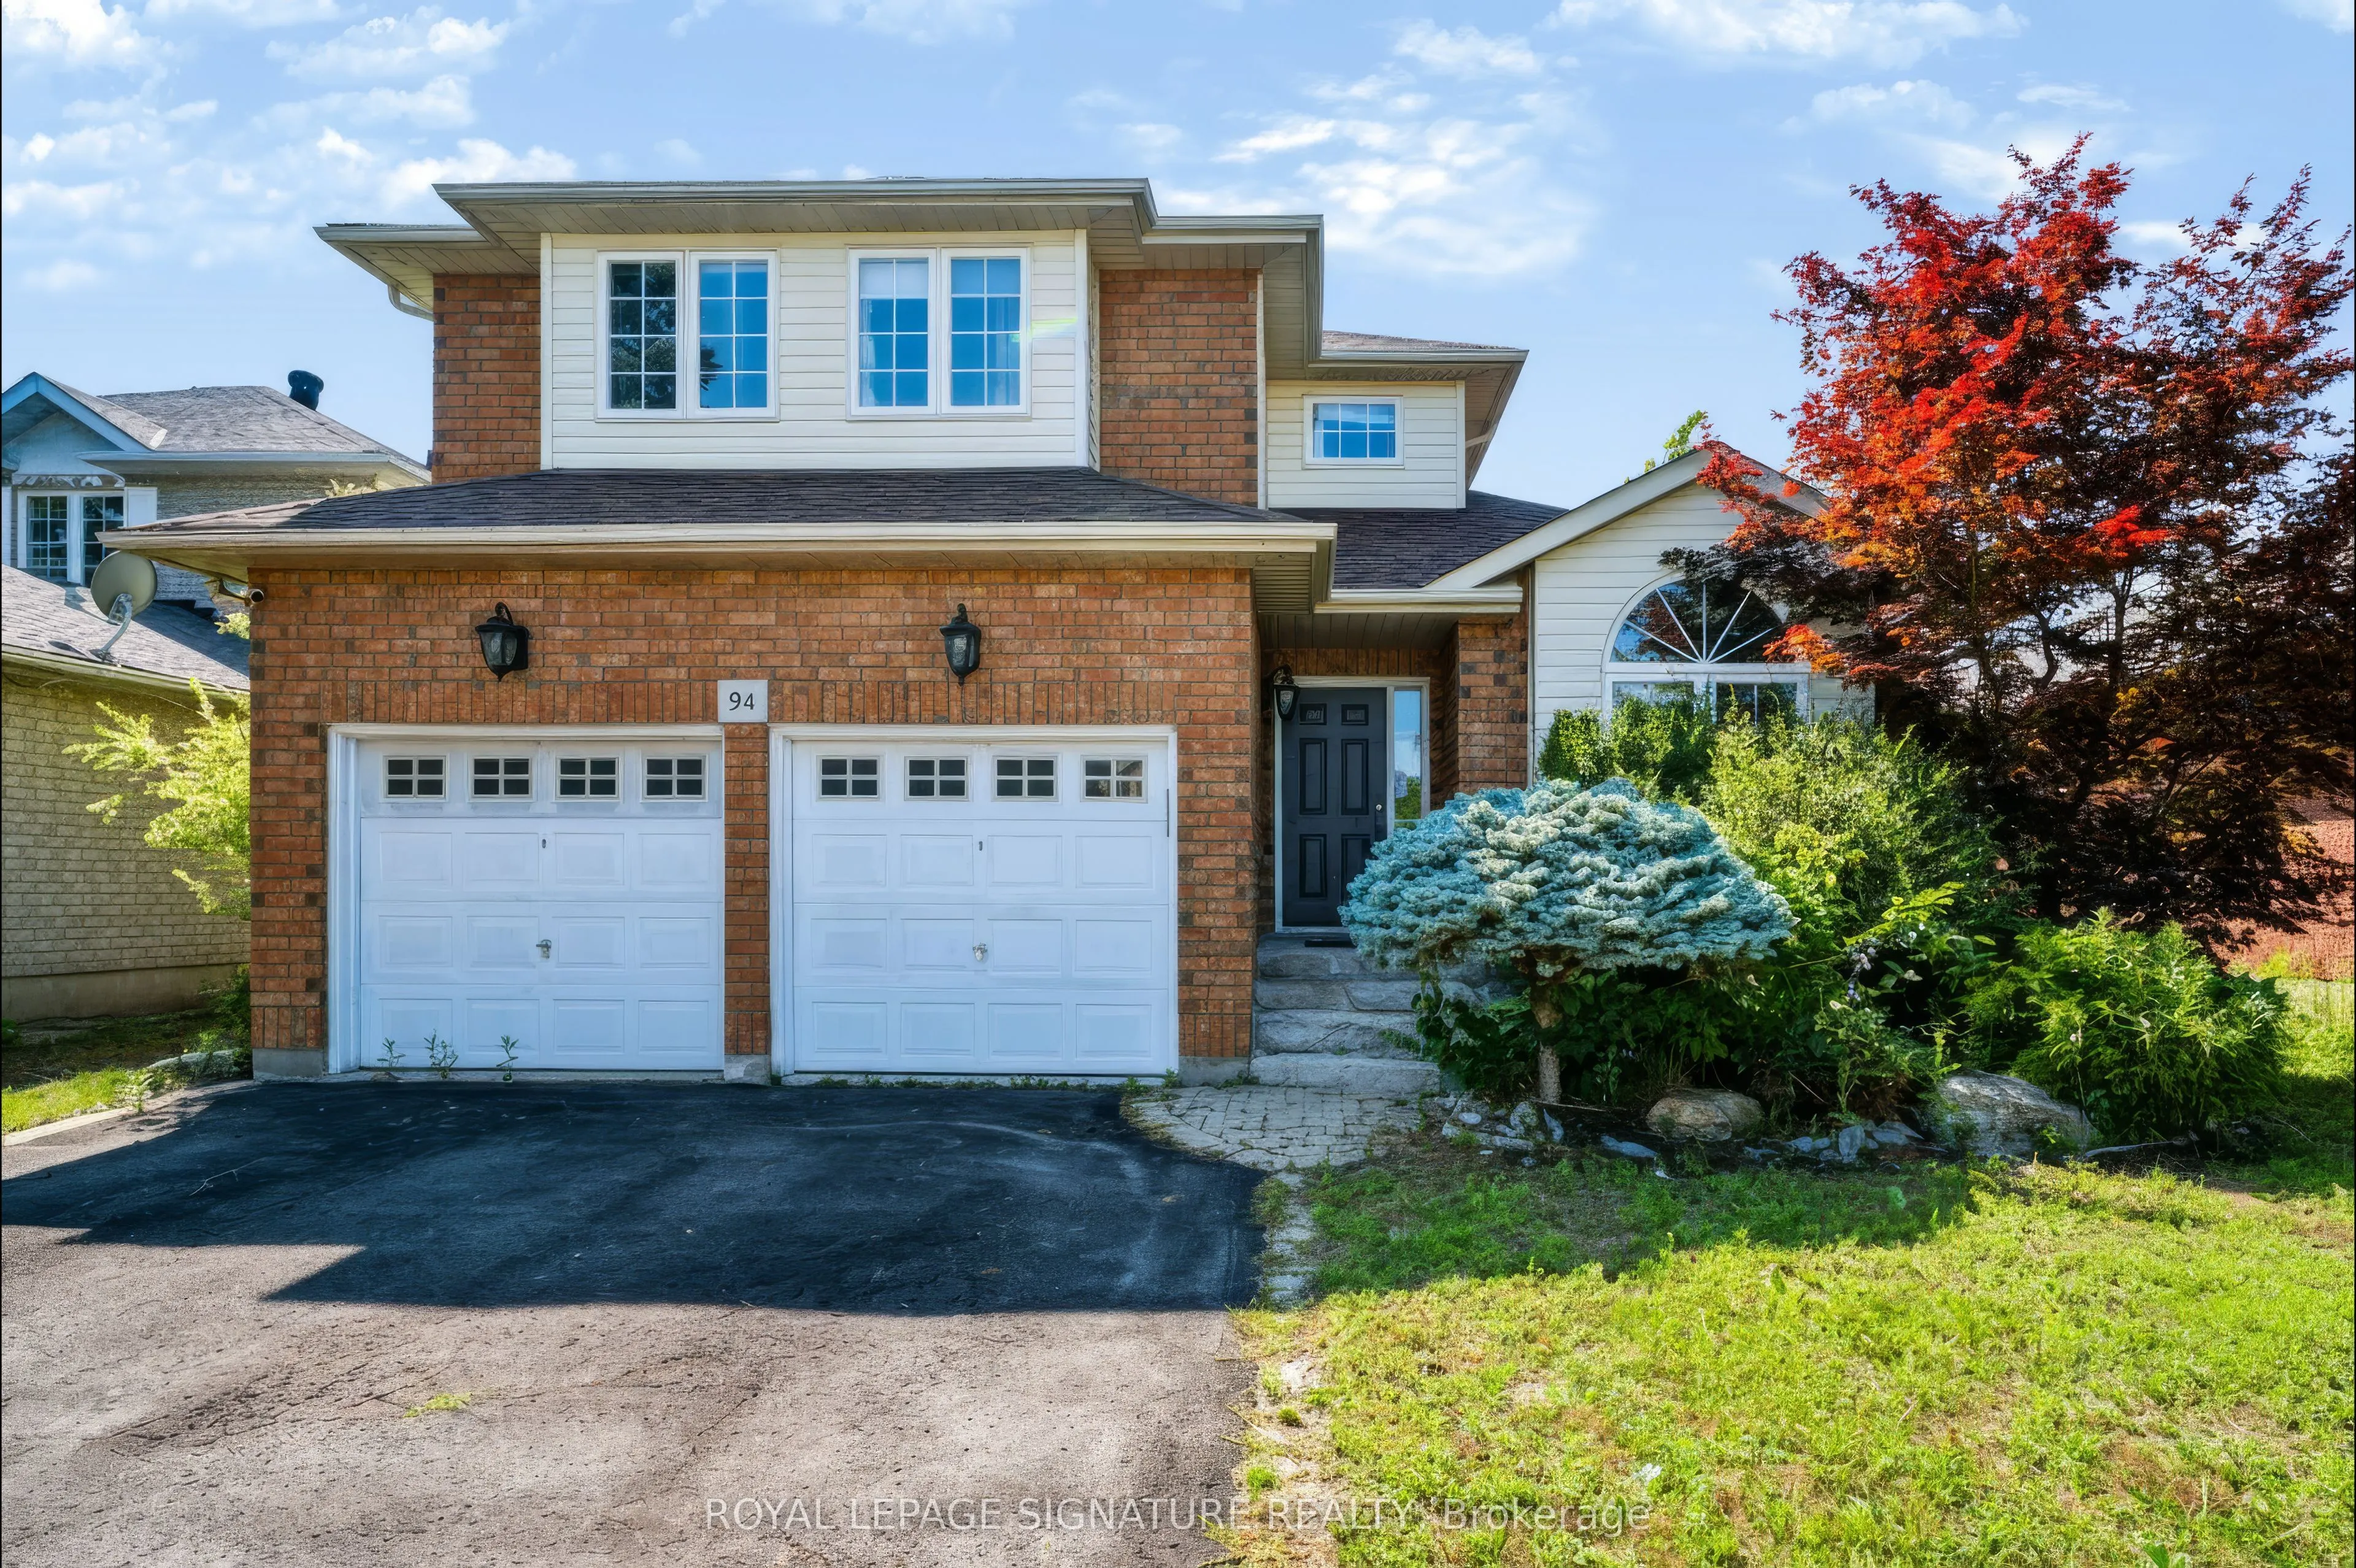


MLS®# E14165326
| Room | Dimensions | Area | Description |
|---|---|---|---|
| Bedroom | 13.62 x 9.45 | 128.71 sqft | Window, Double Closet, Pot Lights |
| Bedroom | 15.19 x 9.58 | 145.52 sqft | Window, Broadloom, Closet |
| Bedroom 2 | 19.52 x 16.11 | 314.47 sqft | Walk-In Closet(s), Broadloom, Ceiling Fan(s) |
| Bedroom 3 | 14.9 x 9.71 | 144.68 sqft | Double Closet, Window, Pot Lights |
| Dining Room | 11.75 x 11.88 | 139.59 sqft | Large Window, Hardwood Floor, Combined w/Living |
| Family Room | 15.49 x 11.55 | 178.91 sqft | Gas Fireplace, Hardwood Floor, Large Window |
| Great Room | 24.74 x 22.11 | 547 sqft | Double Closet, Fireplace, Pot Lights |
| Kitchen | 18.47 x 15.19 | 280.56 sqft | W/O To Patio, Ceramic Floor, Breakfast Bar |
| Kitchen | 9.02 x 4.66 | 42.03 sqft | Ceramic Floor, Stainless Steel Appl, Quartz Counter |
| Living Room | 11.75 x 11.88 | 139.59 sqft | Vaulted Ceiling(s), Hardwood Floor |
| Office | 9.42 x 4.89 | 46.06 sqft | Irregular Room, Laminate, Pot Lights |
| Primary Bedroom | 15.78 x 12.4 | 195.67 sqft | 5 Pc Ensuite, Broadloom, Walk-In Closet(s) |

Courtesy of PropTx MLS® / ROYAL LEPAGE SIGNATURE REALTY
 For Sale
 For Sale
 For Sale
 For Sale
 For Sale
 For Sale

