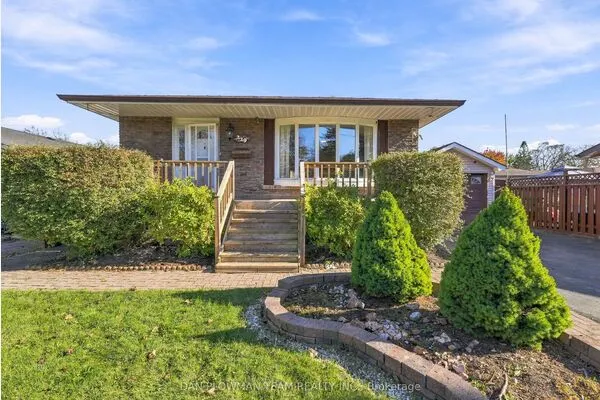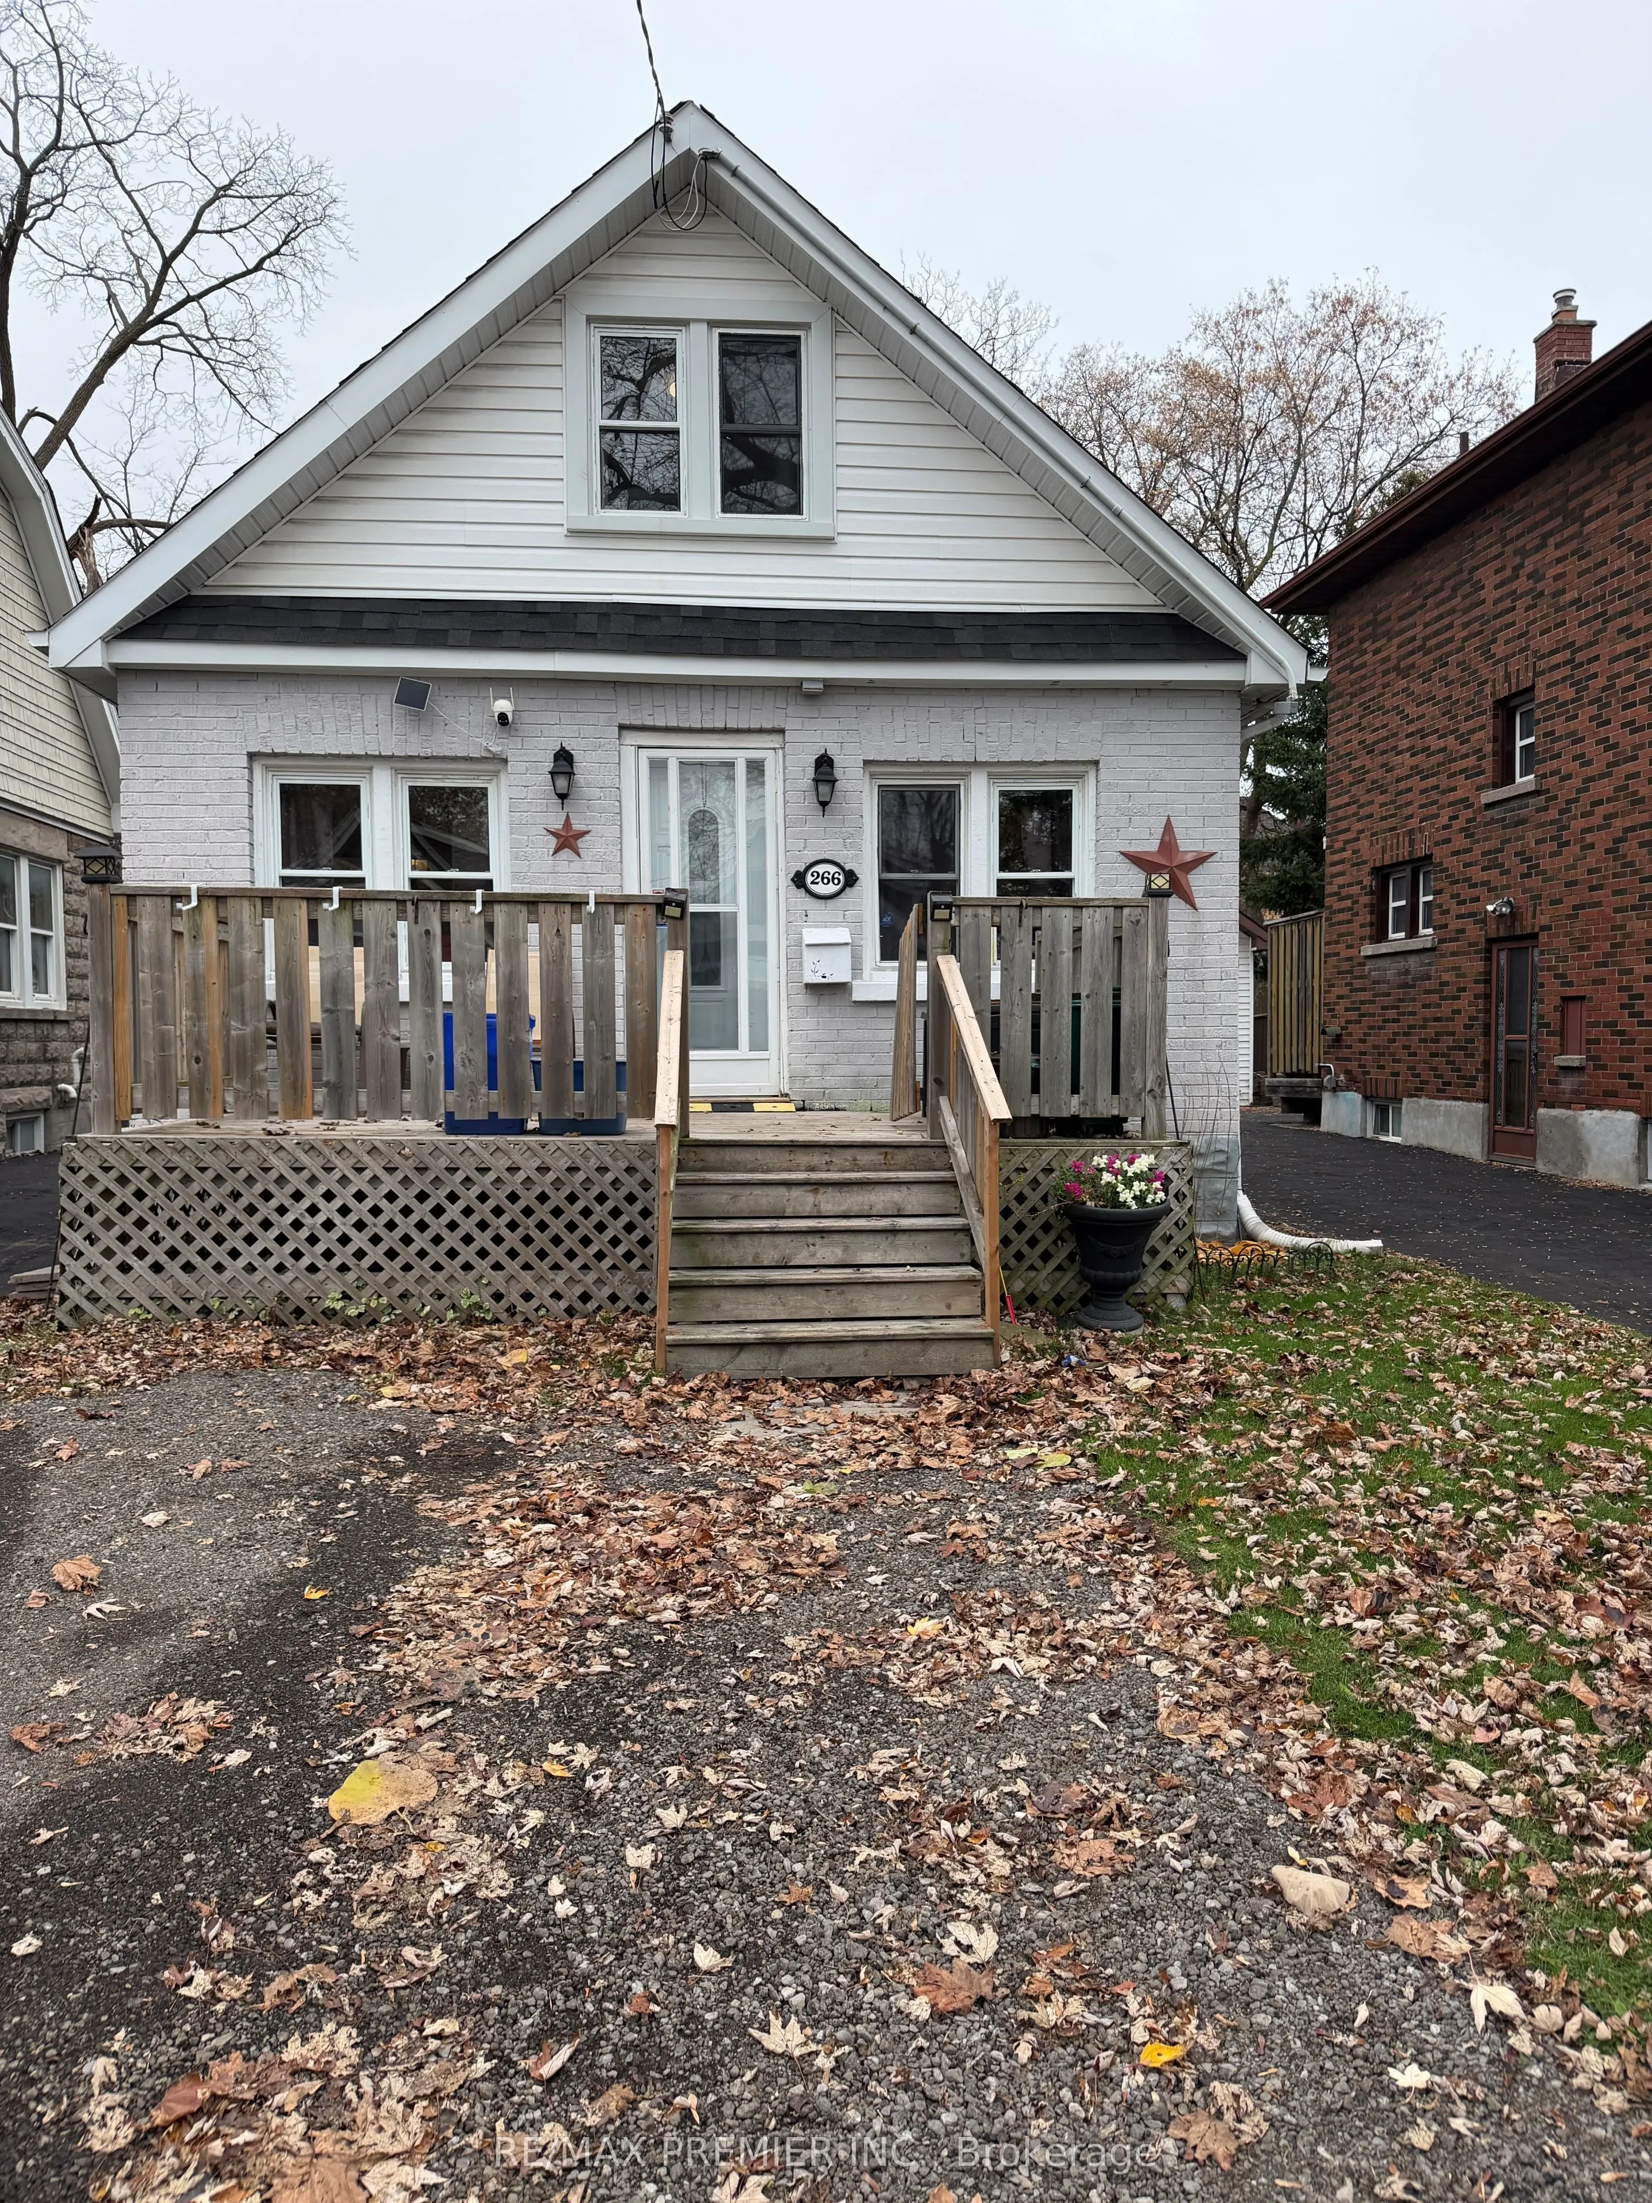
226 Division Street, Oshawa
For Sale
$424,000
2+2 bd · 2 ba · 700–1,100 sq ft

226 Division Street, Oshawa L1G 5M7

MLS®# E14166180

Est. mortgage
$1,609/mo
Property taxes $3,049/yr

About This Home

Property Type
House, Detached, 1 1/2 Storey
Parking
Detached 1 garage, 1 parking
MLS #
E14166180
Size
700-1100 sqft
Basement
Finished
Listed on
2026-11-10
Lot size
27 x 100.0
Tax
$3,049 /yr
Days on Market
0
Location! Location! Location 5 minute walk to Costco 7 minute walk to YMCA 14 Nethers, 4 Schools, Hospital, Places of Worship, Parks. Plenty of amenities. Easy Access to Highway 401 friendly O'Neil neighbourhood. Roof (2017) Quartz countertops. Ideal for growing families or investors. As is. Great for Handy person. Minutes to Durham College, Oshawa Go Station.

Property Details

Full Property Details

Interior

Bedrooms
2
Bedrooms Plus
2
Total Bedrooms
4
Washrooms
2
Square Footage
700-1100 sqft
Basement
Finished
Heating Source
Gas
Heating Fuel
Forced Air
Air Conditioning
None
Family Room
No
Kitchens
1
Total Kitchens
1
Fireplace Features
No

Exterior

Depth
100.0
Front
26.5
Lot Size
27 x 100.0 ft
Pool
None
Parking Spaces
1
Total Parking Spaces
2.00
Parking Description
Detached
Garage Spaces
1

Building Description

Style
1 1/2 Storey
Home Type
House
Subtype
Detached
Property Orientation
West
Exterior Finish
Brick
Sewers
Sewer
Water Supply
Municipal
Possession Date
No Data

Community

Community
O'Neill

Taxes & Fees

Taxes
$3,049 /yr
Tax Year
2025
Occupancy
Owner

Room Types

Room Dimensions Area Description
Bedroom 8.89 x 9.91 88.1 sqft Large Window, Broadloom, Ceiling Fan(s)
Bedroom 2 11.52 x 9.78 112.67 sqft Large Window
Bedroom 3 11.09 x 9.15 101.47 sqft Above Grade Window
Bedroom 4 11.25 x 8.1 91.12 sqft Above Grade Window
Dining Room 26.61 x 19.55 520.23 sqft Crown Moulding, Large Window, Ceiling Fan(s)
Kitchen 11.61 x 9.25 107.39 sqft W/O To Deck, Backsplash, Tile Floor
Living Room 26.61 x 19.55 520.23 sqft Large Window, Overlooks Dining, Crown Moulding
Gail Scheepers
Gail Scheepers
Royal Heritage Realty Ltd.
Listed by RONALDO LEVERT, Salesperson
0 days on site
Listing Broker
RE/MAX PREMIER INC.
Courtesy
RE/MAX PREMIER INC.
Listed Date
11/10/2026

Courtesy of PropTx MLS® / RE/MAX PREMIER INC.
Similar homes for sale in Oshawa

Explore Oshawa

Copyright 2026 All rights reserved. PropTx MLS® assumes no responsibility for the accuracy of any information shown. The information provided herein must only be used by consumers that have a bona fide interest in the purchase, sale or lease of real estate and may not be used for any commercial purpose or any other purpose.
Powered by AgentLocator