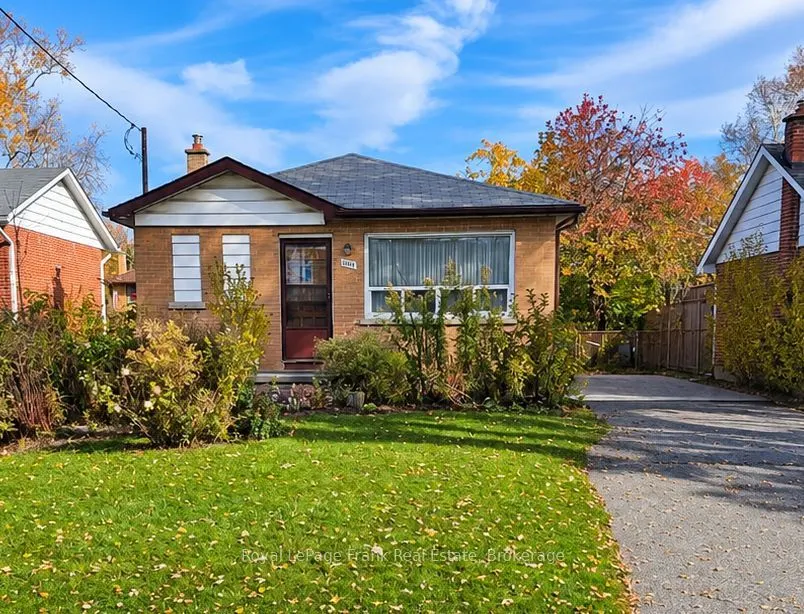
1117 Green Street, Whitby
1 / 17
For Sale
$449,900
2 bd · 1 ba · 700–1,100 sq ft

1117 Green Street, Whitby L1N 4G8

MLS®# E14167350

Est. mortgage
$1,707/mo
Property taxes $4,935.49/yr

About This Home

Property Type
House, Detached, Bungalow
Parking
None 0 garage, 4 parking
MLS #
E14167350
Size
700-1100 sqft
Basement
Partially Finished,Separate Entrance,Full
Listed on
2026-11-09
Lot size
52 x 136.03
Tax
$4,935.49 /yr
Days on Market
1
Approximate Age
51-99
Attention Investors, Contractors & Renovators - Endless Potential in Downtown Whitby!An exceptional opportunity awaits with this two-bedroom bungalow situated on an impressive 52' x 136' deep lot in the heart of Downtown Whitby. Whether you're an investor looking for your next project, a contractor seeking potential, or a renovator ready to bring a vision to life, this property offers plenty of possibilities.The separate basement entrance provides excellent potential for an additional living space or future income opportunity. The generous backyard is a hidden gem, featuring numerous Asian pear trees, an apple tree, raspberry bushes and established asparagus plants.Ideally located just minutes from the Four Corners of Downtown Whitby, with convenient access to Highway 401, shopping, public transit and schools.Bring your imagination and unlock the possibilities! A fantastic opportunity to invest, renovate and create something special in a sought-after Whitby location.

Property Details

Full Property Details

Interior

Bedrooms
2
Total Bedrooms
2
Washrooms
1
Square Footage
700-1100 sqft
Basement
Partially Finished,Separate Entrance,Full
Heating Source
Oil
Heating Fuel
Forced Air
Air Conditioning
Central Air
Family Room
No
Kitchens
1
Total Kitchens
1
Fireplace Features
No

Exterior

Depth
136.03
Front
52.05
Acreage
< .50
Driveway
Private
Lot Size
52 x 136.03 ft
Pool
None
Waterfront
None
Parking Spaces
4
Total Parking Spaces
4.00
Parking Description
None
Garage Spaces
0
Zoning
R2

Building Description

Style
Bungalow
Home Type
House
Subtype
Detached
Year Built
51-99
Property Orientation
East
Exterior Finish
Brick,Vinyl Siding
Sewers
Sewer
Water Supply
Municipal
Possession Date
12/1/2026

Community

Community
Downtown Whitby

Taxes & Fees

Taxes
$4,935.49 /yr
Tax Year
2026
Occupancy
Vacant

Room Types

Room Dimensions Area Description
Bedroom 2 10.53 x 8.46 89.08 sqft Hardwood Floor, Closet
Kitchen 11.98 x 10.27 123.03 sqft Window, Eat-in Kitchen
Laundry 13.16 x 10.6 139.5 sqft -
Living Room 14.86 x 10.47 155.58 sqft Hardwood Floor
Primary Bedroom 10.83 x 10.5 113.72 sqft Closet, Hardwood Floor
Recreation 16.73 x 12.5 209.12 sqft -
Workshop 11.38 x 9.61 109.36 sqft -
Gail Scheepers
Gail Scheepers
Royal Heritage Realty Ltd.
Listed by J. Warren Fromm, Broker
0 days on site
Listing Broker
Royal LePage Frank Real Estate
Courtesy
Royal LePage Frank Real Estate
Listed Date
11/9/2026

Courtesy of PropTx MLS® / Royal LePage Frank Real Estate
Similar homes for sale in Whitby

Explore Whitby

Copyright 2026 All rights reserved. PropTx MLS® assumes no responsibility for the accuracy of any information shown. The information provided herein must only be used by consumers that have a bona fide interest in the purchase, sale or lease of real estate and may not be used for any commercial purpose or any other purpose.
Powered by AgentLocator