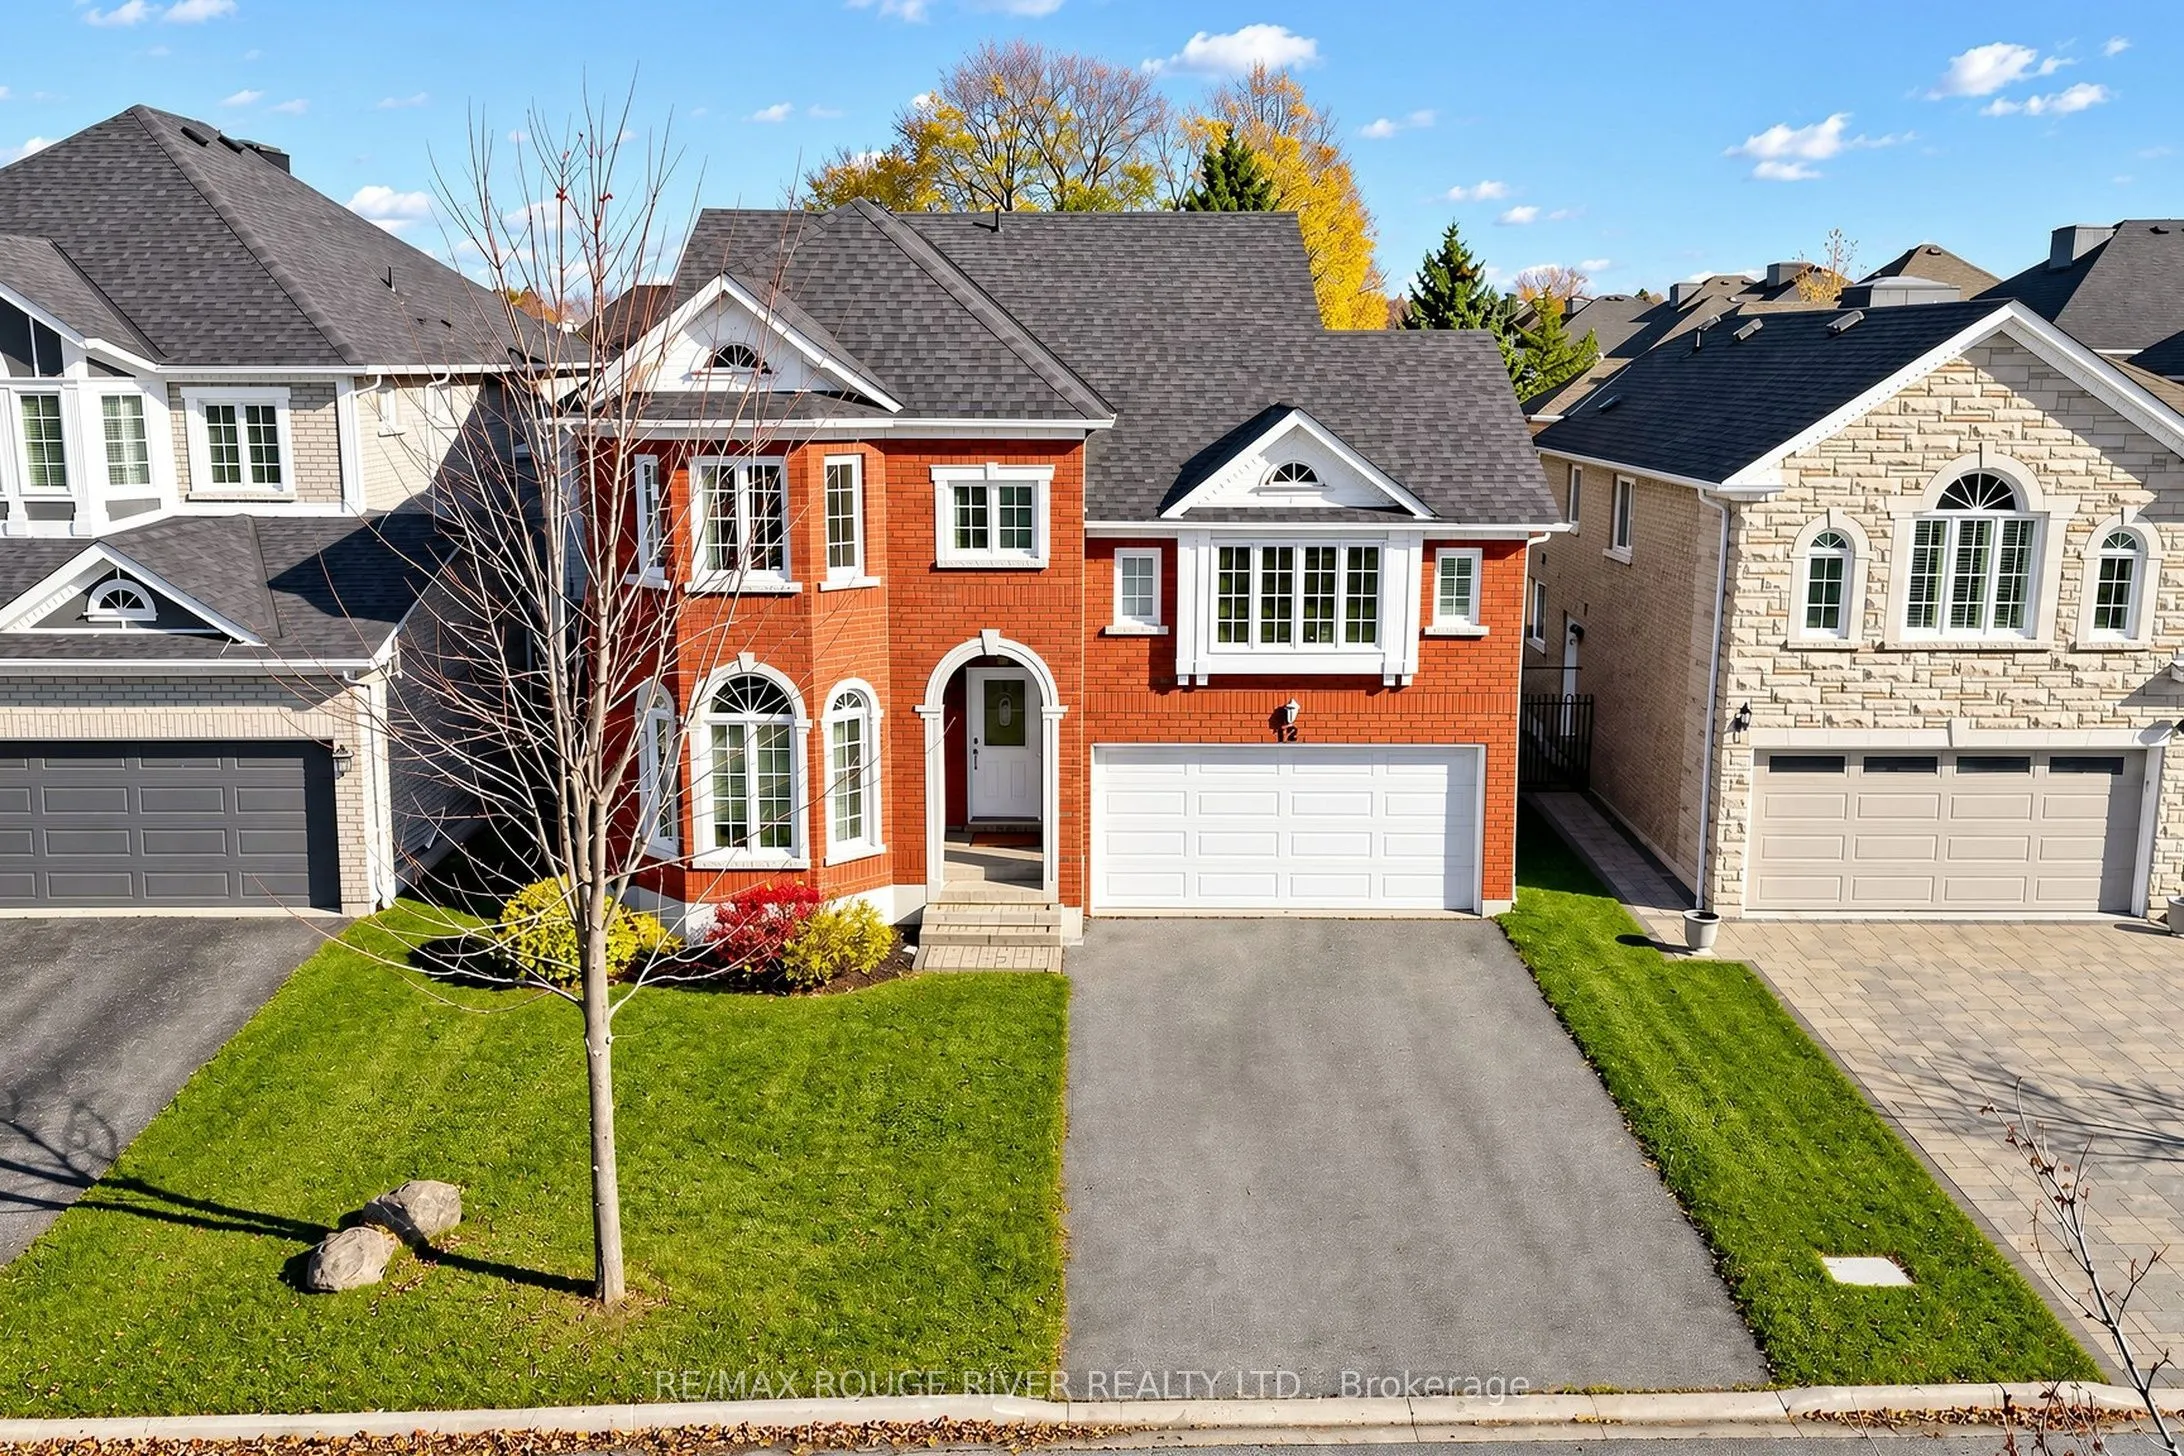
112 Bowles Drive, Ajax
1 / 50
For Sale
$1,100,000
4 bd · 3 ba · 2,500–3,000 sq ft

112 Bowles Drive, Ajax L1T 4C2

MLS®# E14174342

Est. mortgage
$4,173/mo
Property taxes $8,940/yr

About This Home

Property Type
House, Detached, 2-Storey
Parking
Attached 1.5 garage, 2 parking
MLS #
E14174342
Size
2500-3000 sqft
Basement
Partially Finished
Listed on
2026-11-12
Lot size
46 x 110.09
Tax
$8,940 /yr
Days on Market
0
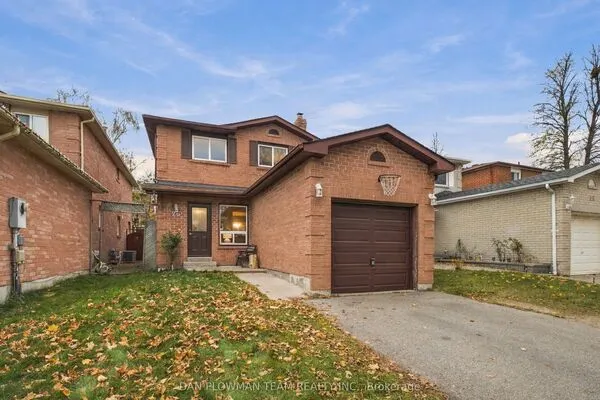
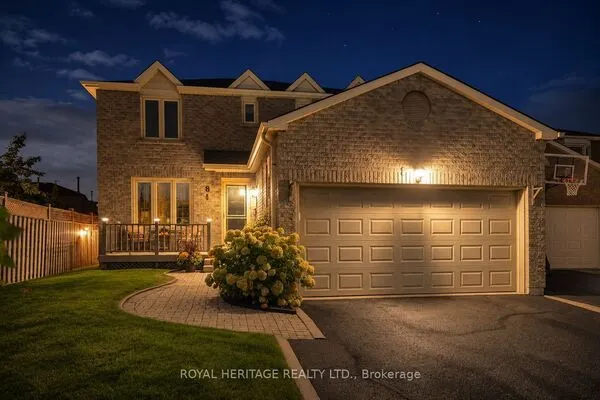
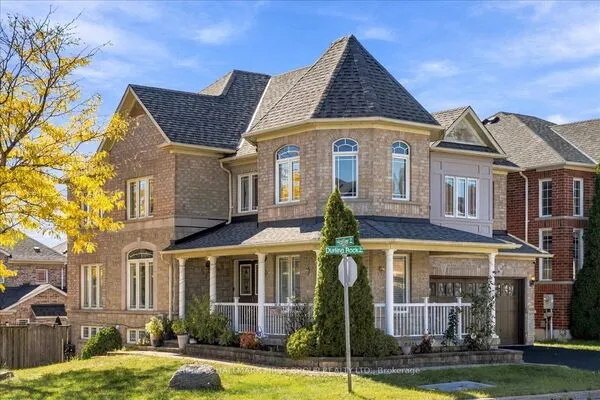
One of Ajax's finest family communities, John Body quality built, boasts 2,800 finished sq. ft., exceptionally appointed kitchen, beautifully maintained, huge mid-level family room with gas fireplace, elegant principal bedroom includes 5 piece ensuite, quick walk to schools elementary & secondary, located in prestigious Pickering Village Community Library & Ice Rink, Ideal location for commuters GO train. Upgraded baths, toilets, sinks, Updated Reno Kitchen in 2017, New Cabs. & Granite counters, elegant columns leading into liviing rm., walkout to patio & garden, main floor laundry room, direct access to garage.

Property Details

Full Property Details

Interior

Bedrooms
4
Total Bedrooms
4
Washrooms
3
Square Footage
2500-3000 sqft
Basement
Partially Finished
Heating Source
Gas
Heating Fuel
Forced Air
Air Conditioning
Central Air
Family Room
Yes
Kitchens
1
Total Kitchens
1
Fireplace Features
Yes

Exterior

Depth
110.09
Front
45.53
Driveway
Private Double
Lot Size
46 x 110.09 ft
Pool
None
Parking Spaces
2
Total Parking Spaces
3.00
Parking Description
Attached
Garage Spaces
1.5

Building Description

Style
2-Storey
Home Type
House
Subtype
Detached
Property Orientation
East
Exterior Finish
Brick
Sewers
Sewer
Water Supply
Municipal
Possession Date
12/20/2026

Community

Community
Central West

Taxes & Fees

Taxes
$8,940 /yr
Tax Year
2026
Occupancy
Owner

Other

Virtual Tour Link

Room Types

Room Dimensions Area Description
Bedroom 2 13.39 x 9.97 133.5 sqft Double Closet
Bedroom 3 12.3 x 8.99 110.58 sqft Double Closet
Bedroom 4 11.68 x 9.97 116.45 sqft Double Closet
Breakfast 12.27 x 10.6 130.06 sqft Family Size Kitchen, Walk-Out
Dining Room 14.9 x 11.29 168.22 sqft Hardwood Floor, Formal Rm
Family Room 23.39 x 17.59 411.43 sqft Broadloom, Gas Fireplace
Kitchen 11.58 x 11.58 134.1 sqft Pantry, Granite Counters, Renovated
Living Room 18.08 x 11.58 209.37 sqft Hardwood Floor, Bay Window, Sunken Room
Primary Bedroom 17.72 x 17.39 308.15 sqft 5 Pc Ensuite, Walk-In Closet(s), Bay Window
Recreation 24.61 x 15.42 379.49 sqft Partly Finished
Workshop 13.12 x 12.47 163.61 sqft Partly Finished
Gail Scheepers
Gail Scheepers
Royal Heritage Realty Ltd.
Listed by WES STITT, Broker Honorary Life
0 days on site
Listing Broker
RE/MAX ROUGE RIVER REALTY LTD.
Courtesy
RE/MAX ROUGE RIVER REALTY LTD.
Listed Date
11/12/2026

Courtesy of PropTx MLS® / RE/MAX ROUGE RIVER REALTY LTD.
Similar homes for sale in Ajax

Copyright 2026 All rights reserved. PropTx MLS® assumes no responsibility for the accuracy of any information shown. The information provided herein must only be used by consumers that have a bona fide interest in the purchase, sale or lease of real estate and may not be used for any commercial purpose or any other purpose.
Powered by AgentLocator