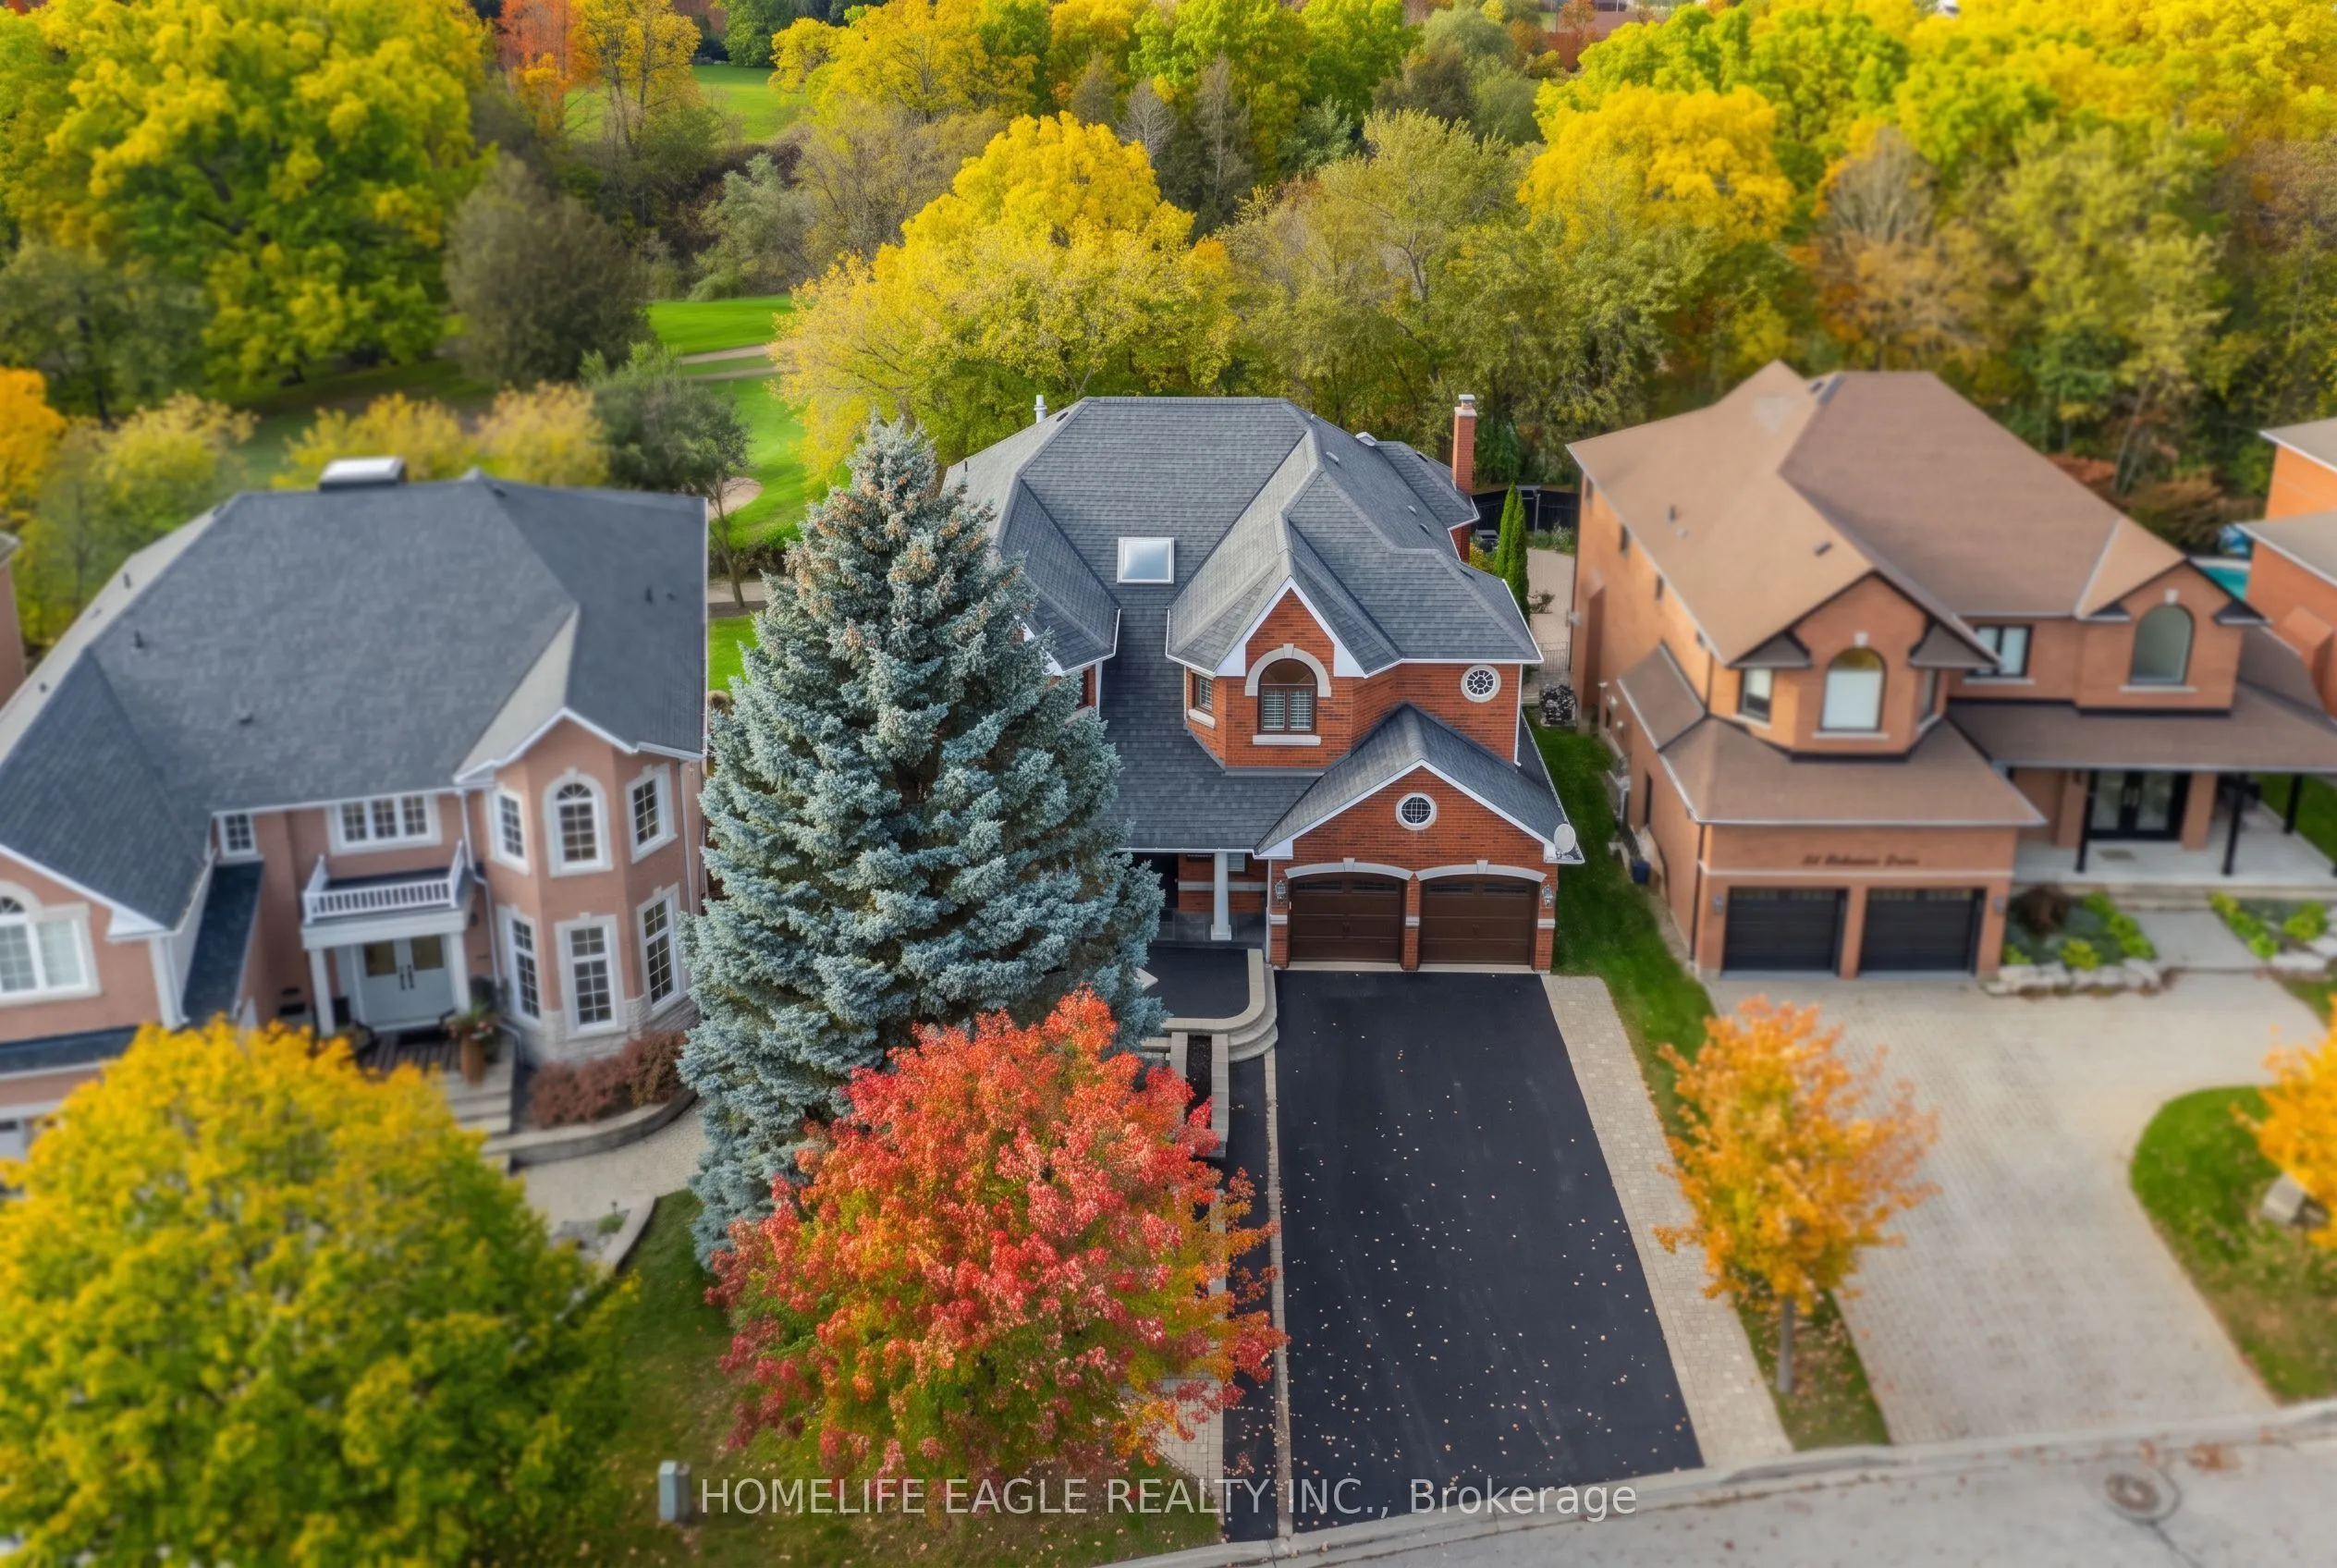
82 Roberson Drive, Ajax
1 / 48
For Sale
$1,474,900
4+1 bd · 4 ba · 3,500–5,000 sq ft

82 Roberson Drive, Ajax L1T 3Z6

MLS®# E14176512

Est. mortgage
$5,595/mo
Property taxes $11,834/yr

About This Home

Property Type
House, Detached, 2-Storey
Parking
Built-In 2 garage, 4 parking
MLS #
E14176512
Size
3500-5000 sqft
Basement
Finished with Walk-Out,Walk-Out,Finished
Listed on
2026-11-12
Lot size
58 x 130.0
Tax
$11,834 /yr
Days on Market
1
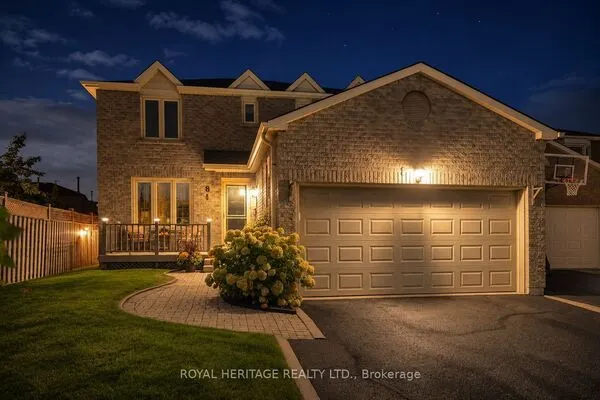
The Perfect 4+1 Bedroom Detached Home In A Desirable Central West Ajax Neighbourhood * Premium 57.8 x 130 FT Lot * Backing Onto A Breathtaking Golf Course * Boasting Over 5,500 sqft Of Total Living Space * Premium 9FT Ceiling on Main Floor * Classic Brick Exterior W/ Upgraded Porch Columns & Extended Driveway (No Sidewalk) * Custom Dream Kitchen W/ Granite Counters, Tuscan Cabinetry, Highend Viking S/S Gas Stove W/ Double Ovens & Griddle + Built-In Kitchen Aid Fridge * Luxury Finishes Throughout: Over 9FT Ceilings in Living Rm W/ Gas Fireplace* Waffle Ceilings * Premium Hickory & Hemlock Hardwood Floors * Custom 8-Inch Trim * Deep Window Sills, Crown Moulding & Wainscoting * Dinning Room W/ Soaring 18FT Ceilings & Family Rm W/ Gas Fireplace W/ Solid Cherry Wood + Granite Surround * Oversized Primary Bedroom W/ His & Hers W/I Closets + Gorgeous 5Pc Spa-Like Ensuite W/ Heated Floors, Granite Tiles, Soaker Tub & Glass Block Shower * Spacious Main Floor Office * Finished Walk-Out Bsmt In-Law Suite W/ Premium Stranded Bamboo Floors, 2 Bdrms, Full Bath w/ Jacuzzi, Kitchenette Area & Rec Room W/ Electric Fireplace * Upgraded "Magic Windows" Throughout W/ California Shutters* Walk-Out To Extended Custom Deck Overlooking The Golf Course * Located In "Park Heaven" With 3 Parks & 3 Rec Facilities Within A 20-Minute Walk * Unbeatable Location: 2-Min Walk To Transit, 3km To Ajax GO, & Close To Top Schools (Eagle Ridge PS & Pickering HS) * Close To Lakeridge Health Hospital, Fire/Police Stations & All Essential Amenities * Much Much More!

Property Details

Full Property Details

Interior

Bedrooms
4
Bedrooms Plus
1
Total Bedrooms
5
Washrooms
4
Square Footage
3500-5000 sqft
Basement
Finished with Walk-Out,Walk-Out,Finished
Heating Source
Gas
Heating Fuel
Forced Air
Air Conditioning
Central Air
Family Room
Yes
Kitchens
1
Kitchens Plus
1
Total Kitchens
2
Fireplace Features
Yes

Exterior

Depth
130.0
Front
57.84
Driveway
Private
Lot Size
58 x 130.0 ft
Pool
None
Parking Spaces
4
Total Parking Spaces
6.00
Parking Description
Built-In
Garage Spaces
2

Building Description

Style
2-Storey
Home Type
House
Subtype
Detached
Property Orientation
North
Exterior Finish
Brick
Sewers
Sewer
Water Supply
Municipal
Possession Date
No Data

Community

Community
Central West

Taxes & Fees

Taxes
$11,834 /yr
Tax Year
2025
Occupancy
Owner

Other

Virtual Tour Link

Room Types

Room Dimensions Area Description
Bedroom 2 17.39 x 13.78 239.63 sqft -
Bedroom 3 15.09 x 10.17 153.47 sqft -
Bedroom 4 16.08 x 10.17 163.53 sqft -
Breakfast 18.04 x 14.11 254.54 sqft -
Dining Room 15.09 x 14.11 212.92 sqft -
Family Room 17.72 x 13.45 238.33 sqft -
Foyer 13.78 x 6.89 94.94 sqft -
Kitchen 14.44 x 10.17 146.85 sqft -
Living Room 18.37 x 16.08 295.39 sqft -
Office 15.75 x 14.76 232.47 sqft -
Primary Bedroom 21 x 19.03 399.63 sqft -
Recreation 18.04 x 17.06 307.76 sqft -
Gail Scheepers
Gail Scheepers
Royal Heritage Realty Ltd.
0 days on site
Listing Broker
HOMELIFE EAGLE REALTY INC.
Courtesy
HOMELIFE EAGLE REALTY INC.
Listed Date
11/12/2026

Courtesy of PropTx MLS® / HOMELIFE EAGLE REALTY INC.
Similar homes for sale in Ajax

Copyright 2026 All rights reserved. PropTx MLS® assumes no responsibility for the accuracy of any information shown. The information provided herein must only be used by consumers that have a bona fide interest in the purchase, sale or lease of real estate and may not be used for any commercial purpose or any other purpose.
Powered by AgentLocator