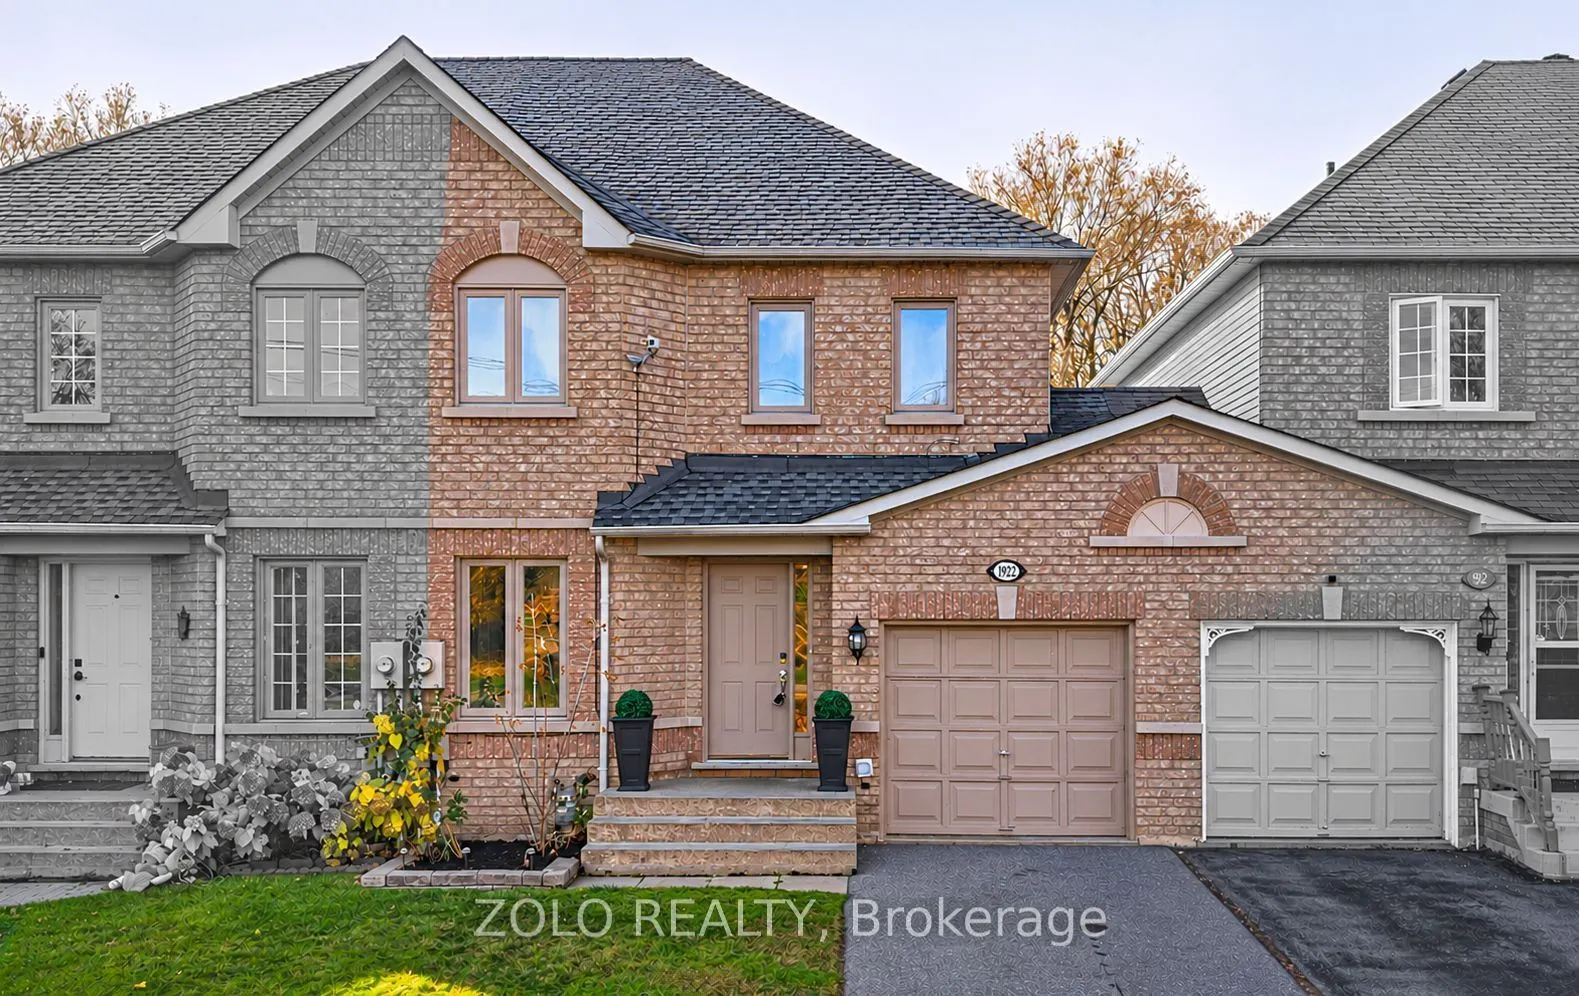
1922 Woodgate Court, Oshawa
1 / 28
For Sale
$675,000
3 bd · 4 ba · 1,100–1,500 sq ft

1922 Woodgate Court, Oshawa L1G 7Z2

MLS®# E14176214

Est. mortgage
$2,561/mo
Property taxes $4,820/yr

About This Home

Property Type
Townhome, Att/Row/Townhouse, 2-Storey
Parking
Built-In 1 garage, 3 parking
MLS #
E14176214
Size
1100-1500 sqft
Basement
Finished with Walk-Out,Walk-Out,Finished
Listed on
2026-11-12
Lot size
25 x 87.27
Tax
$4,820 /yr
Days on Market
1
Welcome to this move-in ready freehold townhome offering almost 2,000 sq. ft. of living space in a sought-after North Oshawa community! Nestled on a quiet street near the end of the court, this brick exterior home backs onto a picturesque ravine, offering peaceful surroundings, beautiful views and the added privacy of no rear neighbours! The main floor features a functional layout with a separate kitchen and dining area, while the inviting living room overlooks the ravine and offers sliding glass doors leading to a private deck, perfect for relaxing or entertaining .Upstairs, you'll find three generously sized bedrooms, including a spacious primary retreat situated at the rear of the home, showcasing tranquil ravine views, a walk-in closet and a private 5-piece ensuite. Two additional bedrooms feature hardwood flooring, ample closet space and windows along with a 4-piece bathroom to share. The finished walk-out basement adds exceptional versatility, featuring a spacious recreation room and an additional separate room ideal for a home office, gym, children's playroom or whatever suits your lifestyle! Step outside to the peaceful backyard backing directly onto the ravine, creating a serene outdoor escape. Ideally located close to shopping, restaurants, schools, places of worship and everyday amenities, with convenient access to Highways 407 and 401. Enjoy the perfect combination of comfort, privacy and convenience in this desirable North Oshawa neighbourhood. A wonderful opportunity to enjoy low-maintenance freehold living surrounded by nature!

Property Details

Full Property Details

Interior

Bedrooms
3
Total Bedrooms
3
Washrooms
4
Square Footage
1100-1500 sqft
Basement
Finished with Walk-Out,Walk-Out,Finished
Heating Source
Gas
Heating Fuel
Forced Air
Air Conditioning
Central Air
Family Room
No
Kitchens
1
Total Kitchens
1
Fireplace Features
No

Exterior

Depth
87.27
Front
24.71
Driveway
Private
Lot Size
25 x 87.27 ft
Pool
None
Parking Spaces
3
Total Parking Spaces
3.00
Parking Description
Built-In
Garage Spaces
1

Building Description

Style
2-Storey
Home Type
Townhome
Subtype
Att/Row/Townhouse
Property Orientation
South
Exterior Finish
Brick
Sewers
Sewer
Water Supply
Municipal
Possession Date
No Data

Community

Community
Samac

Taxes & Fees

Taxes
$4,820 /yr
Tax Year
2026
Occupancy
Owner

Other

Virtual Tour Link

Room Types

Room Dimensions Area Description
Bedroom 2 12.5 x 8.99 112.38 sqft Hardwood Floor, Closet
Bedroom 3 10.33 x 10.01 103.4 sqft Hardwood Floor, Closet
Den 10.3 x 7.71 79.41 sqft Closet
Dining Room 7.64 x 7.12 54.4 sqft Ceramic Floor, Window
Kitchen 12.99 x 7.12 92.49 sqft Ceramic Floor, Stainless Steel Appl, Backsplash
Living Room 19.36 x 12.5 242 sqft W/O To Deck, Hardwood Floor
Primary Bedroom 17.26 x 12.93 223.17 sqft 5 Pc Ensuite, Walk-In Closet(s), Hardwood Floor
Recreation 12.8 x 12.8 163.84 sqft Walk-Out
Gail Scheepers
Gail Scheepers
Royal Heritage Realty Ltd.
Listed by STEPHEN TEDFORD, Salesperson
0 days on site
Listing Broker
ZOLO REALTY
Courtesy
ZOLO REALTY
Listed Date
11/12/2026

Courtesy of PropTx MLS® / ZOLO REALTY
Similar homes for sale in Oshawa

Explore Oshawa

Copyright 2026 All rights reserved. PropTx MLS® assumes no responsibility for the accuracy of any information shown. The information provided herein must only be used by consumers that have a bona fide interest in the purchase, sale or lease of real estate and may not be used for any commercial purpose or any other purpose.
Powered by AgentLocator