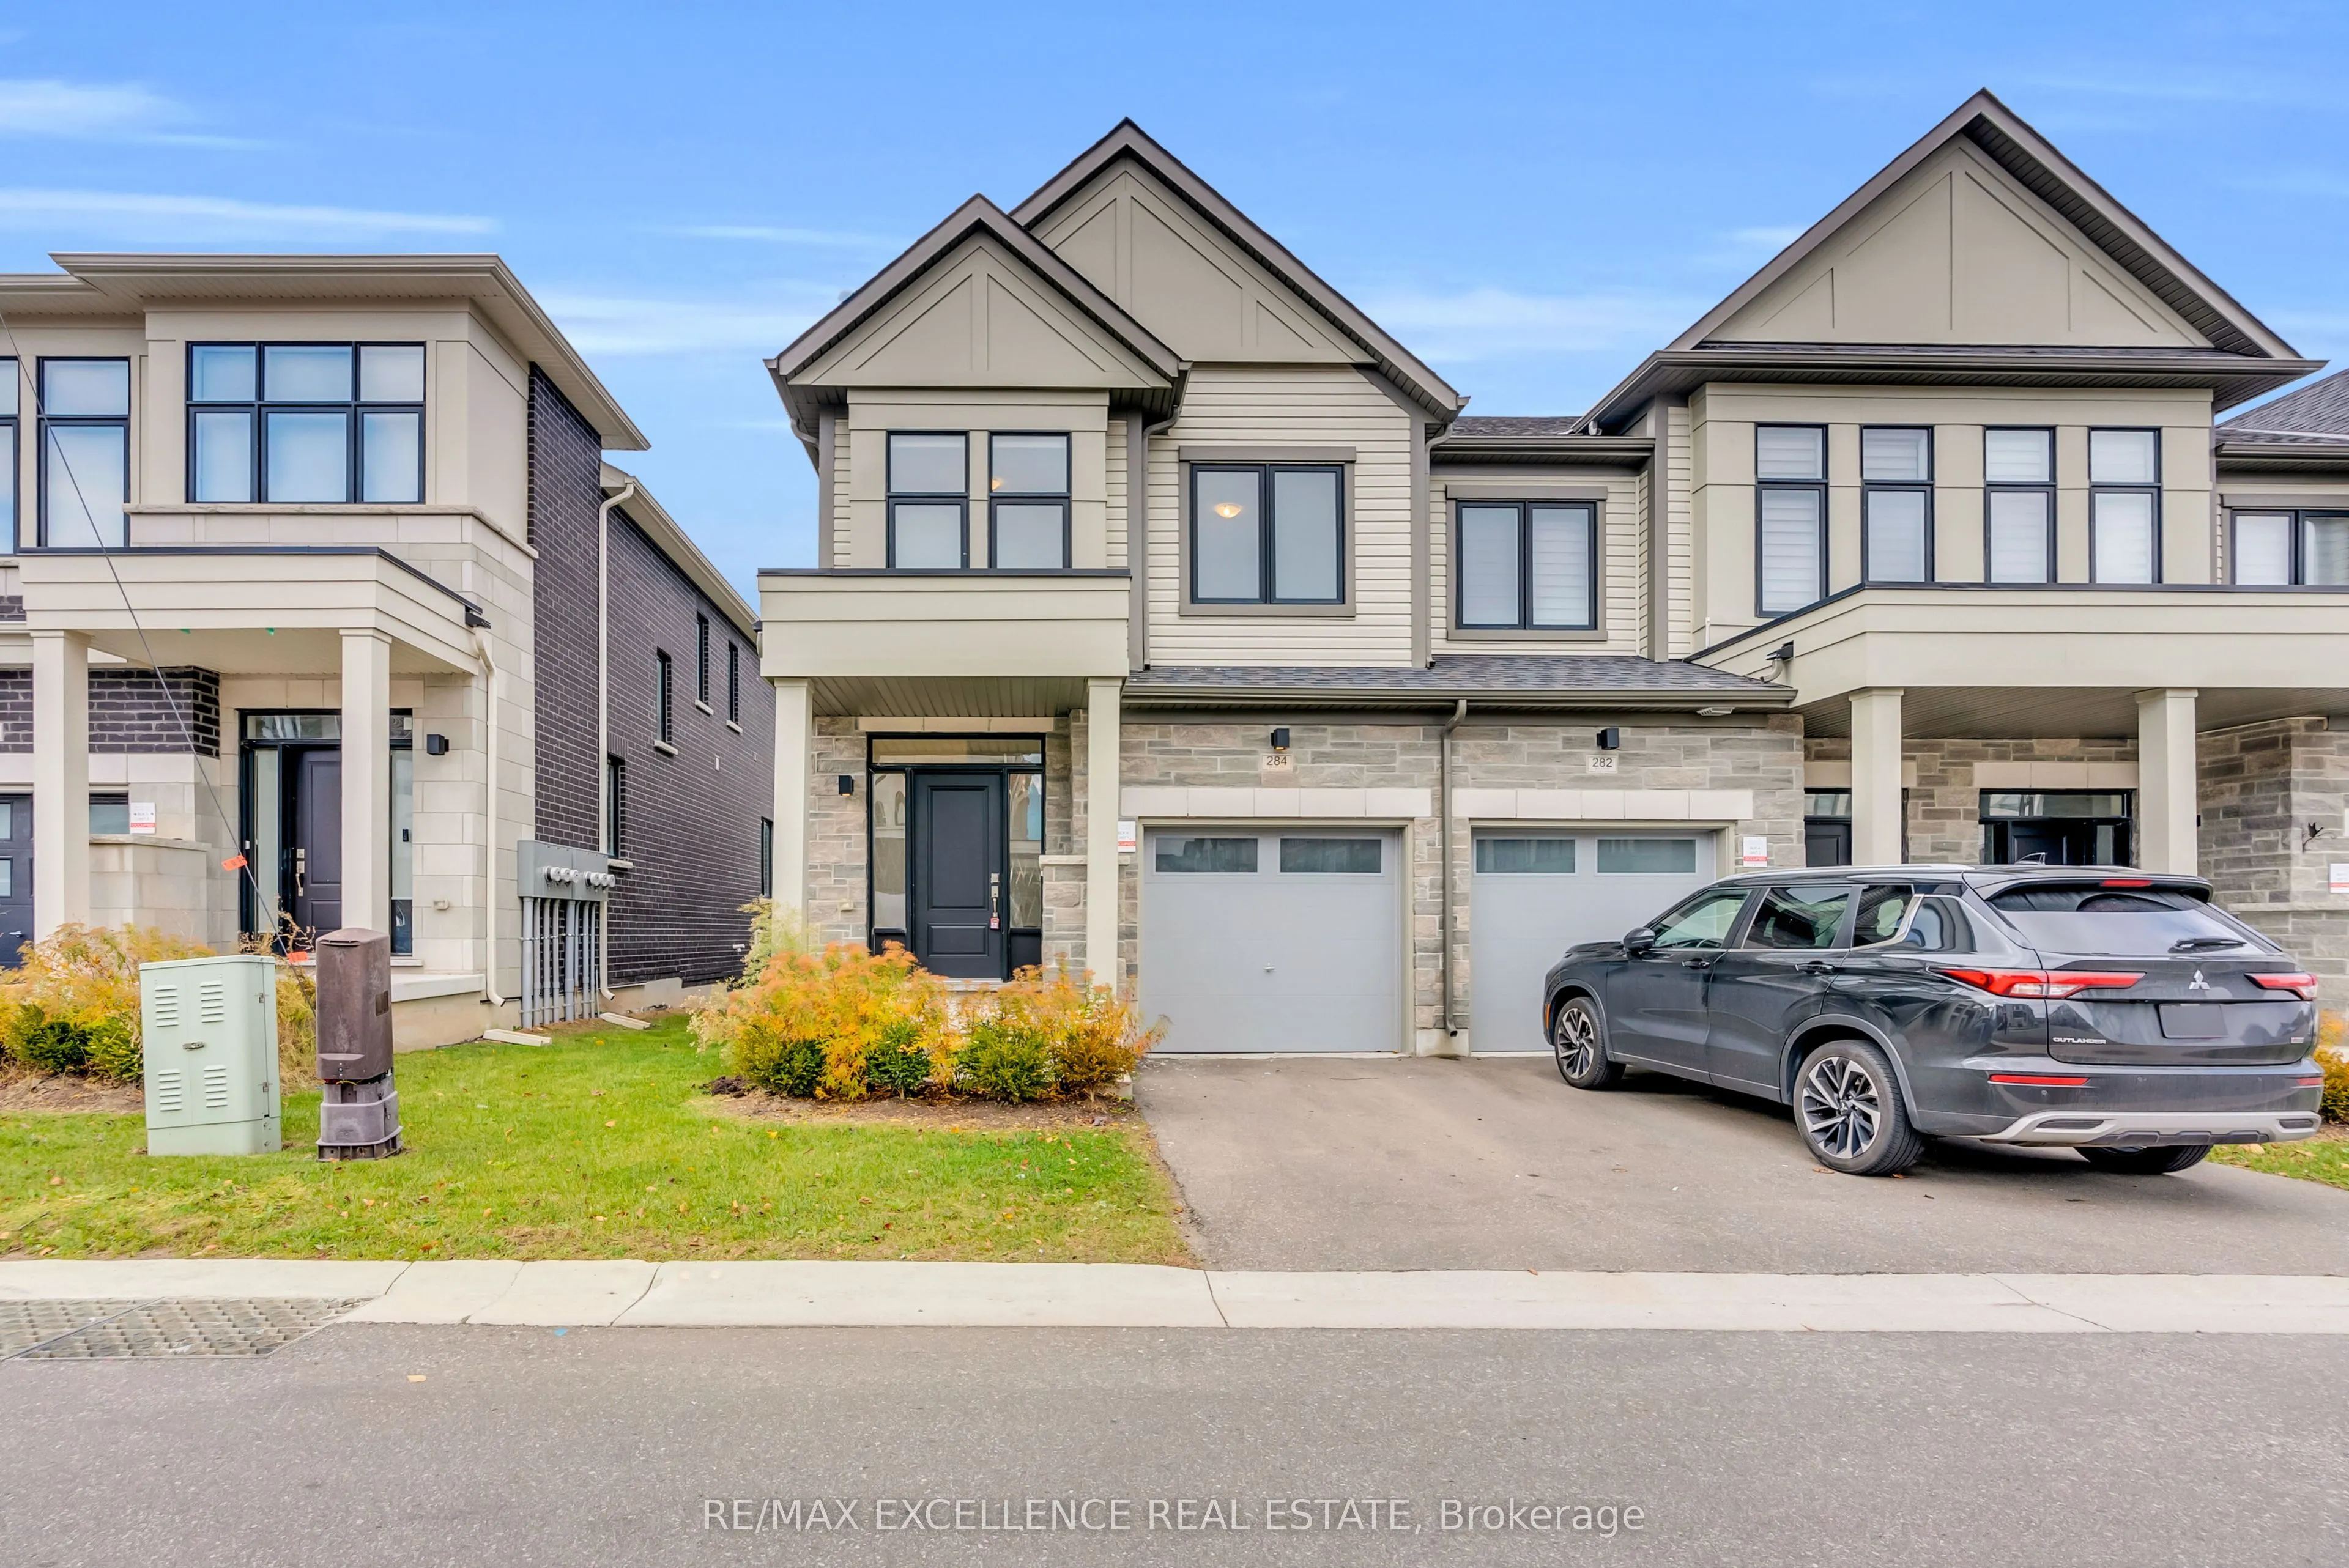
284 Okanagan Path, Oshawa
1 / 46
For Sale
$769,900
3 bd · 3 ba · 1,500–2,000 sq ft

284 Okanagan Path, Oshawa L1H 0A7

MLS®# E14176300

Est. mortgage
$2,921/mo
Property taxes $6,002.05/yr

About This Home

Property Type
Townhome, Att/Row/Townhouse, 2-Storey
Parking
Attached 1 garage, 2 parking
MLS #
E14176300
Size
1500-2000 sqft
Basement
Full,Unfinished
Listed on
2026-11-12
Lot size
24 x 100.39
Tax
$6,002.05 /yr
Days on Market
1
Approximate Age
0-5
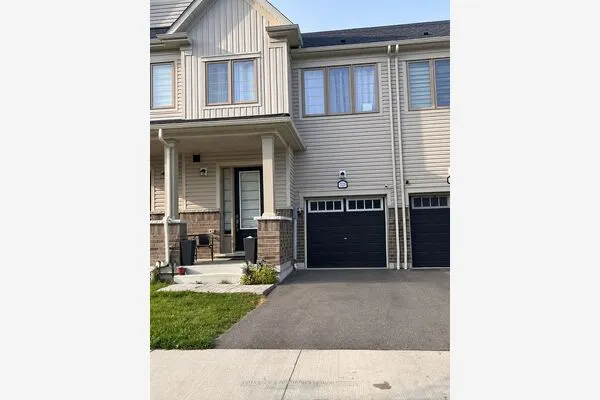
Welcome to this beautiful 2023-built, two-storey end-unit freehold townhome in Oshawa's desirable Donevan community! Offering approximately 1,835 sq. ft. of above-grade living space, this home features a functional layout, bright living spaces and added privacy. Situated on a 24 ft x 100 ft lot, this end-unit property offers additional outdoor space and fewer shared walls. The bright, carpet-free main floor features 9-ft ceilings and an open-concept layout, seamlessly connecting the dining area and spacious great room with a walkout to the yard. The kitchen features stainless steel appliances, ample cabinetry and a breakfast area. A convenient powder room and direct access to garage complete the main floor. Upstairs, you'll find three spacious bedrooms, including a spacious primary bedroom with a walk-in closet and a 4-piece ensuite, along with an additional 4-piece bathroom and the convenience of second-floor laundry.The unfinished basement includes a bathroom rough-in, providing added flexibility and potential for future customization. Additional features include an attached garage with interior accessand a total of two parking spaces. Conveniently located close to schools, parks, a recreation centre, places of worship, shopping and everyday amenities, with easy access to Highway 401. An ideal opportunity for first time home buyers, growing families or anyone looking for a little more space.

Property Details

Full Property Details

Interior

Bedrooms
3
Total Bedrooms
3
Washrooms
3
Square Footage
1500-2000 sqft
Basement
Full,Unfinished
Heating Source
Gas
Heating Fuel
Forced Air
Air Conditioning
Central Air
Family Room
No
Kitchens
1
Total Kitchens
1
Fireplace Features
No

Exterior

Depth
100.39
Front
24.44
Driveway
Private
Lot Size
24 x 100.39 ft
Pool
None
Waterfront
None
Parking Spaces
2
Total Parking Spaces
2.00
Parking Description
Attached
Garage Spaces
1
Zoning
R4

Building Description

Style
2-Storey
Home Type
Townhome
Subtype
Att/Row/Townhouse
Year Built
0-5
Property Orientation
North
Exterior Finish
Brick
Sewers
Sewer
Water Supply
Municipal
Possession Date
11/30/2026

Community

Community
Donevan

Taxes & Fees

Taxes
$6,002.05 /yr
Tax Year
2026
Occupancy
Vacant

Other

Virtual Tour Link

Room Types

Room Dimensions Area Description
Bathroom - 0 sqft Ceramic Floor
Bedroom 2 13.58 x 8.89 120.73 sqft Closet, Large Window, Broadloom
Bedroom 3 11.88 x 8.89 105.61 sqft Closet, Large Window, Broadloom
Dining Room 17.09 x 7.87 134.5 sqft Laminate, Open Concept
Foyer - 0 sqft Closet, Access To Garage
Great Room 17.09 x 10.99 187.82 sqft Laminate, Open Concept, W/O To Yard
Kitchen 17.06 x 8.2 139.89 sqft Laminate, Open Concept, Breakfast Bar
Laundry - 0 sqft Large Closet, Large Window
Other - 0 sqft Linen Closet
Powder Room - 0 sqft 2 Pc Bath, Ceramic Floor
Primary Bedroom 17.98 x 11.58 208.21 sqft Walk-In Closet(s), 4 Pc Ensuite, Broadloom
Gail Scheepers
Gail Scheepers
Royal Heritage Realty Ltd.
Listed by Aman KANG, Salesperson
0 days on site
Listing Broker
RE/MAX EXCELLENCE REAL ESTATE
Courtesy
RE/MAX EXCELLENCE REAL ESTATE
Listed Date
11/12/2026

Courtesy of PropTx MLS® / RE/MAX EXCELLENCE REAL ESTATE
Similar homes for sale in Oshawa

Explore Oshawa

Copyright 2026 All rights reserved. PropTx MLS® assumes no responsibility for the accuracy of any information shown. The information provided herein must only be used by consumers that have a bona fide interest in the purchase, sale or lease of real estate and may not be used for any commercial purpose or any other purpose.
Powered by AgentLocator