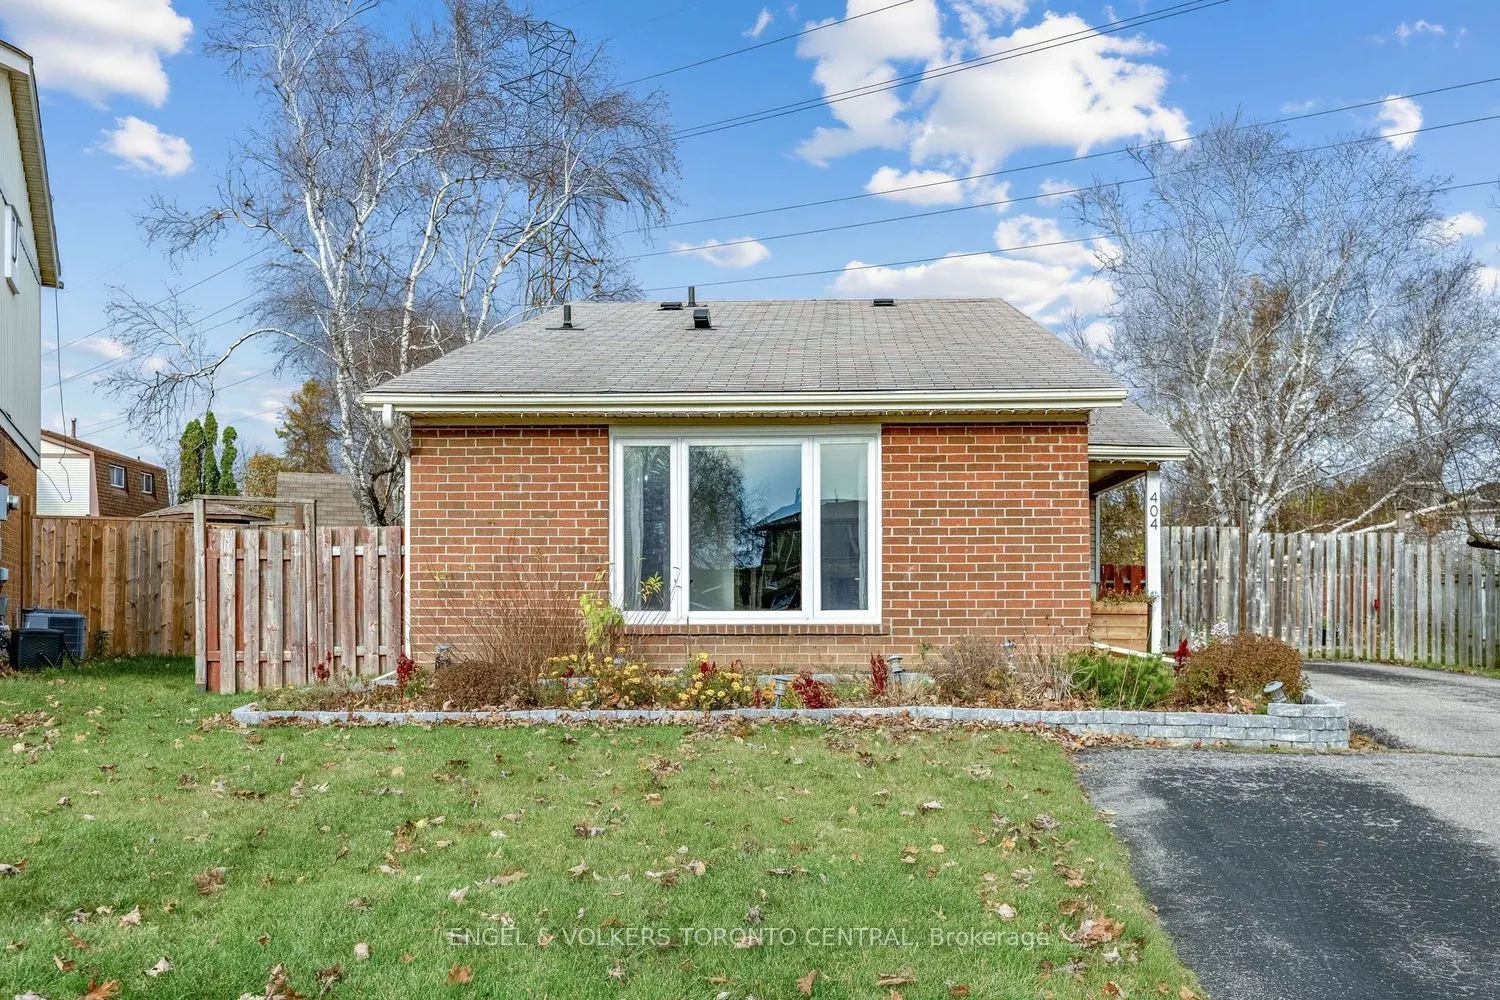
404 Burnley Court, Oshawa
1 / 30
For Sale
$649,000
3 bd · 2 ba · 700–1,100 sq ft

404 Burnley Court, Oshawa L1G 7G6

MLS®# E14176458

Est. mortgage
$2,462/mo
Property taxes $4,558/yr

About This Home

Property Type
House, Detached, Backsplit 3
Parking
None 0 garage, 5 parking
MLS #
E14176458
Size
700-1100 sqft
Basement
Finished
Listed on
2026-11-12
Lot size
30 x 120.59
Tax
$4,558 /yr
Days on Market
1
Wow! A Dog Lovers and Nature Lovers Dream Home! Huge Extended Pie-Shaped Lot (8417.37 Sq. Ft.), Backing Onto Greenspace, with no neighbours overlooking your backyard... and at the end of a Private Court! This is a Move-In Ready, Renovated Gem! located in the heart of a Quiet Family Neigbourhood. So Beautiful & Bright with a Renovated Kitchen taken straight from a magazine! Enjoy Stainless Steel Appliances, a Large Pantry and a convenient walk-out to your huge backyard. Pot lightsand Luxury Vinyl Flooring are found throughout this gorgeous home. Plus, relax and enjoy sports and movies in your Huge Family/Rec. Room! Close to Parks, Schools, Restaurants, Grocery, and perfectly located right in between Hwy 407 & Hwy 401, in North Oshawa. Welcome Home! All Upgrades in 2022: Central Air Conditioner, Windows and Doors, Luxury Vinyl Flooring Throughout, Upgraded Attic Insulation, Upgraded Electrical Panel, Front-Load Washer & Dryer inLaundry. All Upgrades in 2024: Basement Refinishing. All Upgrades for 2025: Kitchen Cabinetry and Appliances.

Property Details

Full Property Details

Interior

Bedrooms
3
Total Bedrooms
3
Washrooms
2
Square Footage
700-1100 sqft
Basement
Finished
Heating Source
Gas
Heating Fuel
Forced Air
Air Conditioning
Central Air
Family Room
No
Kitchens
1
Total Kitchens
1
Fireplace Features
No

Exterior

Depth
120.59
Front
29.99
Acreage
< .50
Driveway
Private
Lot Size
30 x 120.59 ft
Pool
None
Parking Spaces
5
Total Parking Spaces
5.00
Parking Description
None
Garage Spaces
0
Zoning
Residential

Building Description

Style
Backsplit 3
Home Type
House
Subtype
Detached
Property Orientation
East
Exterior Finish
Aluminum Siding,Brick
Sewers
Sewer
Water Supply
Municipal
Possession Date
No Data

Community

Community
Centennial

Taxes & Fees

Taxes
$4,558 /yr
Tax Year
2025
Occupancy
Owner

Other

Virtual Tour Link

Room Types

Room Dimensions Area Description
Bedroom 2 14.17 x 11.75 166.5 sqft Vinyl Floor, Casement Windows, Closet
Bedroom 3 11.32 x 8.99 101.77 sqft Vinyl Floor, Casement Windows
Dining Room 8.1 x 8.23 66.66 sqft Overlooks Living, Vinyl Floor
Family Room 18.57 x 11.58 215.04 sqft Vinyl Floor, B/I Shelves, Above Grade Window
Kitchen 12.83 x 7.84 100.59 sqft Renovated, Stainless Steel Appl, Pantry
Laundry 12.66 x 10.99 139.13 sqft Laundry Sink, Combined w/Workshop
Living Room 16.57 x 10.33 171.17 sqft Vinyl Floor, Picture Window, Pot Lights
Primary Bedroom 12.34 x 10.01 123.52 sqft Vinyl Floor, Casement Windows, B/I Closet
Gail Scheepers
Gail Scheepers
Royal Heritage Realty Ltd.
Listed by FREDDIE GREEN, Salesperson
0 days on site
Listing Broker
ENGEL & VOLKERS TORONTO CENTRAL
Courtesy
ENGEL & VOLKERS TORONTO CENTRAL
Listed Date
11/12/2026

Courtesy of PropTx MLS® / ENGEL & VOLKERS TORONTO CENTRAL
Similar homes for sale in Oshawa

Explore Oshawa

Copyright 2026 All rights reserved. PropTx MLS® assumes no responsibility for the accuracy of any information shown. The information provided herein must only be used by consumers that have a bona fide interest in the purchase, sale or lease of real estate and may not be used for any commercial purpose or any other purpose.
Powered by AgentLocator