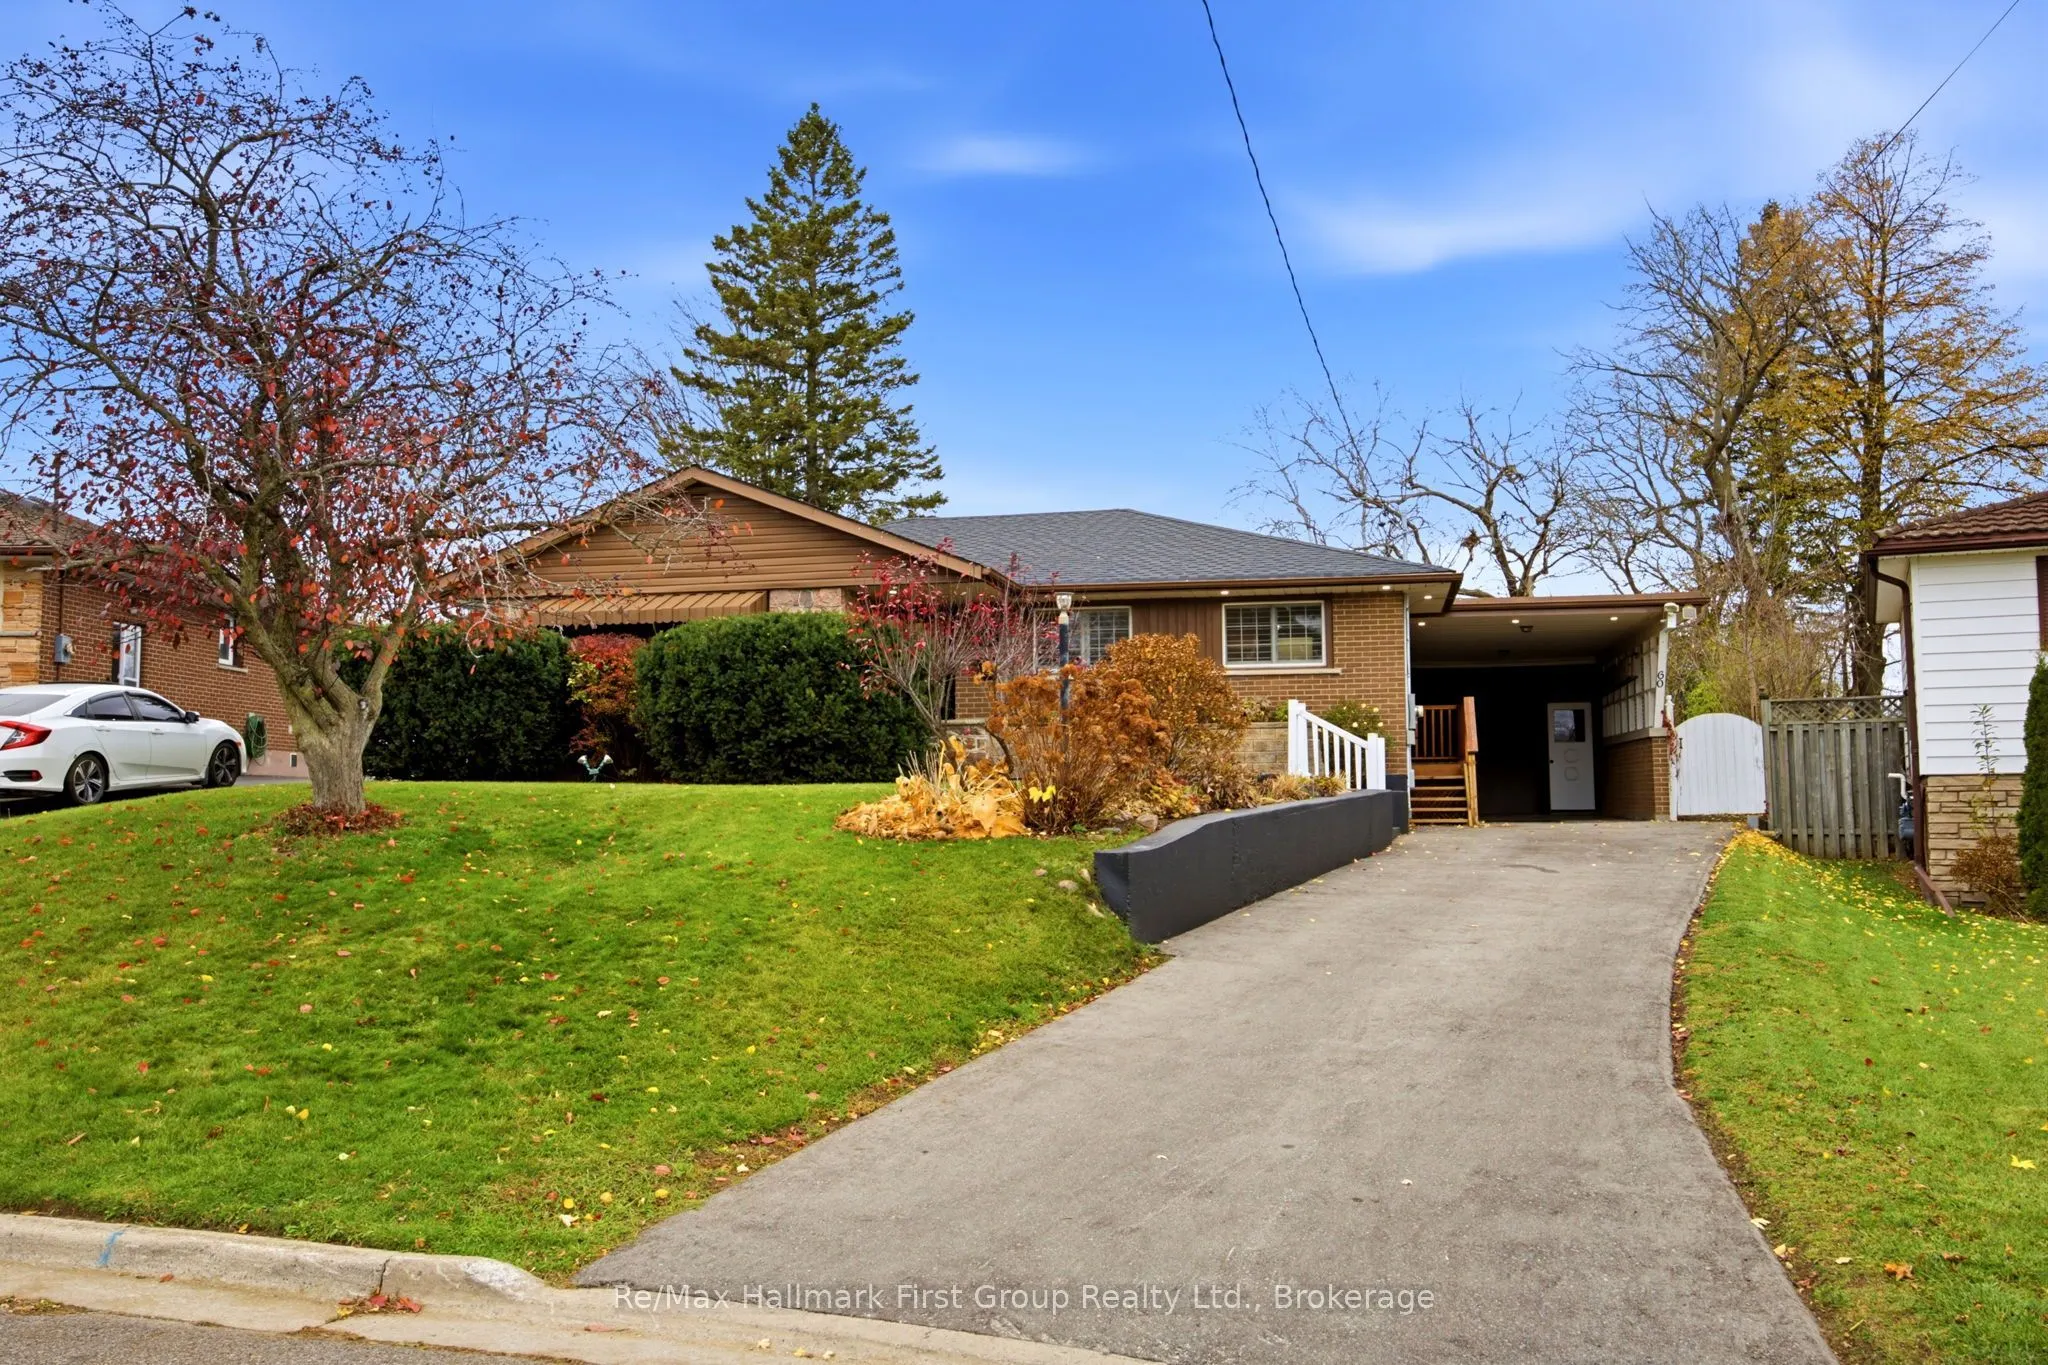
60 Gatineau Street, Oshawa
1 / 50
For Sale
$714,900
3 bd · 2 ba · 1,100–1,500 sq ft

60 Gatineau Street, Oshawa L1H 7G3

MLS®# E14176470

Est. mortgage
$2,712/mo
Property taxes $5,137/yr

About This Home

Property Type
House, Detached, Bungalow
Parking
Carport 1 garage, 2 parking
MLS #
E14176470
Size
1100-1500 sqft
Basement
Finished,Full
Listed on
2026-11-12
Lot size
49 x 112.3
Tax
$5,137 /yr
Days on Market
1
Approximate Age
51-99
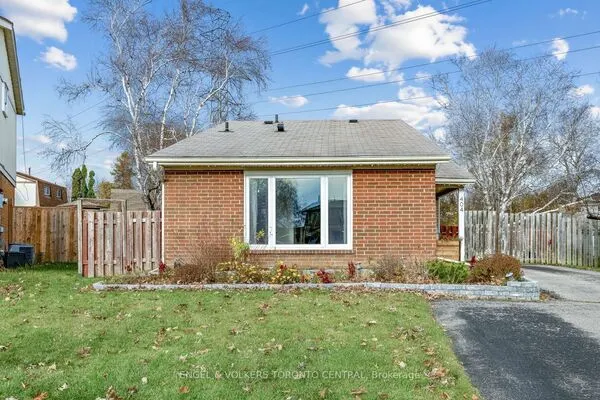
Wonderful 3-bedroom bungalow on a quiet street in a lovely, established East Oshawa neighbourhood, close to parks, schools, shopping, restaurants, transit and Highway 401. This beautifully maintained home offers a spacious eat-in kitchen featuring a picture-framed feature wall, California shutters, modern light fixtures, hardwood flooring, pantry, ceramic tile backsplash, built-in oven, built-in microwave and cooktop. A separate side entrance from the carport provides convenient access to the kitchen. The renovated main-floor powder room adds style and function. The bright and inviting living room features crown mouldings, California shutters, hardwood flooring, pot lighting and a walkout through sliding glass doors to the backyard. Step outside to enjoy the oversized, pie-shaped fenced yard with sunny western exposure, a party-sized deck with awning and decorative pergola-perfect for relaxing, entertaining and summer BBQs. Additional outdoor storage is available in the shed located at the side of the deck. The renovated main bathroom features California shutters, a large shower stall and vessel-style basin. The primary bedroom offers hardwood flooring and California shutters. The open-concept finished recreation room provides additional living space with new (Oct., 2026) luxury vinyl flooring and pot lighting. New carpet on basement stairs (Oct., 2026) A bright laundry room with a large window and laundry tub plus a cold cellar complete the lower level. Lovingly updated and maintained, this charming bungalow offers comfortable living inside and out in a convenient, mature neighbourhood. Updates include newer luxury vinyl flooring in recreation room (2026), carpet on stairs (2026), driveway (2026), side steps (2026), front porch tile (2026), dishwasher (2026), wiring (2025-2026), driveway (2025), furnace (2025), A/C (2025), roof (2024), bathroom (2024), and windows (2015).

Property Details

Full Property Details

Interior

Bedrooms
3
Total Bedrooms
3
Washrooms
2
Square Footage
1100-1500 sqft
Basement
Finished,Full
Heating Source
Gas
Heating Fuel
Forced Air
Air Conditioning
Central Air
Family Room
No
Kitchens
1
Total Kitchens
1
Fireplace Features
No

Exterior

Depth
112.3
Front
48.65
Acreage
Not Applicable
Driveway
Available,Private
Lot Size
49 x 112.3 ft
Pool
None
Parking Spaces
2
Total Parking Spaces
3.00
Parking Description
Carport
Garage Spaces
1

Building Description

Style
Bungalow
Home Type
House
Subtype
Detached
Year Built
51-99
Property Orientation
West
Exterior Finish
Brick,Aluminum Siding
Sewers
Sewer
Water Supply
Municipal
Possession Date
11/27/2026

Community

Community
Donevan

Taxes & Fees

Taxes
$5,137 /yr
Tax Year
2026
Occupancy
Owner

Other

Virtual Tour Link

Room Types

Room Dimensions Area Description
Bedroom 2 9.58 x 10.93 104.71 sqft Hardwood Floor, Window, Closet
Bedroom 3 11.09 x 8.43 93.49 sqft Hardwood Floor, Window, Closet
Kitchen 12.01 x 8.73 104.85 sqft Hardwood Floor, Renovated, Eat-in Kitchen
Laundry 24.8 x 11.71 290.41 sqft Unfinished, Laundry Sink, Window
Living Room 24.84 x 11.71 290.88 sqft Hardwood Floor, W/O To Deck, Pot Lights
Primary Bedroom 13.16 x 10.6 139.5 sqft Hardwood Floor, Window, Closet
Recreation 101.71 x 43.31 4405.06 sqft Vinyl Floor, Open Concept, Window
Sitting 14.04 x 10.86 152.47 sqft Vinyl Floor, Open Concept, Closet
Gail Scheepers
Gail Scheepers
Royal Heritage Realty Ltd.
Listed by Anita Halminen, Broker
0 days on site
Listing Broker
Re/Max Hallmark First Group Realty Ltd.
Courtesy
Re/Max Hallmark First Group Realty Ltd.
Listed Date
11/12/2026

Courtesy of PropTx MLS® / Re/Max Hallmark First Group Realty Ltd.

Similar homes for sale in Oshawa

Explore Oshawa

Copyright 2026 All rights reserved. PropTx MLS® assumes no responsibility for the accuracy of any information shown. The information provided herein must only be used by consumers that have a bona fide interest in the purchase, sale or lease of real estate and may not be used for any commercial purpose or any other purpose.
Powered by AgentLocator