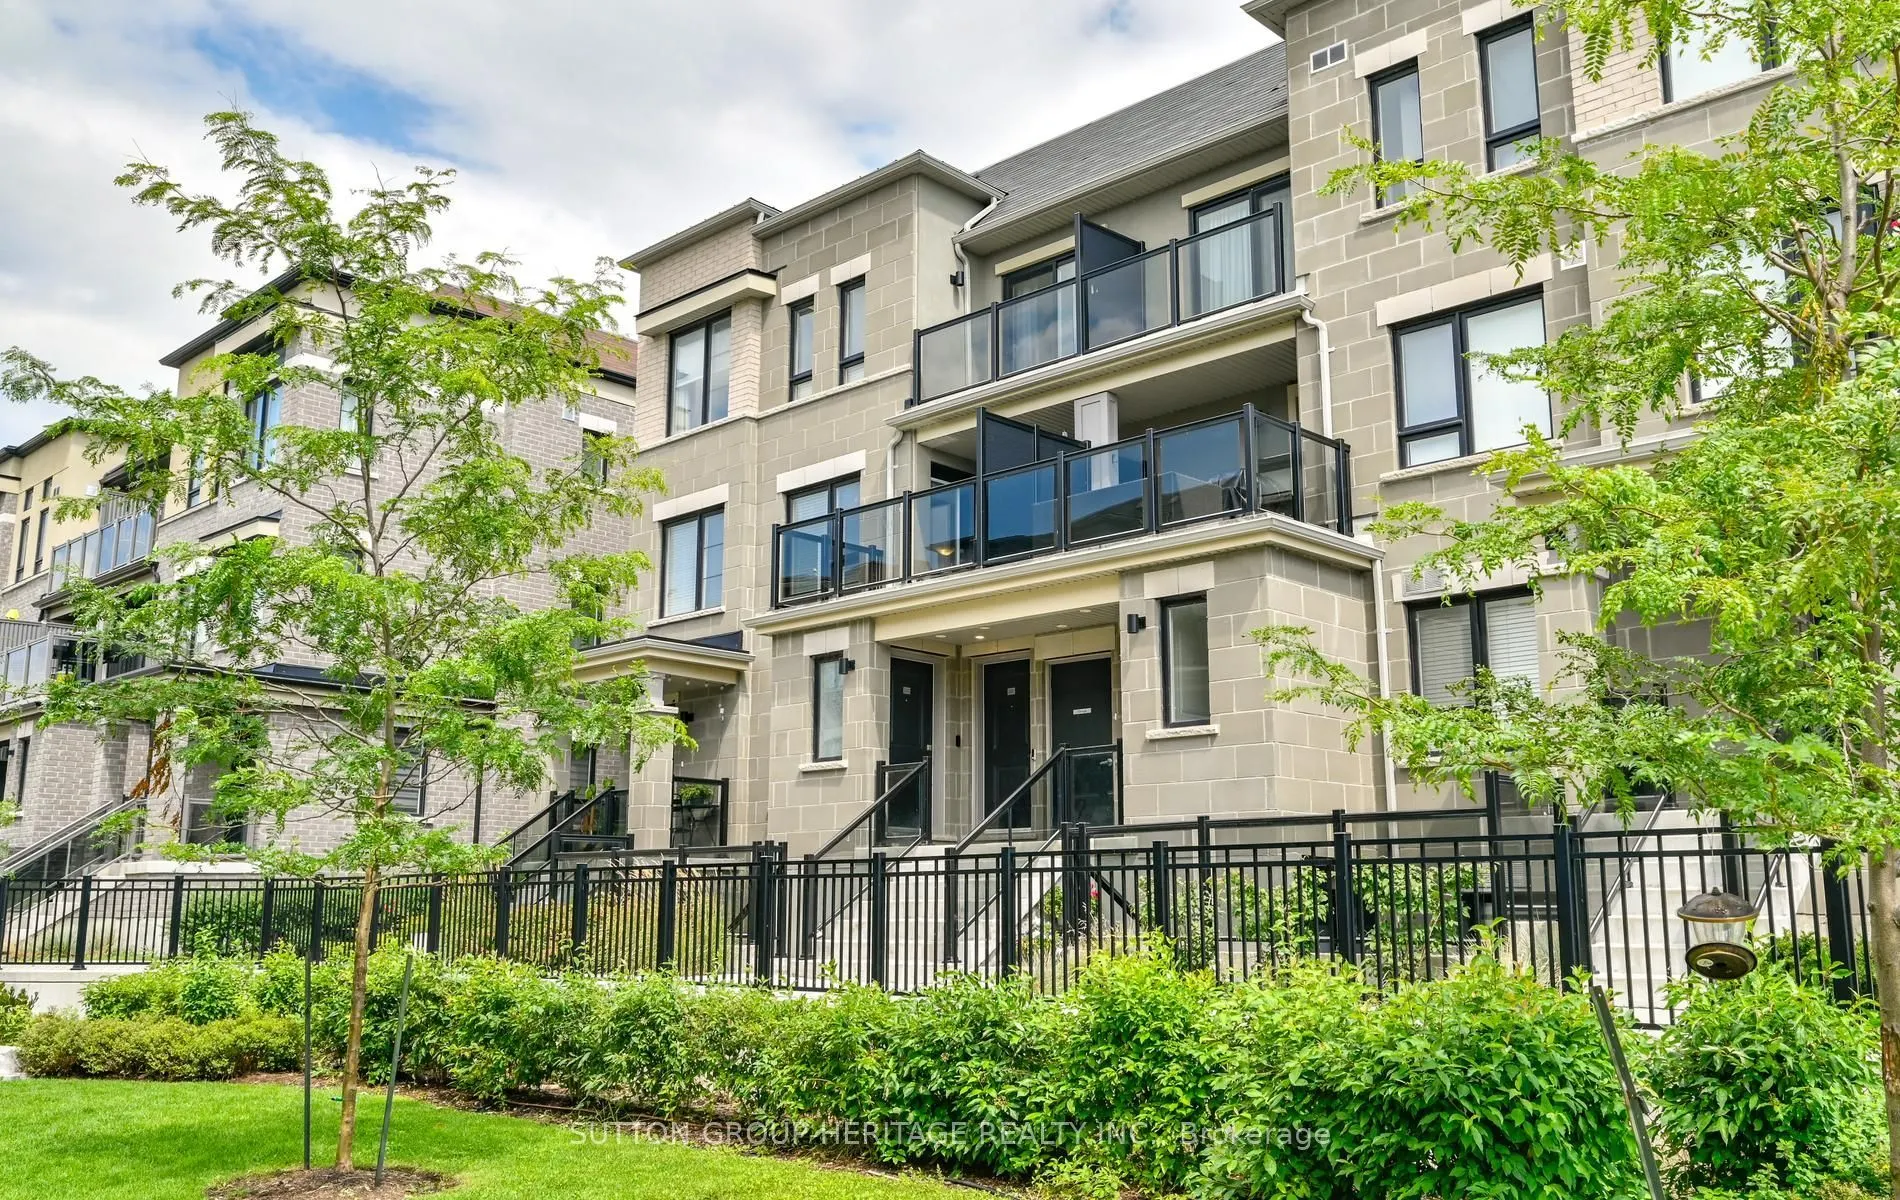
22 C Lookout Drive #8, Clarington
1 / 38
For Sale
$474,900
3 bd · 2 ba · 1,200–1,399 sq ft

22 C Lookout Drive #8, Clarington L1C 7G1

MLS®# E14183154

Est. mortgage
$1,802/mo
Property taxes $4,442.15/yr

About This Home

Property Type
Condo, Condo Townhouse, Stacked Townhouse
Parking
Private 1 garage, 2 parking
MLS #
E14183154
Size
1200-1399 sqft
Basement
None
Listed on
2026-11-13
Tax
$4,442.15 /yr
Days on Market
4
Approximate Age
0-5
Maintenance Fee
$334.62
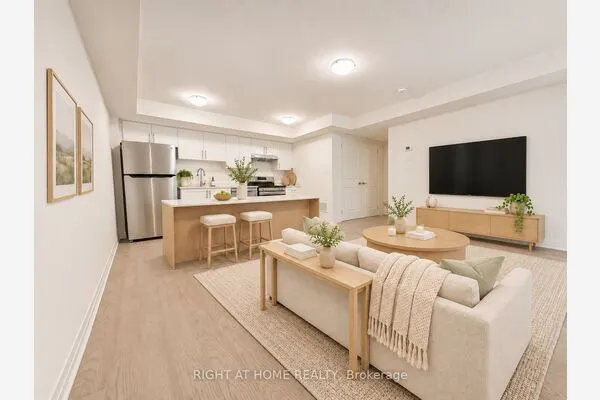
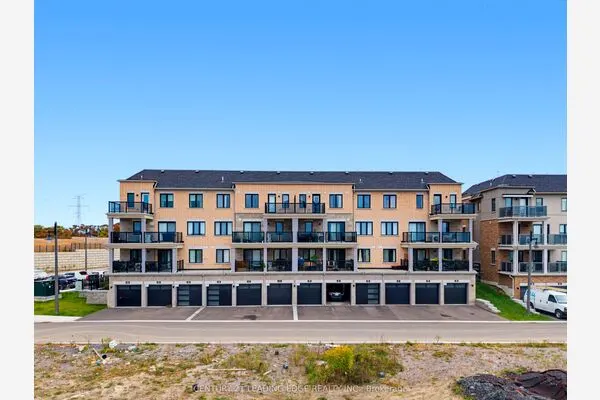
Welcome to the sought-after Lake Breeze community, where modern living meets an incredible waterfront lifestyle! This beautifully maintained "The Tide" Model condo townhome offers 1,204 sq. ft. of thoughtfully designed living space, as per builder's plans, with a rare and highly functional 3-bedroom, 2-bathroom layout. Step inside to a sun-filled open-concept main level featuring wide-plank flooring, oversized windows and a seamless flow between the kitchen, dining and living spaces. The stylish kitchen is the heart of the home, complete with stainless steel appliances, ample cabinetry and counter space, a large island with breakfast seating, and plenty of room for everyday living and entertaining. The spacious living area is filled with natural light and opens to a private outdoor terrace (approx 100 sq ft), where you can relax, entertain and enjoy beautiful views toward Lake Ontario. Upstairs, three well-sized bedrooms provide flexibility for family, guests or a dedicated home office, while two full bathrooms add everyday convenience and functionality. The bright primary bedroom offers a comfortable retreat, complemented by convenient upper-level laundry. With multiple outdoor spaces (2 balconies offering an approx combined 150 sq ft), parking, modern finishes and a nearly new feel throughout, this home offers the ease of low-maintenance condo living without sacrificing space. Step outside and enjoy scenic walking trails, beautifully landscaped grounds, the nearby marina and Port Darlington East Beach, all just minutes from your door. Quick access to Highway 401, shopping, restaurants and everyday amenities makes commuting and daily life easy. An exceptional opportunity to own a spacious 3-bedroom, 2-bathroom home just steps from the lake in one of Bowmanville's most desirable waterfront communities!

Property Details

Full Property Details

Interior

Bedrooms
3
Total Bedrooms
3
Washrooms
2
Square Footage
1200-1399 sqft
Basement
None
Heating Source
Gas
Heating Fuel
Baseboard
Air Conditioning
Central Air
Family Room
No
Kitchens
1
Total Kitchens
1
Fireplace Features
No

Exterior

Driveway
Private
Parking Spaces
2
Total Parking Spaces
2.00
Parking Description
Private
Garage Spaces
1
Balcony
Open

Building Description

Style
Stacked Townhouse
Home Type
Condo
Subtype
Condo Townhouse
Year Built
0-5
Property Orientation
West
Exterior Finish
Brick,Concrete
Possession Date
No Data
Locker
None

Community

Community
Bowmanville

Taxes & Fees

Taxes
$4,442.15 /yr
Tax Year
2026
Occupancy
Owner
Maintenance Fee
$334.62
Common Elements
Included
Building Insurance
Included

Other

Virtual Tour Link
Pets
Yes-with Restrictions

Room Types

Room Dimensions Area Description
Bedroom 2 7.97 x 9.48 75.56 sqft W/O To Balcony, Broadloom, Closet
Bedroom 3 7.41 x 8.14 60.32 sqft Broadloom, Closet, Window
Dining Room 7.35 x 11.38 83.64 sqft Combined w/Great Rm, Hardwood Floor, Large Window
Great Room 10.7 x 10.83 115.88 sqft Open Concept, W/O To Balcony, Hardwood Floor
Kitchen 9.19 x 8.5 78.11 sqft Stainless Steel Appl, Ceramic Backsplash, Breakfast Bar
Primary Bedroom 9.48 x 11.81 111.96 sqft Semi Ensuite, Broadloom, Large Window
Gail Scheepers
Gail Scheepers
Royal Heritage Realty Ltd.
Listed by Mark Sylvester, Salesperson
0 days on site
Listing Broker
SUTTON GROUP-HERITAGE REALTY INC.
Courtesy
SUTTON GROUP-HERITAGE REALTY INC.
Listed Date
11/13/2026

Courtesy of PropTx MLS® / SUTTON GROUP-HERITAGE REALTY INC.
Similar homes for sale in Clarington

Explore Clarington

Copyright 2026 All rights reserved. PropTx MLS® assumes no responsibility for the accuracy of any information shown. The information provided herein must only be used by consumers that have a bona fide interest in the purchase, sale or lease of real estate and may not be used for any commercial purpose or any other purpose.
Powered by AgentLocator