1087 Ormond Drive #53, Oshawa
1 / 45
For Sale
$590,000
3+1 bd · 4 ba · 1,200–1,399 sq ft

1087 Ormond Drive #53, Oshawa L1K 0E8

MLS®# E14183738

Est. mortgage
$2,238/mo
Property taxes $4,978.08/yr

About This Home

Property Type
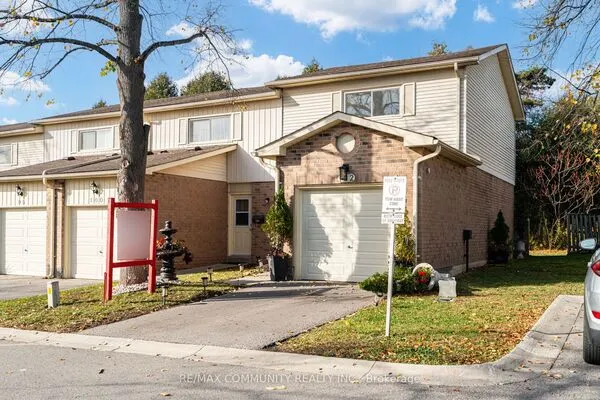
Condo, Condo Townhouse, 2-Storey
Parking
Private 1 garage, 2 parking
MLS #
E14183738
Size
1200-1399 sqft
Basement
Finished with Walk-Out,Separate Entrance
Listed on
2026-11-16
Tax
$4,978.08 /yr
Days on Market
1
Approximate Age
16-30
Maintenance Fee
$445.74
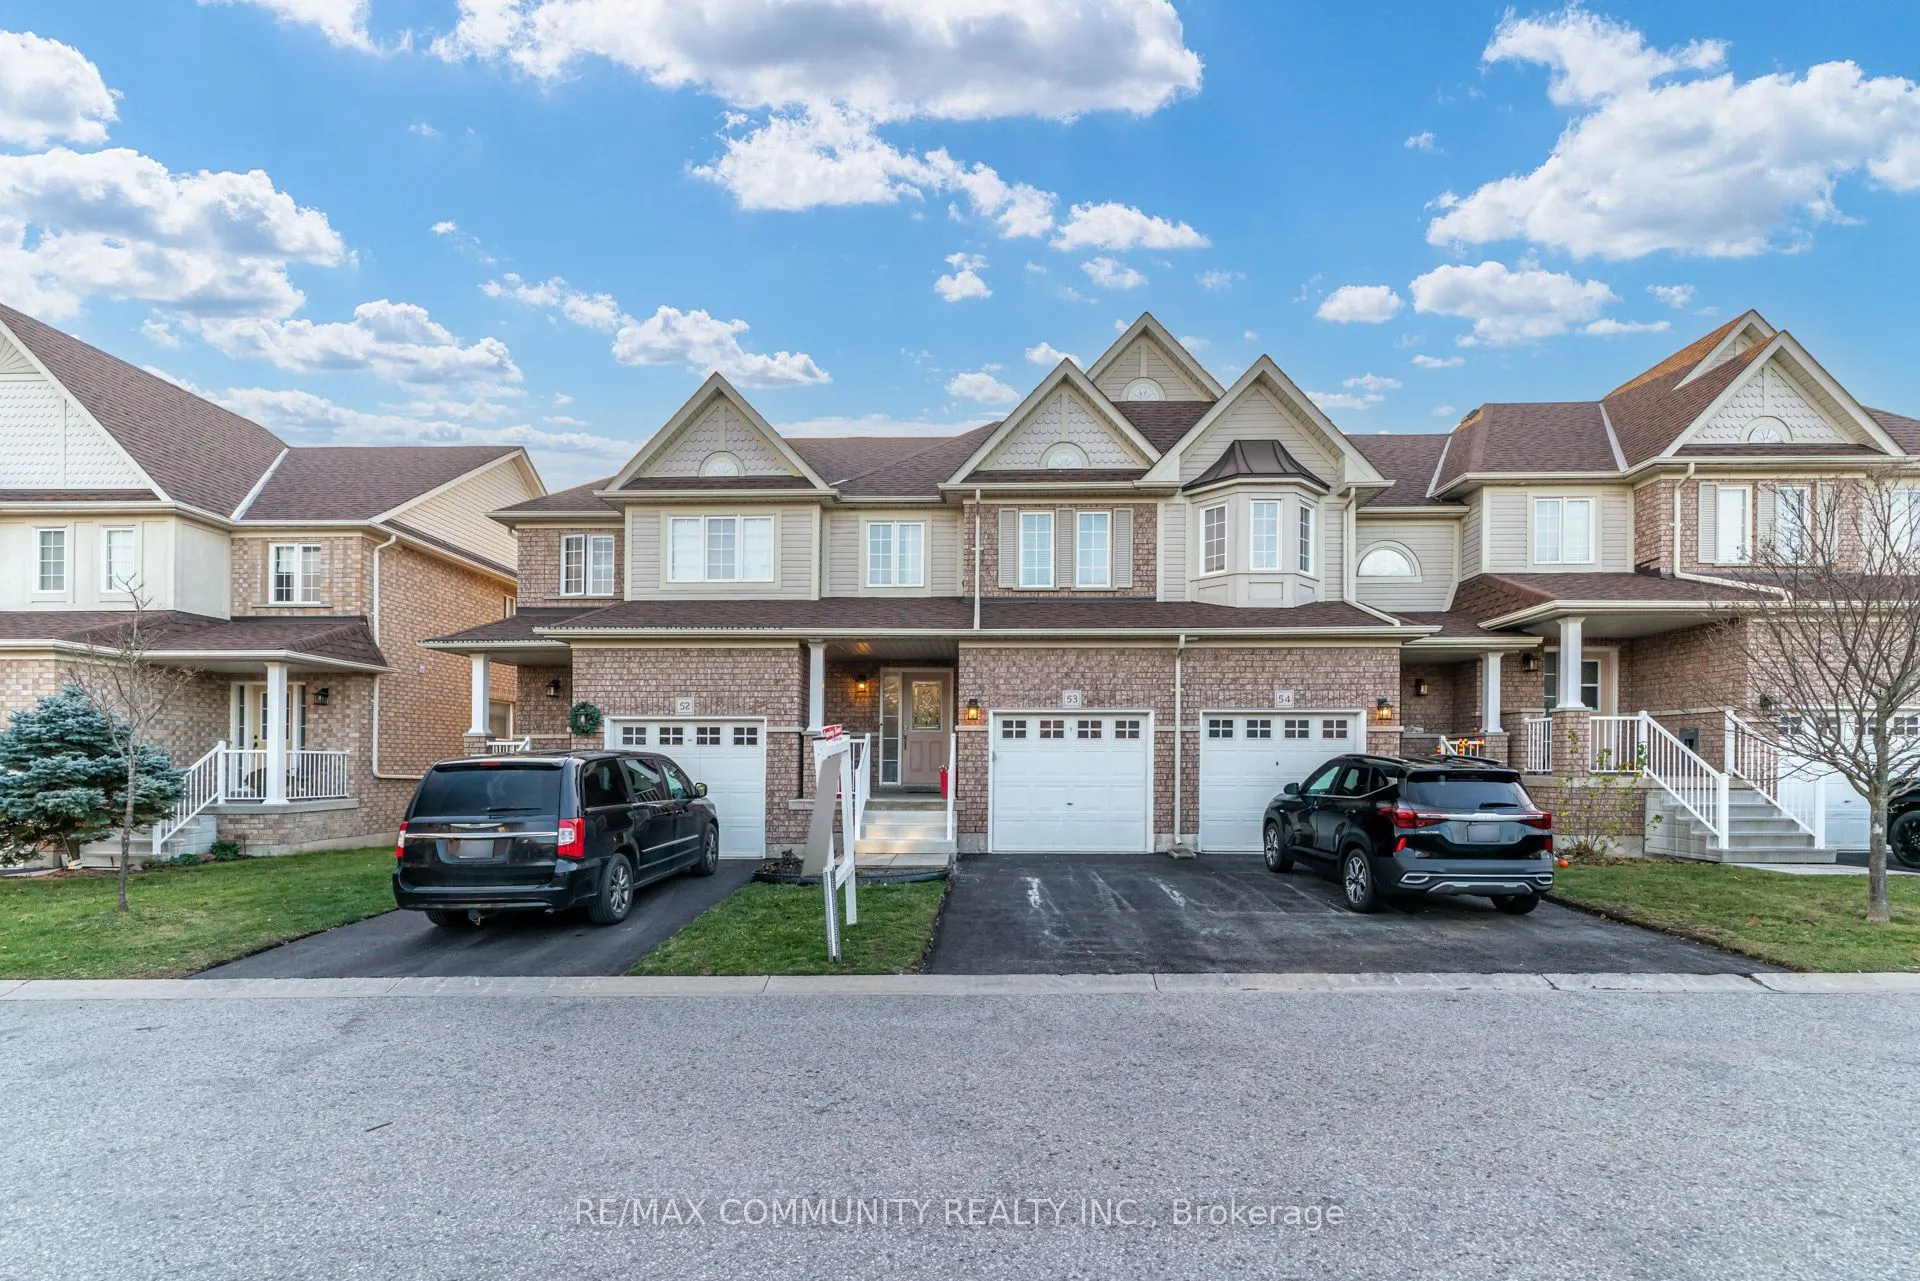
Space, Comfort And In-Law Potential In Quiet North Oshawa! This Beautifully Refreshed Two Storey Townhouse Offers Three Spacious Upstairs Bedrooms, Including A Primary With Ensuite, Plus A Second Full Bathroom And Main Floor Powder Room. Enjoy Brand New Flooring, Fresh Paint Throughout And No Carpet! The Main Kitchen Features Solid Maple Cabinetry, Quartz Countertops, A Custom Backsplash And Stainless Steel Appliances. Walk Out From The Dining Area To Your Balcony And Enjoy Convenient Upper Floor Laundry. The Finished Basement Offers Excellent In-Law Potential With A Separate Entrance, One Bedroom, A Full Bathroom, New Kitchen, Separate Laundry, Family Room And Dining Area. An Electric Vehicle Charger In The Garage Adds Everyday Convenience. A Welcoming Family Home With Flexible Space For Extended Family! Key Updates To Note: Roof Replaced (2024) New Vinyl Flooring (2026) Freshly Painted (2026) Air Conditioner (2020) Front Patio Steps Updated (2026) Driveway Paved (2026) Basement Kitchen (2026)

Property Details

Full Property Details

Interior

Bedrooms
3
Bedrooms Plus
1
Total Bedrooms
4
Washrooms
4
Square Footage
1200-1399 sqft
Basement
Finished with Walk-Out,Separate Entrance
Heating Source
Gas
Heating Fuel
Forced Air
Air Conditioning
Central Air
Family Room
No
Kitchens
1
Kitchens Plus
1
Total Kitchens
2
Fireplace Features
No

Exterior

Driveway
Private
Parking Spaces
2
Total Parking Spaces
2.00
Parking Description
Private
Garage Spaces
1
Balcony
Open

Building Description

Style
2-Storey
Home Type
Condo
Subtype
Condo Townhouse
Year Built
16-30
Property Orientation
South
Exterior Finish
Brick
Possession Date
12/24/2026
Locker
None

Community

Community
Samac

Taxes & Fees

Taxes
$4,978.08 /yr
Tax Year
2026
Occupancy
Owner
Maintenance Fee
$445.74
Common Elements
Included
Parking
Included
Water
Included
Building Insurance
Included

Other

Pets
Yes-with Restrictions

Room Types

Room Dimensions Area Description
Bedroom 2 14.01 x 9.19 128.75 sqft Double Closet, Large Window, Vinyl Floor
Bedroom 3 10.83 x 9.19 99.53 sqft Closet, Large Window, Vinyl Floor
Bedroom 4 10.33 x 11.75 121.38 sqft Window, Vinyl Floor, Pot Lights
Dining Room 11.19 x 8.89 99.48 sqft W/O To Deck, Open Concept, Vinyl Floor
Dining Room 7.74 x 5.58 43.19 sqft Pot Lights, Vinyl Floor, Combined w/Living
Family Room 17.09 x 10.4 177.74 sqft Picture Window, Open Concept, Vinyl Floor
Family Room 20.51 x 7.68 157.52 sqft W/O To Yard, Pot Lights, Vinyl Floor
Kitchen 12.6 x 8.89 112.01 sqft Quartz Counter, Stainless Steel Appl
Kitchen 17.32 x 4.99 86.43 sqft Quartz Counter, Pot Lights, Vinyl Floor
Primary Bedroom 15.42 x 9.19 141.71 sqft 4 Pc Ensuite, Walk-In Closet(s), Large Window
Gail Scheepers
Gail Scheepers
Royal Heritage Realty Ltd.
Listed by ROSIE GIBSON, Salesperson
0 days on site
Listing Broker
RE/MAX COMMUNITY REALTY INC.
Courtesy
RE/MAX COMMUNITY REALTY INC.
Listed Date
11/16/2026

Courtesy of PropTx MLS® / RE/MAX COMMUNITY REALTY INC.
Similar homes for sale in Oshawa

Explore Oshawa

Copyright 2026 All rights reserved. PropTx MLS® assumes no responsibility for the accuracy of any information shown. The information provided herein must only be used by consumers that have a bona fide interest in the purchase, sale or lease of real estate and may not be used for any commercial purpose or any other purpose.
Powered by AgentLocator