811 Wilson Road N #24, Oshawa
1 / 28
For Sale
$523,900
3 bd · 2 ba · 1,000–1,199 sq ft

811 Wilson Road N #24, Oshawa L1G 7Z5

MLS®# E14185596

Est. mortgage
$1,988/mo
Property taxes $4,174.66/yr

About This Home

Property Type
Condo, Condo Townhouse, 2-Storey
Parking
Private 1 garage, 2 parking
MLS #
E14185596
Size
1000-1199 sqft
Basement
Full,Unfinished
Listed on
2026-11-16
Tax
$4,174.66 /yr
Days on Market
1
Maintenance Fee
$262.72
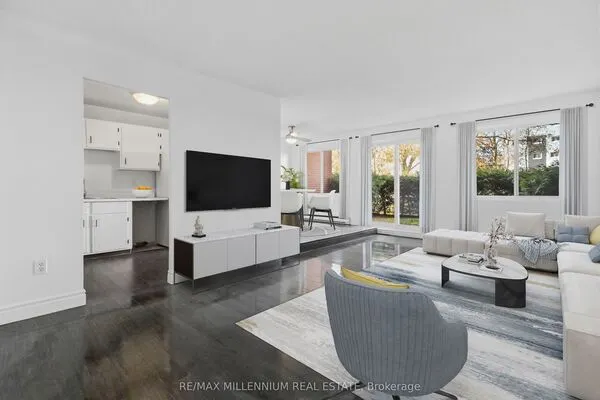
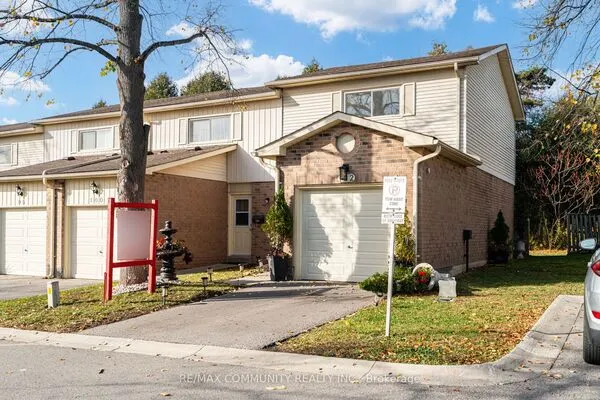
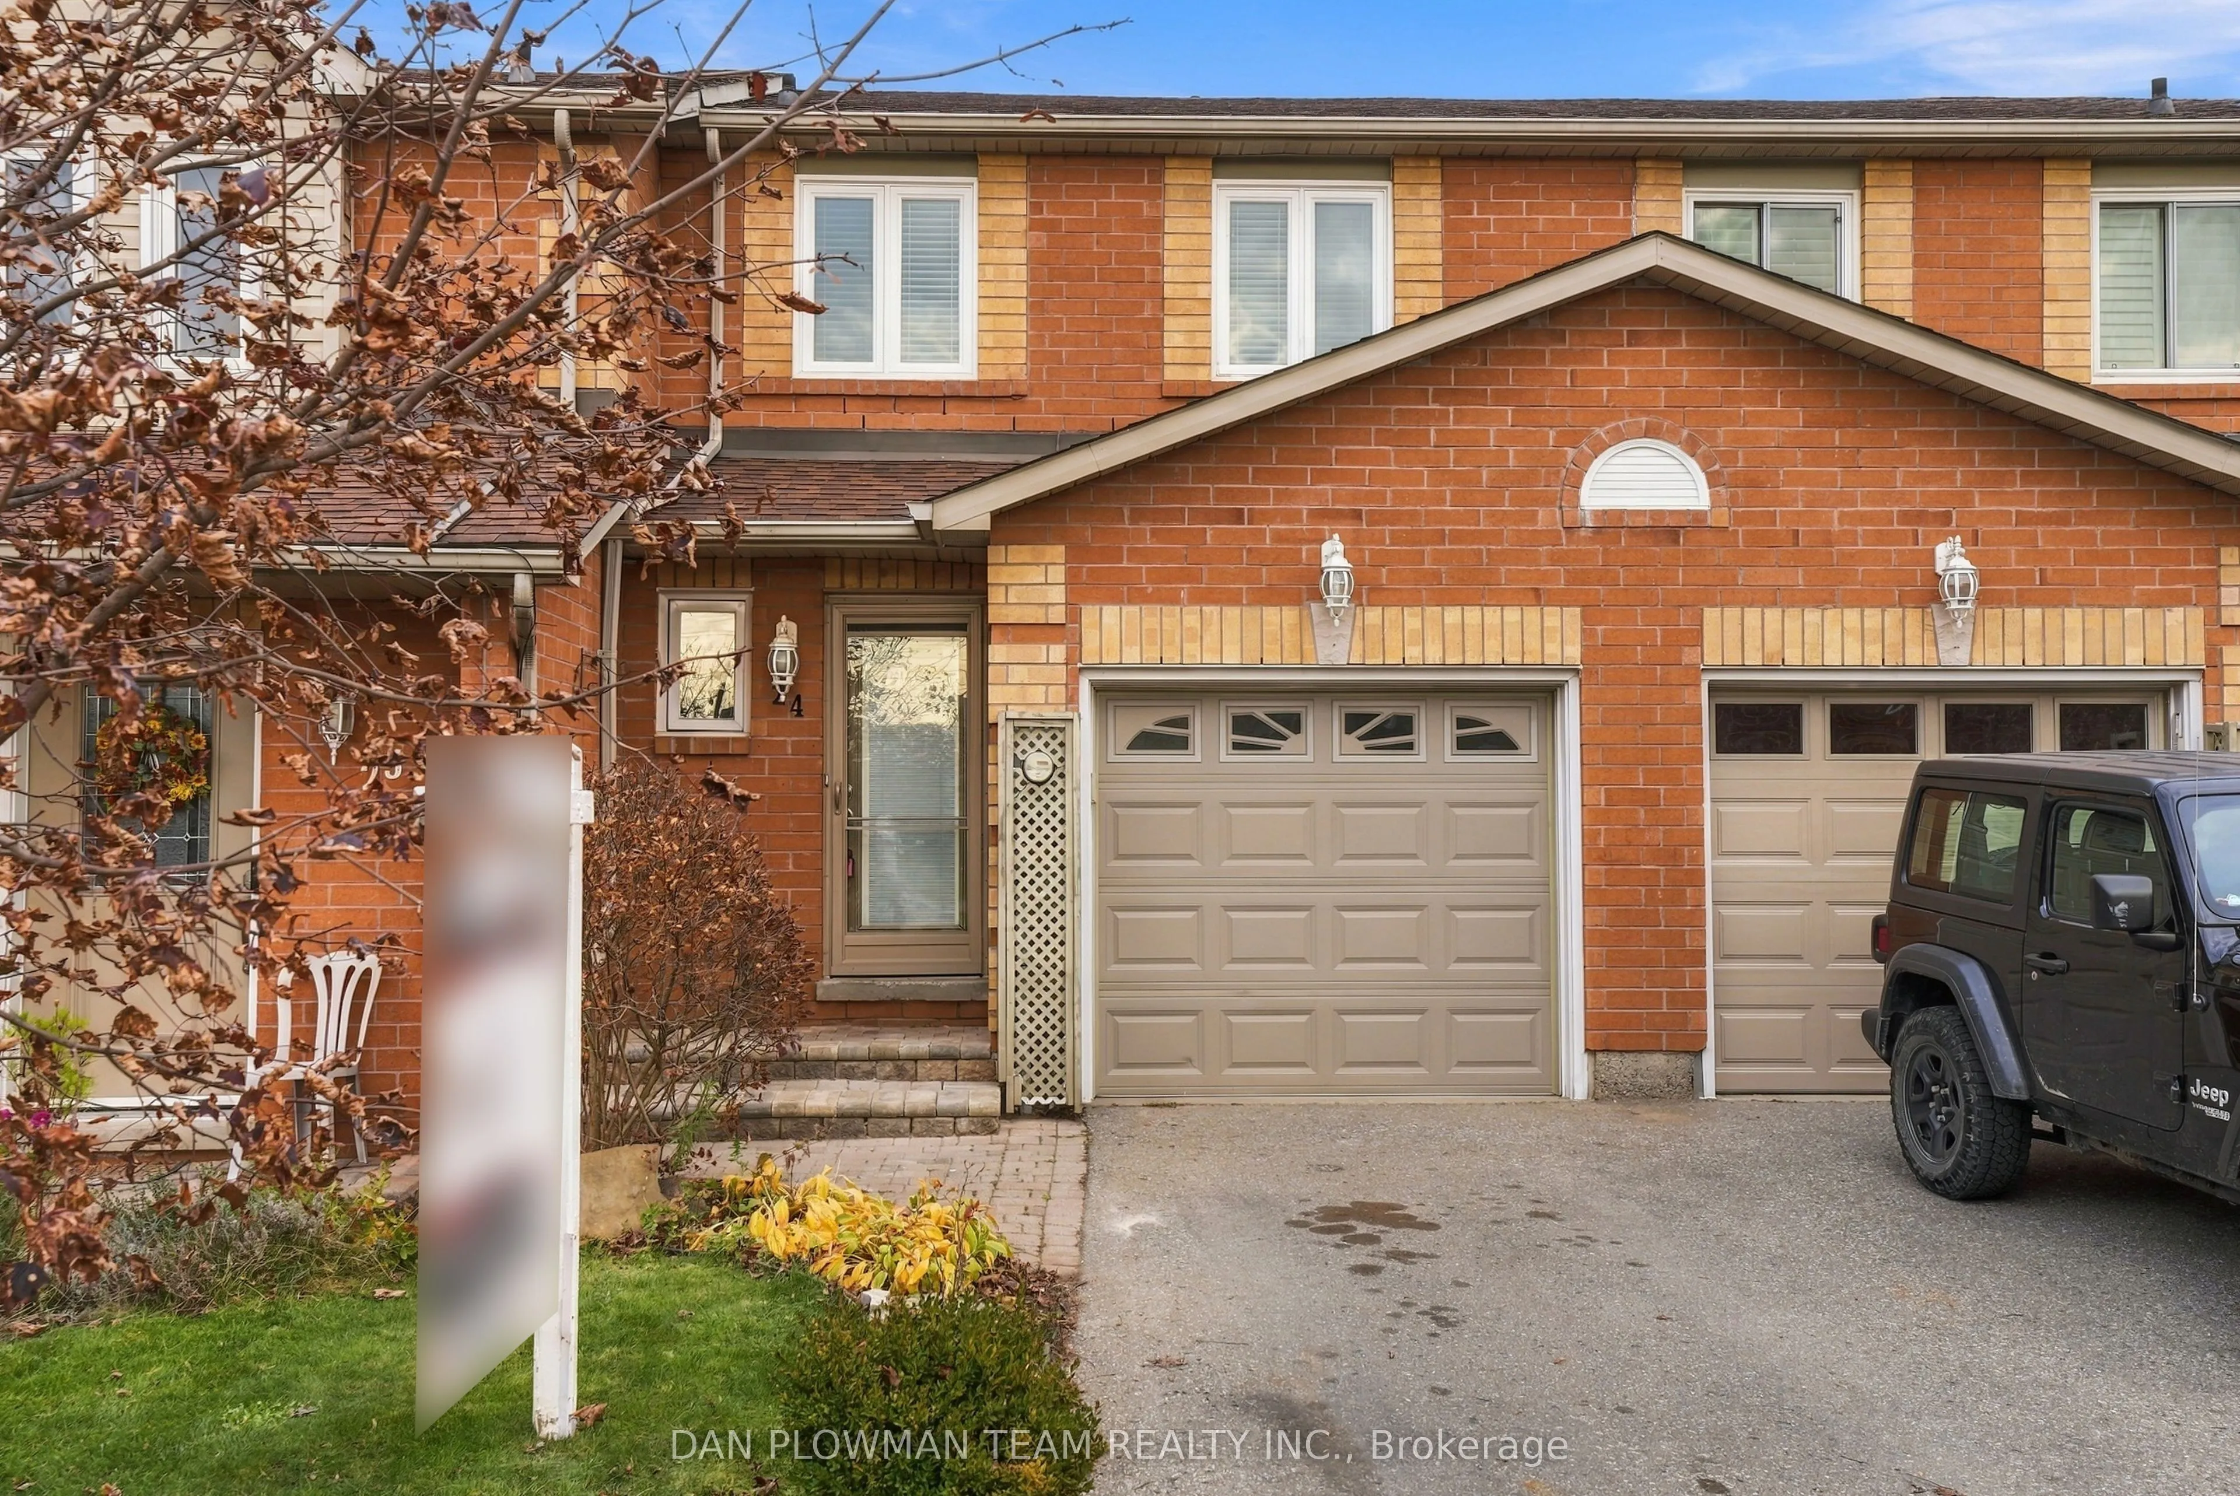
Experience The Perfect Blend Of Privacy, Nature, And Low-Maintenance Living In This Beautifully Situated, Sun-Filled Townhome In The Desirable Pinecrest Oshawa Community. Backing OntoTranquil Greenspace And The Harmony Creek Walking Trail, This Home Offers Picturesque Ravine Views, Exceptional Backyard Privacy, And A Peaceful Setting To Enjoy Year-Round! Enjoy The Added Appeal Of A Desirable Ravine Lot With Visitor Parking Conveniently Nearby. The Bright, Open-Concept Main Floor Features New Vinyl Flooring (2026) And A Seamless Flow Between Living Spaces. Sliding Glass Doors Lead To A Private Deck And Garden Retreat, Overlooking Mature Greenery And The Serene East-Facing Ravine.The Welcoming Front Entrance Offers A Convenient Powder Room And Direct Garage Access. Upstairs, Brand-New Carpeting Leads To A Spacious Primary Bedroom And Two Generously Sized Bedrooms, All Complemented By The Home's Peaceful Surroundings.The Unfinished Basement Provides Excellent Potential To Create Additional Living Space To Suit Your Needs, Whether A Recreation Room, Home Gym, Hobby Area, Or Personal Retreat. The Added Benefit Of Lower Monthly Maintenance Fees Makes This An Affordable And Carefree Alternative To Traditional Homeownership. Conveniently Located Near Highway 407, Durham College, Schools, Parks, Shopping, Public Transit, And Numerous Walking Trails. Additional Updates Include Brand-New Carpeting, New Main-Floor Vinyl Flooring, Professionally Painted (2026) And Newly Installed Concrete Front Entrance Steps. A Wonderful Opportunity To Enjoy Privacy, Comfort, And Affordable, Low-Maintenance Living Surrounded By Nature!

Property Details

Full Property Details

Interior

Bedrooms
3
Total Bedrooms
3
Washrooms
2
Square Footage
1000-1199 sqft
Basement
Full,Unfinished
Heating Source
Gas
Heating Fuel
Forced Air
Air Conditioning
Central Air
Family Room
No
Kitchens
1
Total Kitchens
1
Fireplace Features
No

Exterior

Driveway
Private
Parking Spaces
2
Total Parking Spaces
2.00
Parking Description
Private
Garage Spaces
1
Balcony
None

Building Description

Style
2-Storey
Home Type
Condo
Subtype
Condo Townhouse
Property Orientation
East West
Exterior Finish
Brick,Vinyl Siding
Possession Date
No Data
Locker
None

Community

Community
Pinecrest

Taxes & Fees

Taxes
$4,174.66 /yr
Tax Year
2026
Occupancy
Vacant
Maintenance Fee
$262.72
Common Elements
Included
Parking
Included
Water
Included
Building Insurance
Included

Other

Virtual Tour Link
Pets
Yes-with Restrictions

Room Types

Room Dimensions Area Description
Bedroom 2 11.19 x 7.94 88.85 sqft Hardwood Floor, Large Closet, Window
Bedroom 3 10.04 x 8.56 85.94 sqft Hardwood Floor, Large Closet, Window
Dining Room 12.37 x 7.71 95.37 sqft Vinyl Floor, Open Concept
Kitchen 9.28 x 8.3 77.02 sqft Vinyl Floor, Overlooks Ravine
Living Room 9.28 x 8.79 81.57 sqft Vinyl Floor, Open Concept
Primary Bedroom 14.7 x 10.96 161.11 sqft Hardwood Floor, Large Closet, Window
Gail Scheepers
Gail Scheepers
Royal Heritage Realty Ltd.
Listed by DAN PLOWMAN, Salesperson
0 days on site
Listing Broker
DAN PLOWMAN TEAM REALTY INC.
Courtesy
DAN PLOWMAN TEAM REALTY INC.
Listed Date
11/16/2026

Courtesy of PropTx MLS® / DAN PLOWMAN TEAM REALTY INC.
Similar homes for sale in Oshawa

Explore Oshawa

Copyright 2026 All rights reserved. PropTx MLS® assumes no responsibility for the accuracy of any information shown. The information provided herein must only be used by consumers that have a bona fide interest in the purchase, sale or lease of real estate and may not be used for any commercial purpose or any other purpose.
Powered by AgentLocator