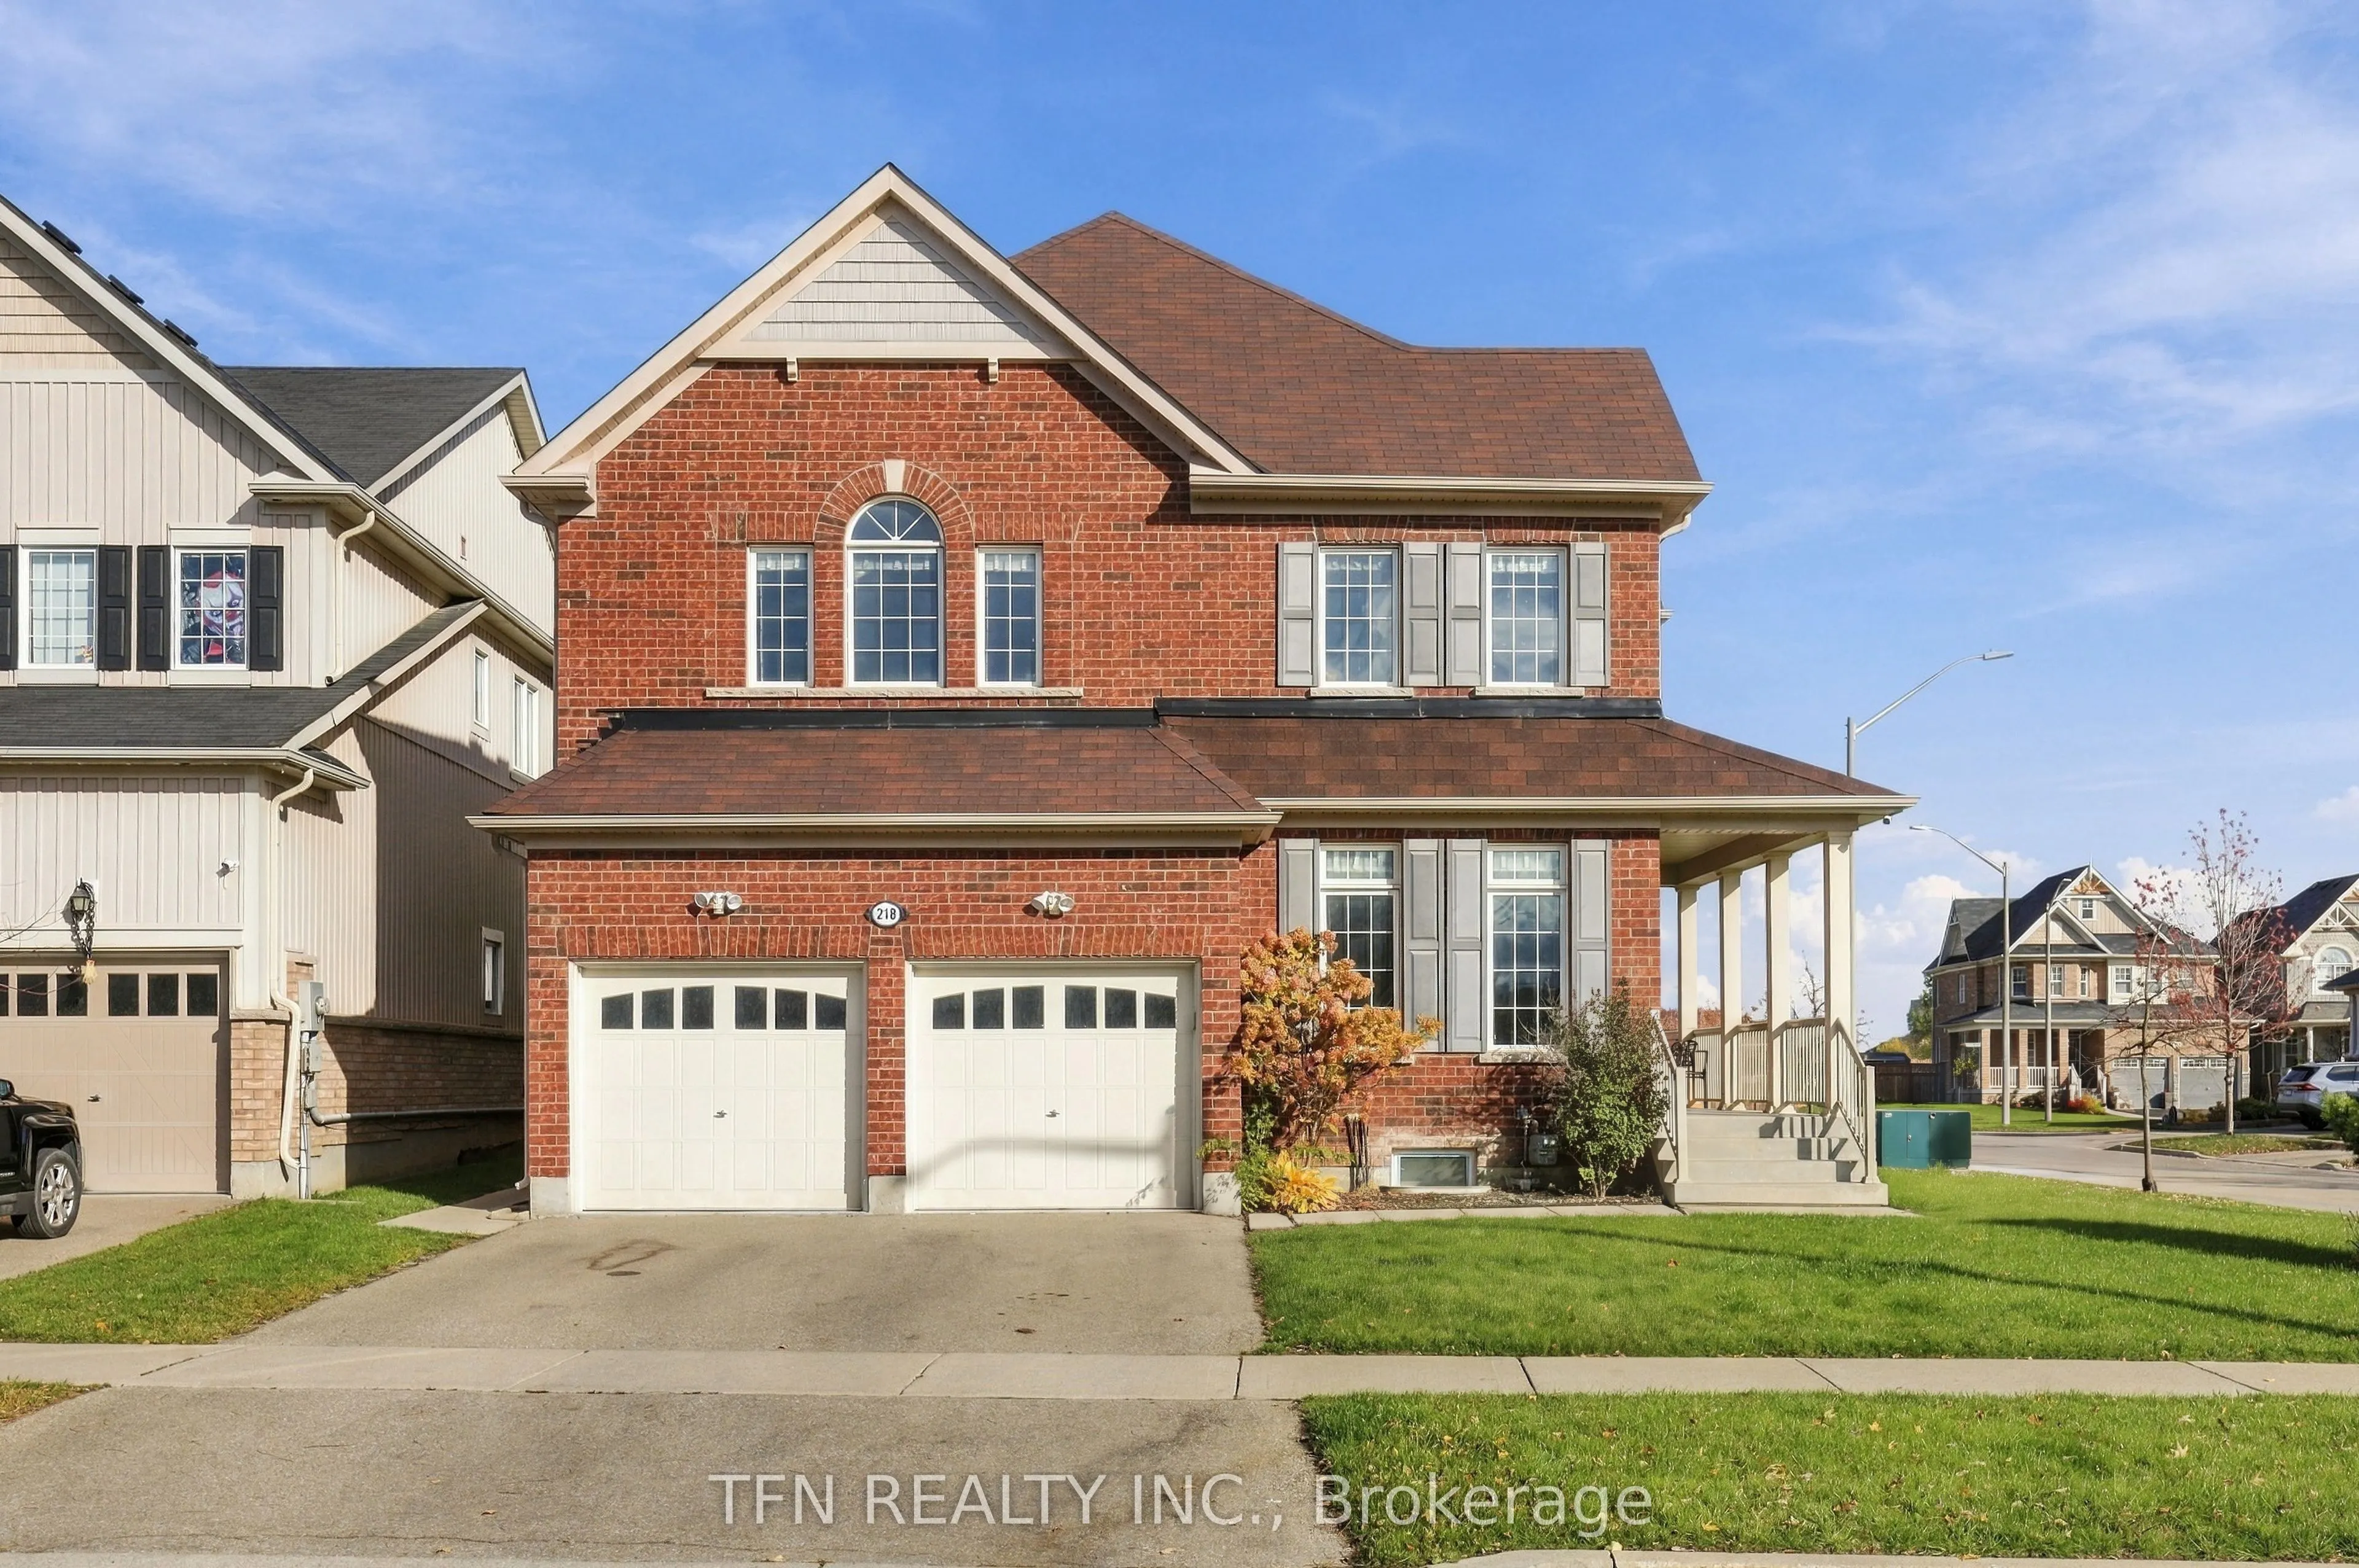
218 Kenneth Cole Drive, Clarington
1 / 5
For Sale
$1,049,990
4+2 bd · 6 ba · 2,500–3,000 sq ft

218 Kenneth Cole Drive, Clarington L1C 0S7

MLS®# E14187106

Est. mortgage
$3,983/mo
Property taxes $7,480.31/yr

About This Home

Property Type
House, Detached, 2-Storey
Parking
Attached 2 garage, 2 parking
MLS #
E14187106
Size
2500-3000 sqft
Basement
Apartment,Separate Entrance,Finished
Listed on
2026-11-16
Lot size
60 x 101.44
Tax
$7,480.31 /yr
Days on Market
1
Approximate Age
6-15
Welcome To This Stunning Detached Home Situated On A PREMIUM CORNER LOT In The HighlySought-After Community Of Bowmanville! Boasting Over 3,600 Sq. Ft. Of Living Space, Including AFully Finished Legal Basement, This One-Of-A-Kind Property Offers The Perfect Blend Of Luxury,Space, And Income Potential. The Main Floor Features An Inviting Living Room, Formal DiningRoom, Spacious Family Room With Gas Fireplace, And An Upgraded Kitchen Complete With CentreIsland And Bright Breakfast Area. The Upper Level Offers A Generously Sized Primary BedroomWith An Oversized Ensuite, Along With Three Additional Spacious Bedrooms, Each Featuring ItsOwn Ensuite. Enjoy An Abundance Of Natural Light Throughout Thanks To The Premium Corner LotAnd Numerous Windows. The Fully Finished LEGAL BASEMENT Is A Standout Feature, Offering TwoBedrooms, Two Bathrooms, A Spacious Living Area, Full Kitchen, Separate Laundry, And ExcellentRental Income Potential. Ideally Located Just Minutes From Parks, Schools, Shopping,Entertainment, Public Transit, And The Community Centre. An Exceptional Opportunity ForFamilies, Multi-Generational Living, Or Buyers Seeking Additional Income Potential!

Property Details

Full Property Details

Interior

Bedrooms
4
Bedrooms Plus
2
Total Bedrooms
6
Washrooms
6
Square Footage
2500-3000 sqft
Basement
Apartment,Separate Entrance,Finished
Heating Source
Gas
Heating Fuel
Forced Air
Air Conditioning
Central Air
Family Room
Yes
Kitchens
1
Kitchens Plus
1
Total Kitchens
2
Fireplace Features
Yes

Exterior

Depth
101.44
Front
60.14
Driveway
Private
Lot Size
60 x 101.44 ft
Pool
None
Parking Spaces
2
Total Parking Spaces
4.00
Parking Description
Attached
Garage Spaces
2

Building Description

Style
2-Storey
Home Type
House
Subtype
Detached
Year Built
6-15
Property Orientation
East
Exterior Finish
Brick
Sewers
Sewer
Water Supply
Municipal
Possession Date
1/1/2027

Community

Community
Bowmanville

Taxes & Fees

Taxes
$7,480.31 /yr
Tax Year
2025
Occupancy
Owner+Tenant

Room Types

Room Dimensions Area Description
Bedroom - 0 sqft -
Bedroom 2 - 0 sqft -
Bedroom 3 - 0 sqft -
Bedroom 4 - 0 sqft -
Breakfast - 0 sqft -
Dining Room - 0 sqft -
Family Room - 0 sqft -
Kitchen - 0 sqft -
Living Room - 0 sqft -
Primary Bedroom - 0 sqft -
Gail Scheepers
Gail Scheepers
Royal Heritage Realty Ltd.
Listed by SUFYAN AHMAD, Salesperson
0 days on site
Listing Broker
TFN REALTY INC.
Courtesy
TFN REALTY INC.
Listed Date
11/16/2026

Courtesy of PropTx MLS® / TFN REALTY INC.
Similar homes for sale in Clarington

Explore Clarington

Copyright 2026 All rights reserved. PropTx MLS® assumes no responsibility for the accuracy of any information shown. The information provided herein must only be used by consumers that have a bona fide interest in the purchase, sale or lease of real estate and may not be used for any commercial purpose or any other purpose.
Powered by AgentLocator