46 Blacksmith Lane, Whitby
1 / 24
For Sale
$719,900
3 bd · 2 ba · 1,100–1,500 sq ft

46 Blacksmith Lane, Whitby L1P 1N1

MLS®# E14187864

Est. mortgage
$2,731/mo
Property taxes $5,046.09/yr

About This Home

Property Type
Townhome, Att/Row/Townhouse, 2-Storey
Parking
Attached 1 garage, 2 parking
MLS #
E14187864
Size
1100-1500 sqft
Basement
Unfinished
Listed on
2026-11-17
Lot size
20 x 114.83
Tax
$5,046.09 /yr
Days on Market
0
Approximate Age
16-30
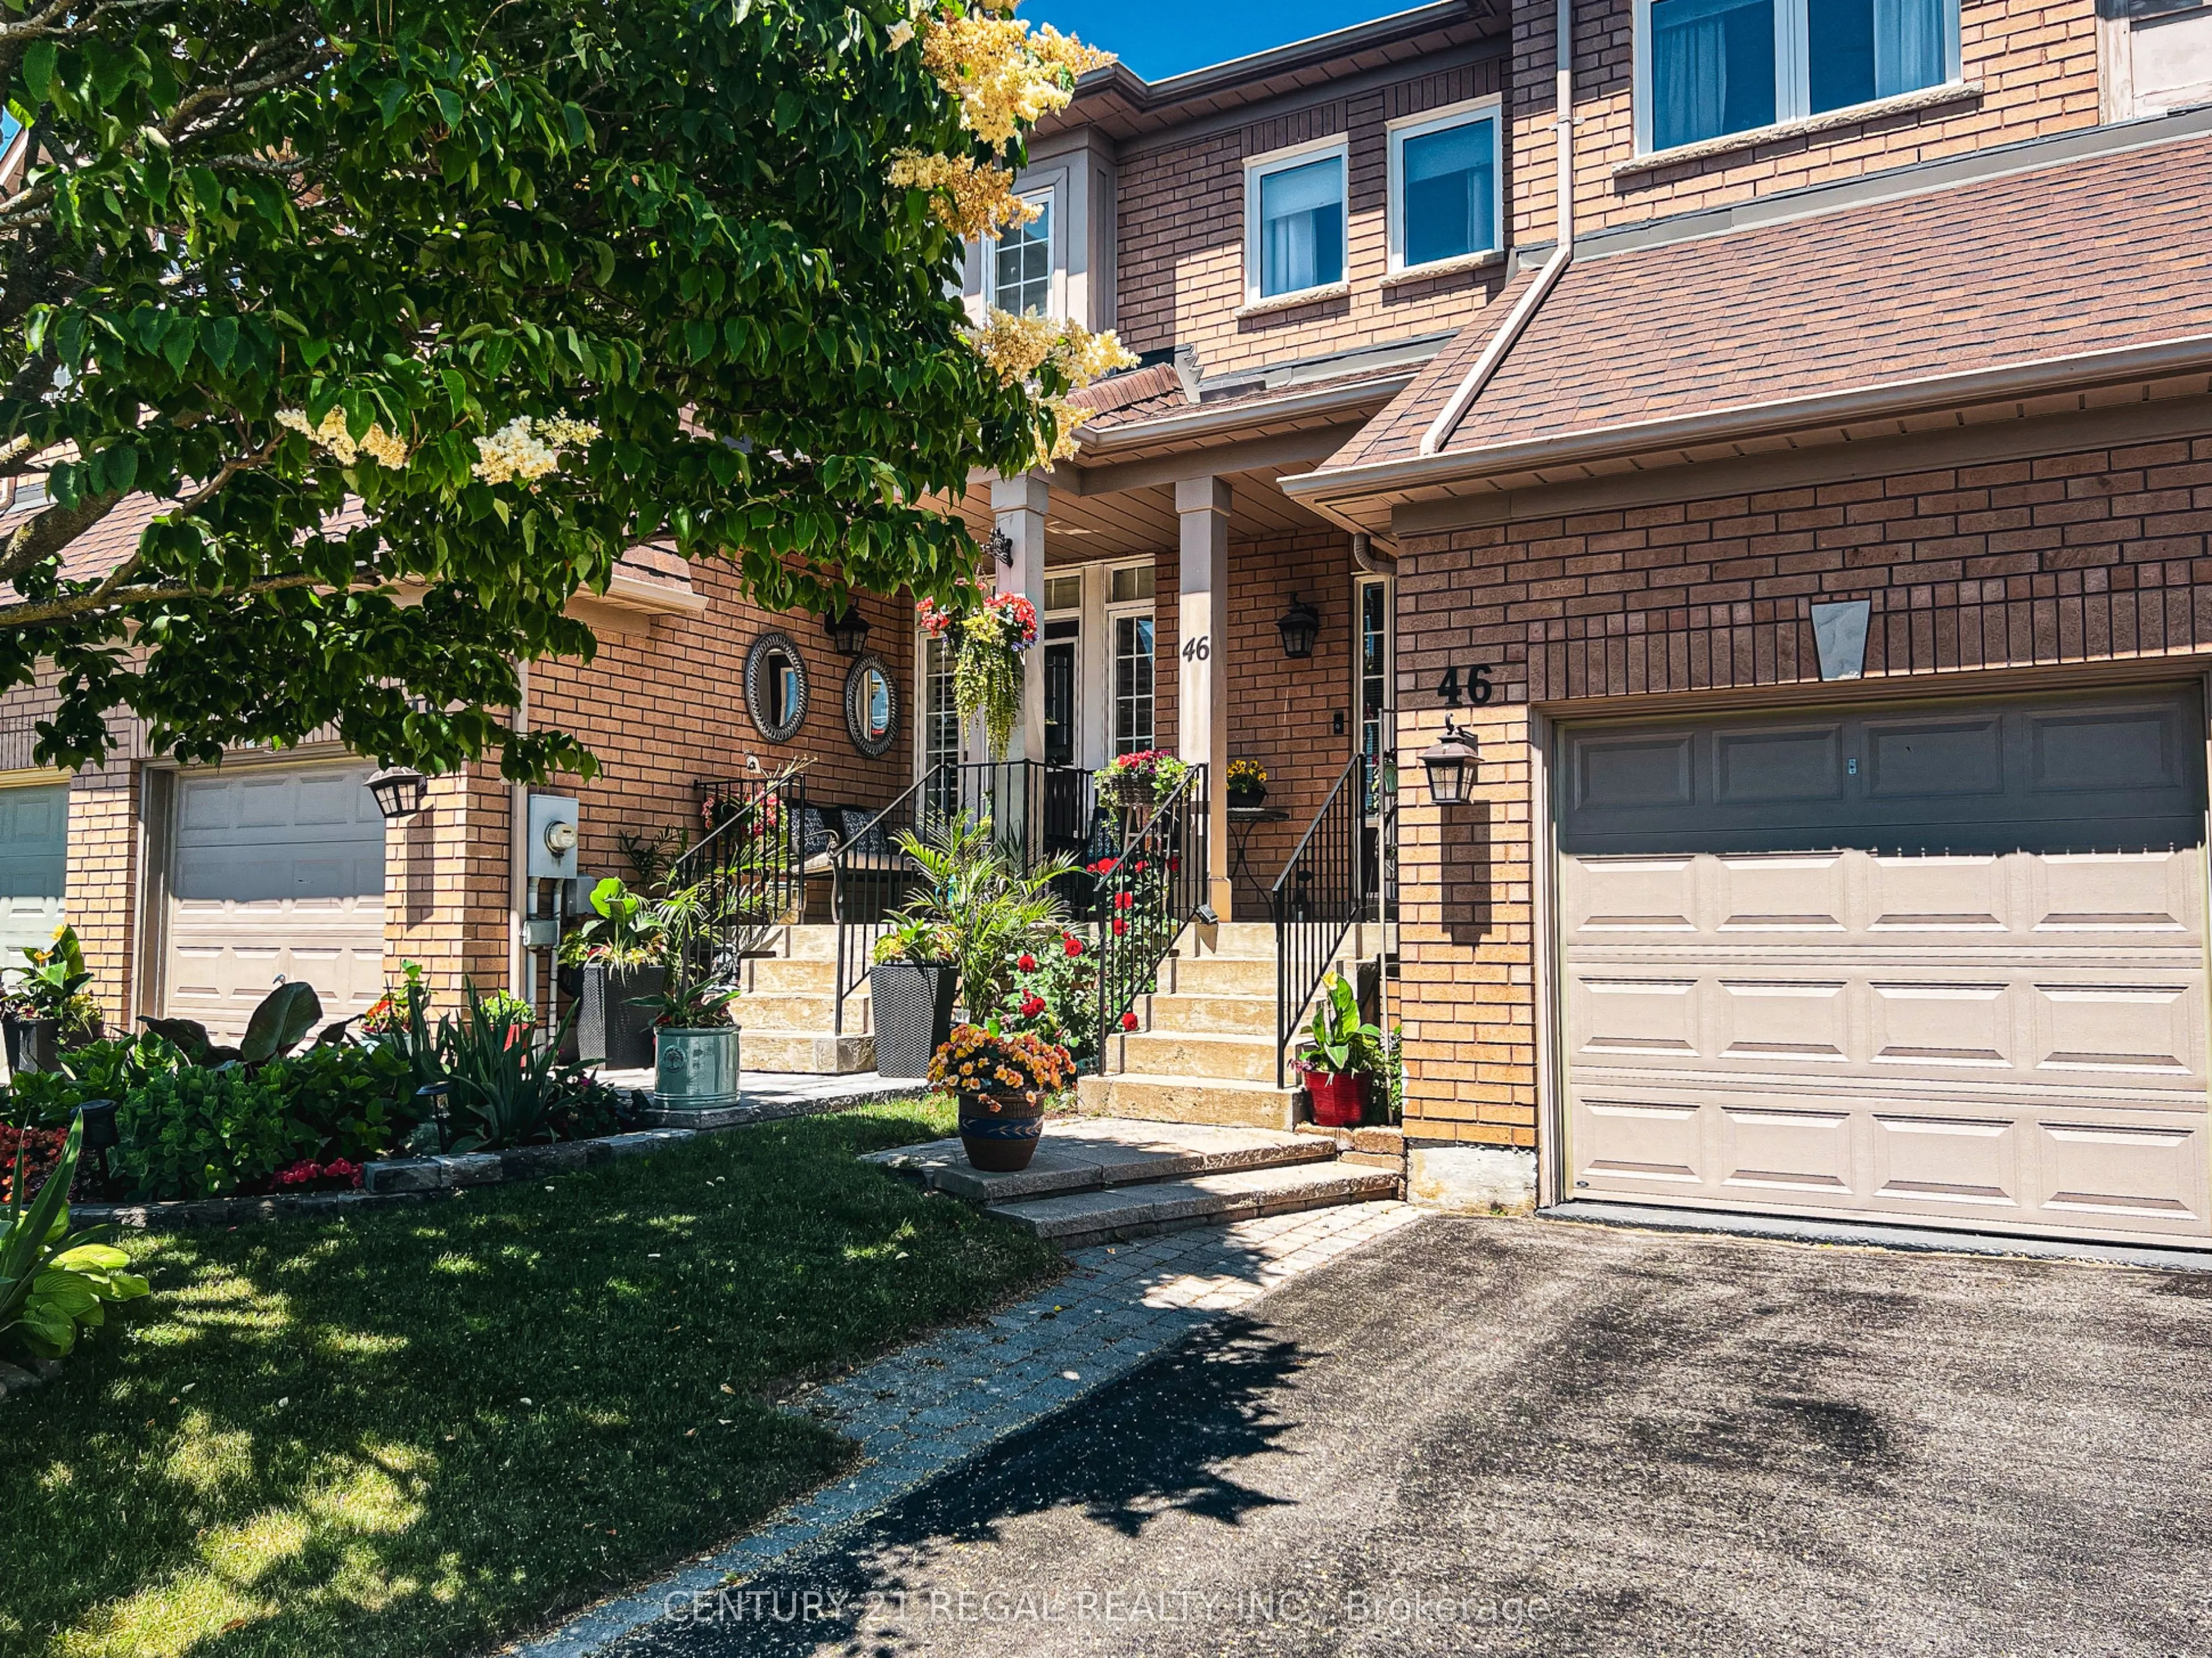
Welcome to the Heart of Williamsburg, Whitby! Discover this beautifully maintained 3-bedroom home in one of Whitby's most sought-after neighbourhoods! Nestled on a quiet street near Rossland Road and Country Lane, this charming home offers the perfect blend of comfort, thoughtful updates, and future potential. Step inside to a bright, inviting layout featuring gleaming hardwood floors throughout the main level and an updated kitchen with elegant granite countertops. Pride of ownership shines throughout, with major updates including the roof, furnace, air conditioning, and windows, offering added peace of mind for years to come. Looking for room to grow? The basement features a bathroom rough-in, providing a head start on adding another bathroom, while the second floor offers potential for an additional full bathroom adjacent to the existing one, subject to feasibility. Step outside to your own beautifully manicured backyard retreat, complete with lush gardens and a spacious deck, perfect for relaxing, entertaining, and enjoying the outdoors.Located just minutes from excellent schools, parks, shopping, restaurants, transit, and major commuter routes, this home delivers the lifestyle and convenience that make Williamsburg such a desirable community. Meticulously cared for, beautifully presented, and full of possibilities - this is a home you won't want to miss! Just move in and enjoy!

Property Details

Full Property Details

Interior

Bedrooms
3
Total Bedrooms
3
Washrooms
2
Square Footage
1100-1500 sqft
Basement
Unfinished
Heating Source
Gas
Heating Fuel
Forced Air
Air Conditioning
Central Air
Family Room
No
Kitchens
1
Total Kitchens
1
Fireplace Features
No

Exterior

Depth
114.83
Front
19.69
Driveway
Private
Lot Size
20 x 114.83 ft
Pool
None
Parking Spaces
2
Total Parking Spaces
2.00
Parking Description
Attached
Garage Spaces
1

Building Description

Style
2-Storey
Home Type
Townhome
Subtype
Att/Row/Townhouse
Year Built
16-30
Property Orientation
North
Exterior Finish
Brick
Sewers
Sewer
Water Supply
Municipal
Possession Date
No Data

Community

Community
Williamsburg

Taxes & Fees

Taxes
$5,046.09 /yr
Tax Year
2026
Occupancy
Vacant

Room Types

Room Dimensions Area Description
Bedroom 2 15.68 x 9.74 152.72 sqft Large Closet
Bedroom 3 11.55 x 10.83 125.09 sqft Large Closet
Dining Room 21.65 x 11.09 240.1 sqft Combined w/Living
Kitchen 17.16 x 9.22 158.22 sqft W/O To Deck
Living Room 21.65 x 11.09 240.1 sqft Combined w/Dining
Primary Bedroom 17.03 x 13.55 230.76 sqft Semi Ensuite, Walk-In Closet(s)
Gail Scheepers
Gail Scheepers
Royal Heritage Realty Ltd.
Listed by SANDRA GEE, Salesperson
0 days on site
Listing Broker
CENTURY 21 REGAL REALTY INC.
Courtesy
CENTURY 21 REGAL REALTY INC.
Listed Date
11/17/2026

Courtesy of PropTx MLS® / CENTURY 21 REGAL REALTY INC.

Similar homes for sale in Whitby

Explore Whitby

Copyright 2026 All rights reserved. PropTx MLS® assumes no responsibility for the accuracy of any information shown. The information provided herein must only be used by consumers that have a bona fide interest in the purchase, sale or lease of real estate and may not be used for any commercial purpose or any other purpose.
Powered by AgentLocator