180 Ice Palace Crescent, Oshawa
1 / 30
For Sale
$799,900
3+1 bd · 3 ba · 1,500–2,000 sq ft

180 Ice Palace Crescent, Oshawa L1L 0H2

MLS®# E14191936

Est. mortgage
$3,035/mo
Property taxes $5,419.17/yr

About This Home

Property Type
House, Semi-Detached, 2-Storey
Parking
Attached 1 garage, 1 parking
MLS #
E14191936
Size
1500-2000 sqft
Basement
Unfinished
Listed on
2026-11-18
Lot size
22 x 100.07
Tax
$5,419.17 /yr
Days on Market
0
Approximate Age
6-15
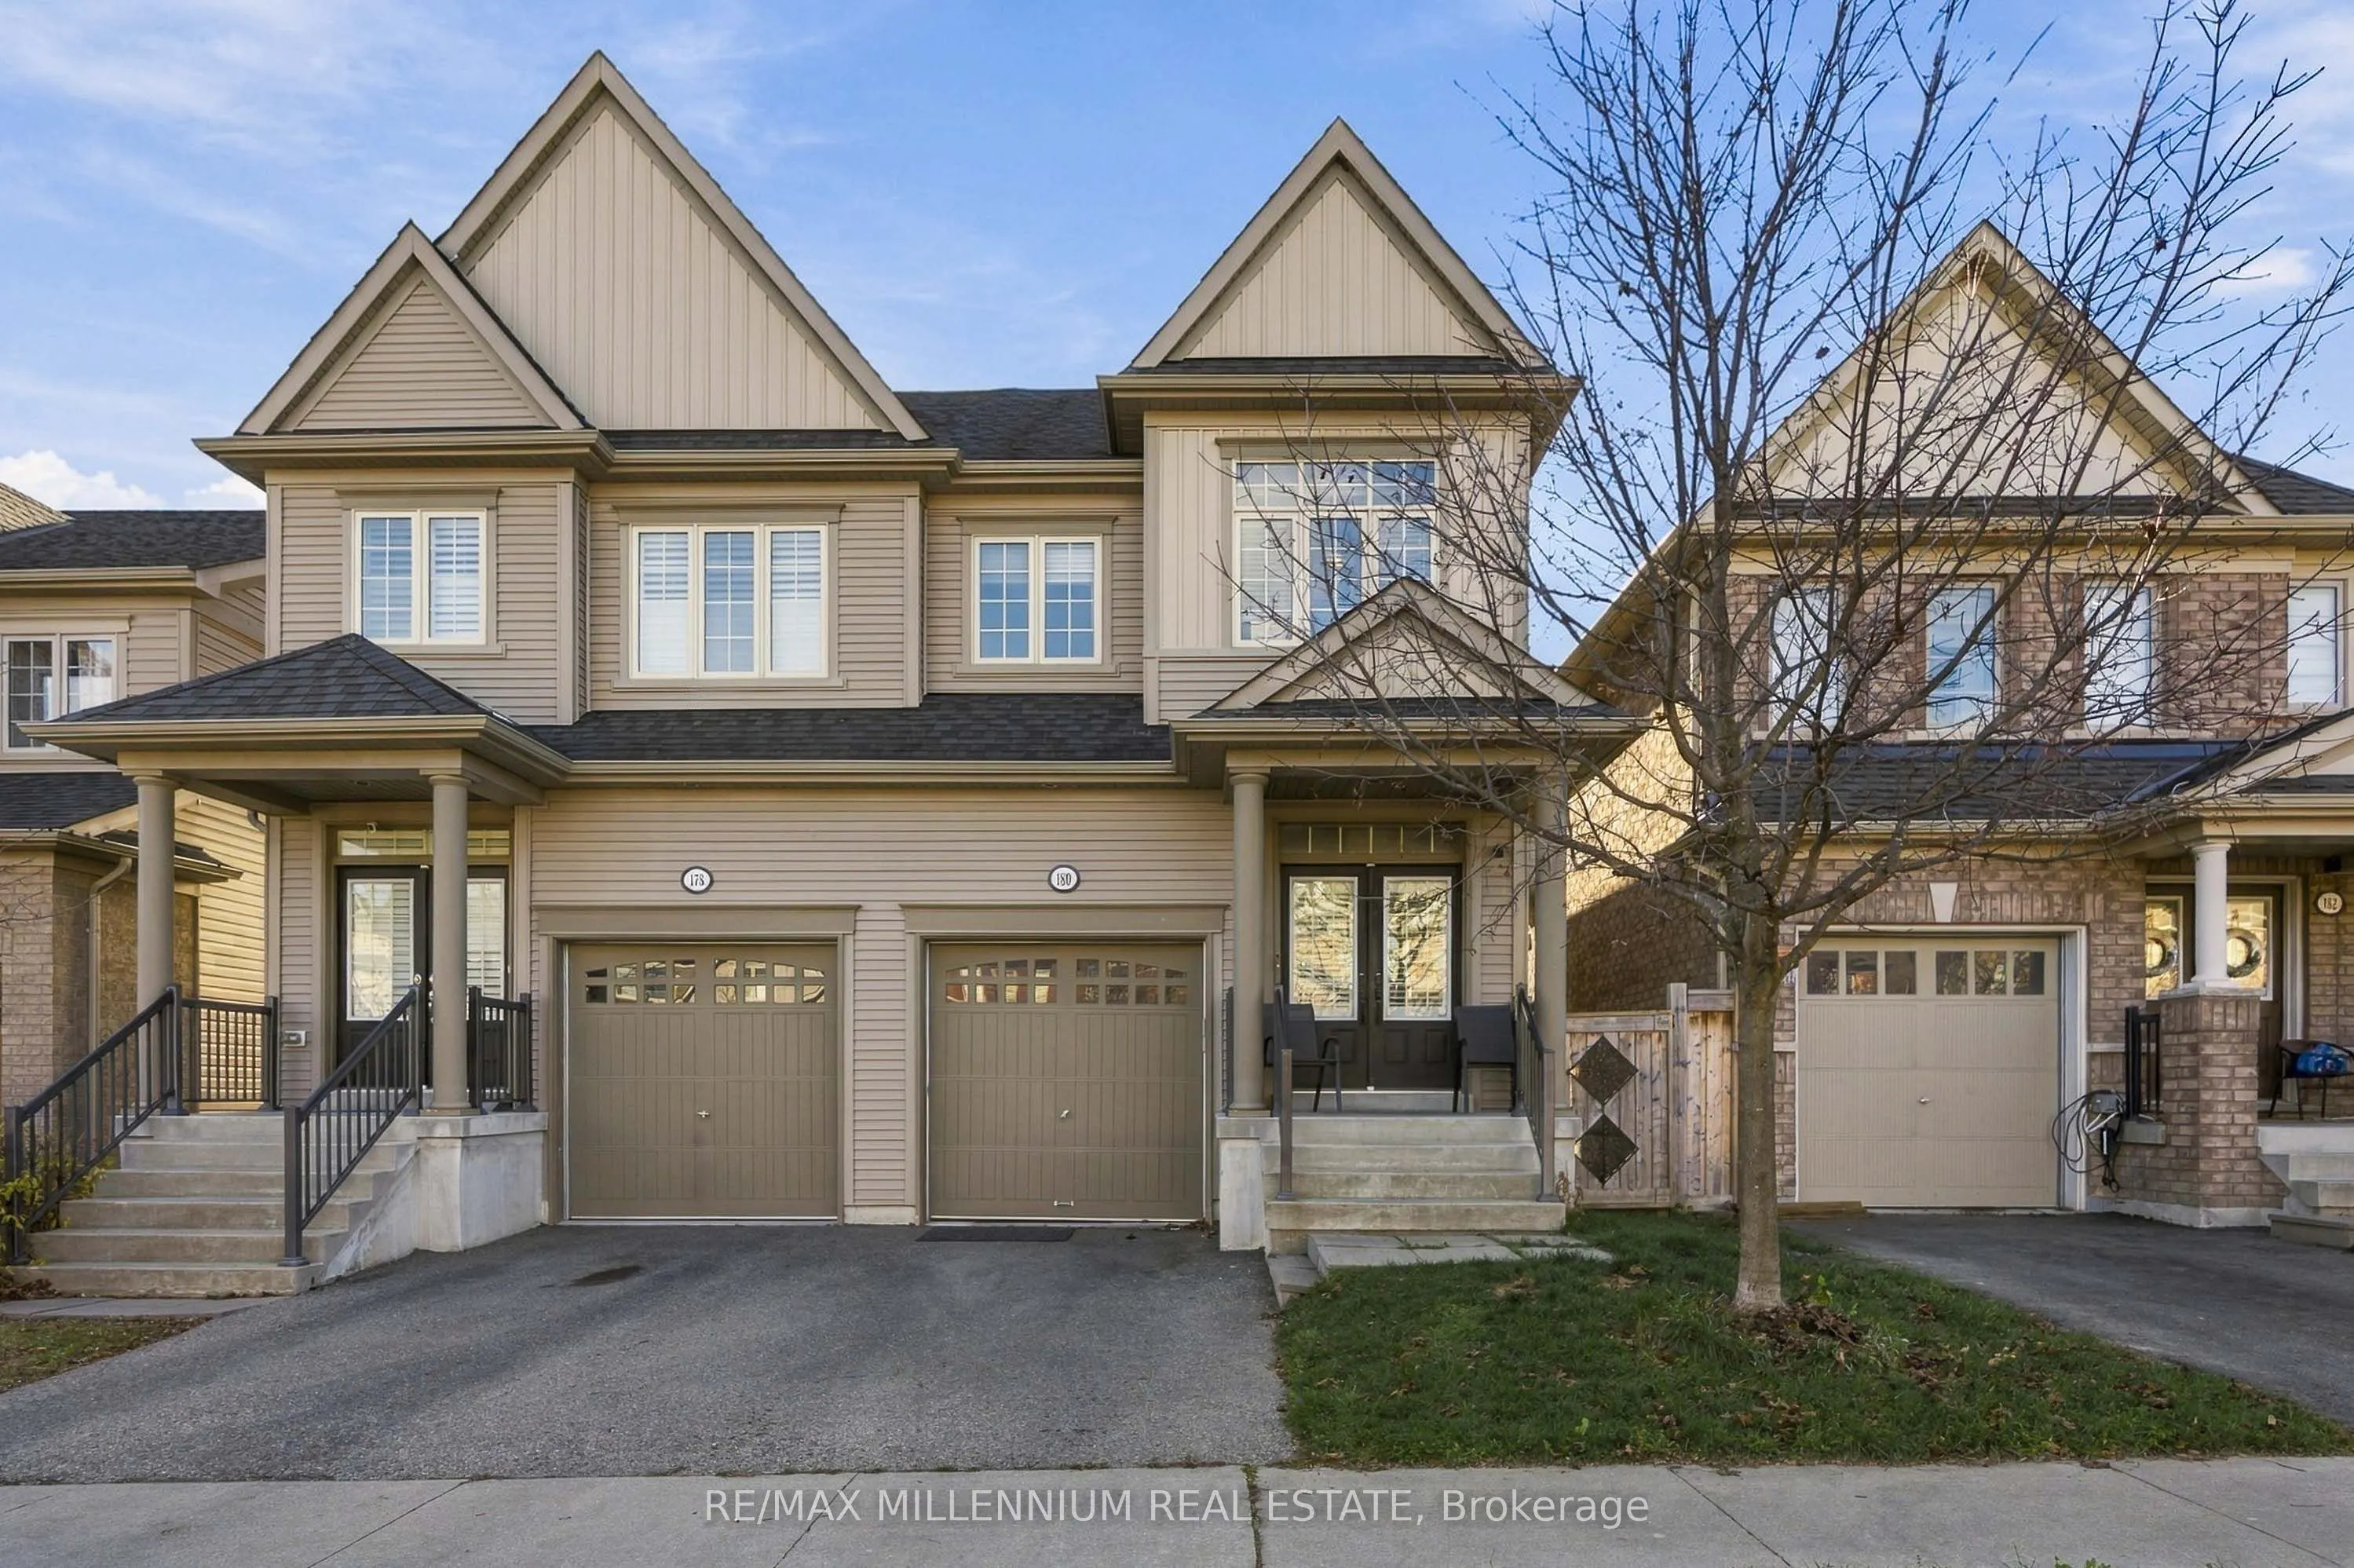
Welcome to this beautifully designated , nearly 3-bedroom semi detached home built by Tribute Communities, located in the highly desirable Windfields neighbourhood of North Oshawa! Offering approximately 1,674 sqft of thoughtfully designated living space , this stunning home combines modern finishes, comfort and functionality. The bright, open-concept layout features impressive 9-foot ceilings, elegant hardwood flooring , ceramic tile, pot lights and stylish custom light fixtures throughout. The inviting living area showcases a striking stone feature wall with a cozy fireplace, creating the perfect space for relaxing or entertaining. The contemporary kitchen features a centre island with v=breakfast bar seating, offering plenty of room for meal preparation and casual dining. Three spacious bedrooms provides comfortable accommodations for families , professionals or those seeking additional space. Ideally situated with walking distance of a massive 1.5 million-square-foot shopping destination, with convenient access to retail , restaurants and everyday essentials. Just minute from Highway 407, Ontario Tech University and Durham College. Enjoy modern living in one of the North Oshawa's most sought-after and growing communities!
Property Details

Full Property Details

Interior

Bedrooms
3
Bedrooms Plus
1
Total Bedrooms
4
Washrooms
3
Square Footage
1500-2000 sqft
Basement
Unfinished
Heating Source
Gas
Heating Fuel
Forced Air
Air Conditioning
Central Air
Family Room
No
Kitchens
1
Total Kitchens
1
Fireplace Features
Yes

Exterior

Depth
100.07
Front
22.47
Driveway
Private
Lot Size
22 x 100.07 ft
Pool
None
Waterfront
None
Parking Spaces
1
Total Parking Spaces
2.00
Parking Description
Attached
Garage Spaces
1

Building Description

Style
2-Storey
Home Type
House
Subtype
Semi-Detached
Year Built
6-15
Property Orientation
South
Exterior Finish
Vinyl Siding
Sewers
Sewer
Water Supply
Municipal
Possession Date
No Data

Community

Community
Windfields

Taxes & Fees

Taxes
$5,419.17 /yr
Tax Year
2026
Occupancy
Owner
Gail Scheepers
Gail Scheepers
Royal Heritage Realty Ltd.
Listed by SAM KAMRA, Salesperson
0 days on site
Listing Broker
RE/MAX MILLENNIUM REAL ESTATE
Courtesy
RE/MAX MILLENNIUM REAL ESTATE
Listed Date
11/18/2026

Courtesy of PropTx MLS® / RE/MAX MILLENNIUM REAL ESTATE

Similar homes for sale in Oshawa

Explore Oshawa

Copyright 2026 All rights reserved. PropTx MLS® assumes no responsibility for the accuracy of any information shown. The information provided herein must only be used by consumers that have a bona fide interest in the purchase, sale or lease of real estate and may not be used for any commercial purpose or any other purpose.
Powered by AgentLocator