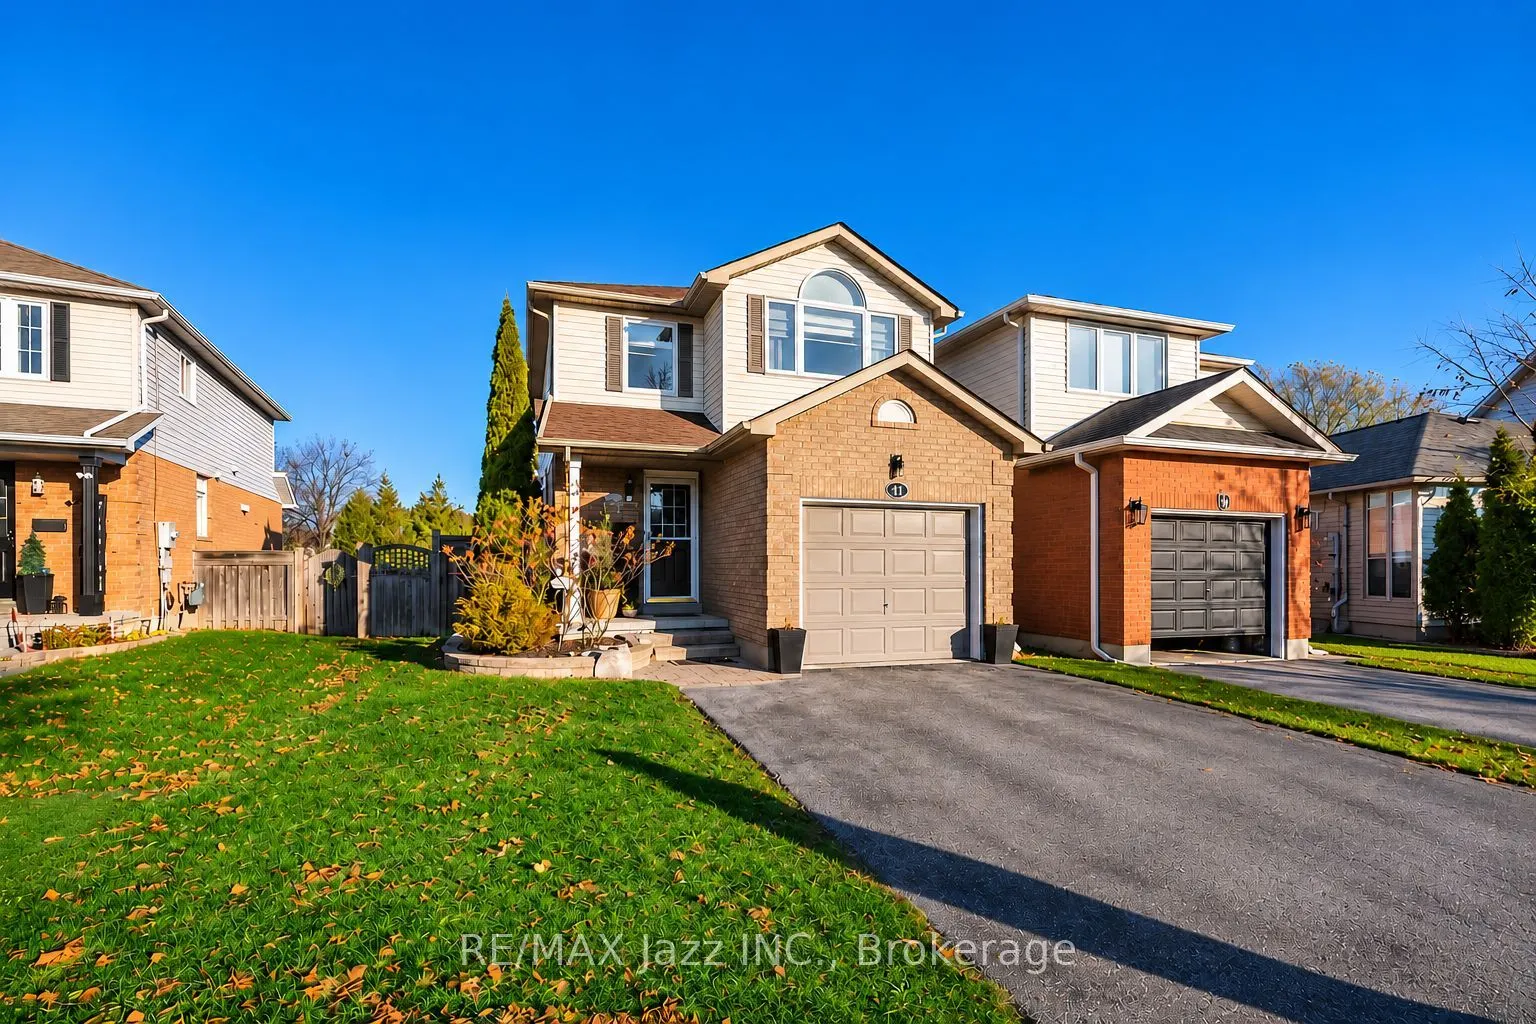
41 Barron Court, Clarington
1 / 45
For Sale
$799,800
3 bd · 3 ba · 1,100–1,500 sq ft

41 Barron Court, Clarington L1E 3G2

MLS®# E14196068

Est. mortgage
$3,034/mo
Property taxes $4,997.29/yr

About This Home

Property Type
House, Detached, 2-Storey
Parking
Attached 1 garage, 4 parking
MLS #
E14196068
Size
1100-1500 sqft
Basement
Finished
Listed on
2026-11-19
Lot size
27 x 157.2
Tax
$4,997.29 /yr
Days on Market
0
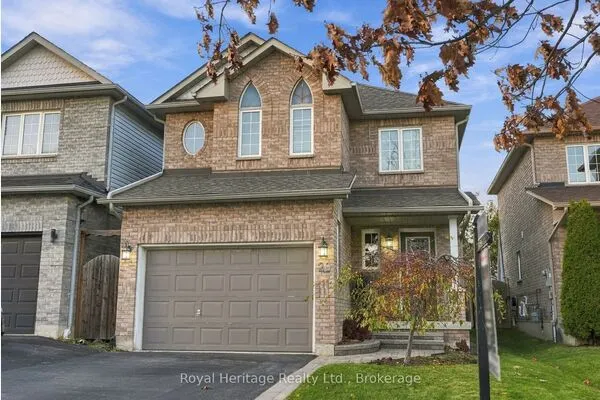
Ultra-premium child-safe court! Welcome to 41 Barron Court a spectacular fully renovated 3-bedroom home with an incredible private 157 foot lot that backs onto Foxhunt Park! Completely renovated main floor with a custom "Rocpal" kitchen featuring quartz countertops with stainless appliances and new laminate flooring with custom chevron pattern. Open-concept main-floor living and dining room. Large custom deck with a gazebo that overlooks the beautiful park. Beautifully finished basement with a huge above-grade lookout window, stunning new custom wall unit and coffee/wet bar with pot lights and additional bathroom is perfect for entertaining. Fully renovated 2nd floor with all new laminate flooring, custom shiplap feature wall, renovated 4 piece bathroom, all new customizable closet units in all 3 bedrooms, renovated 2nd floor laundry, beautiful sun-filled primary bedroom with vaulted ceilings. This home shines top to bottom and is loaded with high-end finishes. Professionally painted, indoor garage access, new windows 2022, new furnace and AC 2024, all new light fixtures, custom barn doors, new window blinds, extra-large driveway with no sidewalk. New storage shed with deck and child's play area. A ++ location close to all amenities and within walking distance to schools, parks and shopping with the 401 only minutes away! This one is a 10+ magazine-worthy home. Do not miss it! A rare find with an incredible court location and a premium private lot backing onto a park. This one has it all!

Property Details

Full Property Details

Interior

Bedrooms
3
Total Bedrooms
3
Washrooms
3
Square Footage
1100-1500 sqft
Basement
Finished
Heating Source
Gas
Heating Fuel
Forced Air
Air Conditioning
Central Air
Family Room
No
Kitchens
1
Total Kitchens
1
Fireplace Features
No

Exterior

Depth
157.2
Front
26.52
Acreage
Not Applicable
Driveway
Private Double
Lot Size
27 x 157.2 ft
Pool
None
Parking Spaces
4
Total Parking Spaces
5.00
Parking Description
Attached
Garage Spaces
1

Building Description

Style
2-Storey
Home Type
House
Subtype
Detached
Property Orientation
East
Exterior Finish
Brick,Vinyl Siding
Sewers
Sewer
Water Supply
Municipal
Possession Date
No Data

Community

Community
Courtice

Taxes & Fees

Taxes
$4,997.29 /yr
Tax Year
2026
Occupancy
Owner

Other

Virtual Tour Link

Room Types

Room Dimensions Area Description
Bedroom 2 9.02 x 9.65 87.04 sqft Laminate, Double Closet, Window
Bedroom 3 9.15 x 9.02 82.53 sqft Laminate, Double Closet, Window
Dining Room 19.19 x 10.17 195.16 sqft Combined w/Living, Open Concept, Laminate
Kitchen 15.45 x 7.71 119.12 sqft Eat-in Kitchen, Stainless Steel Appl, W/O To Deck
Living Room 19.19 x 10.17 195.16 sqft Combined w/Dining, Open Concept, Laminate
Primary Bedroom 11.22 x 13.88 155.73 sqft Vaulted Ceiling(s), His and Hers Closets, Large Window
Recreation 36.61 x 17.49 640.31 sqft B/I Shelves, 2 Pc Bath
Gail Scheepers
Gail Scheepers
Royal Heritage Realty Ltd.
Listed by Pino Bruni, Salesperson
0 days on site
Listing Broker
RE/MAX Jazz INC.
Courtesy
RE/MAX Jazz INC.
Listed Date
11/19/2026

Courtesy of PropTx MLS® / RE/MAX Jazz INC.
Similar homes for sale in Clarington

Explore Clarington

Copyright 2026 All rights reserved. PropTx MLS® assumes no responsibility for the accuracy of any information shown. The information provided herein must only be used by consumers that have a bona fide interest in the purchase, sale or lease of real estate and may not be used for any commercial purpose or any other purpose.
Powered by AgentLocator