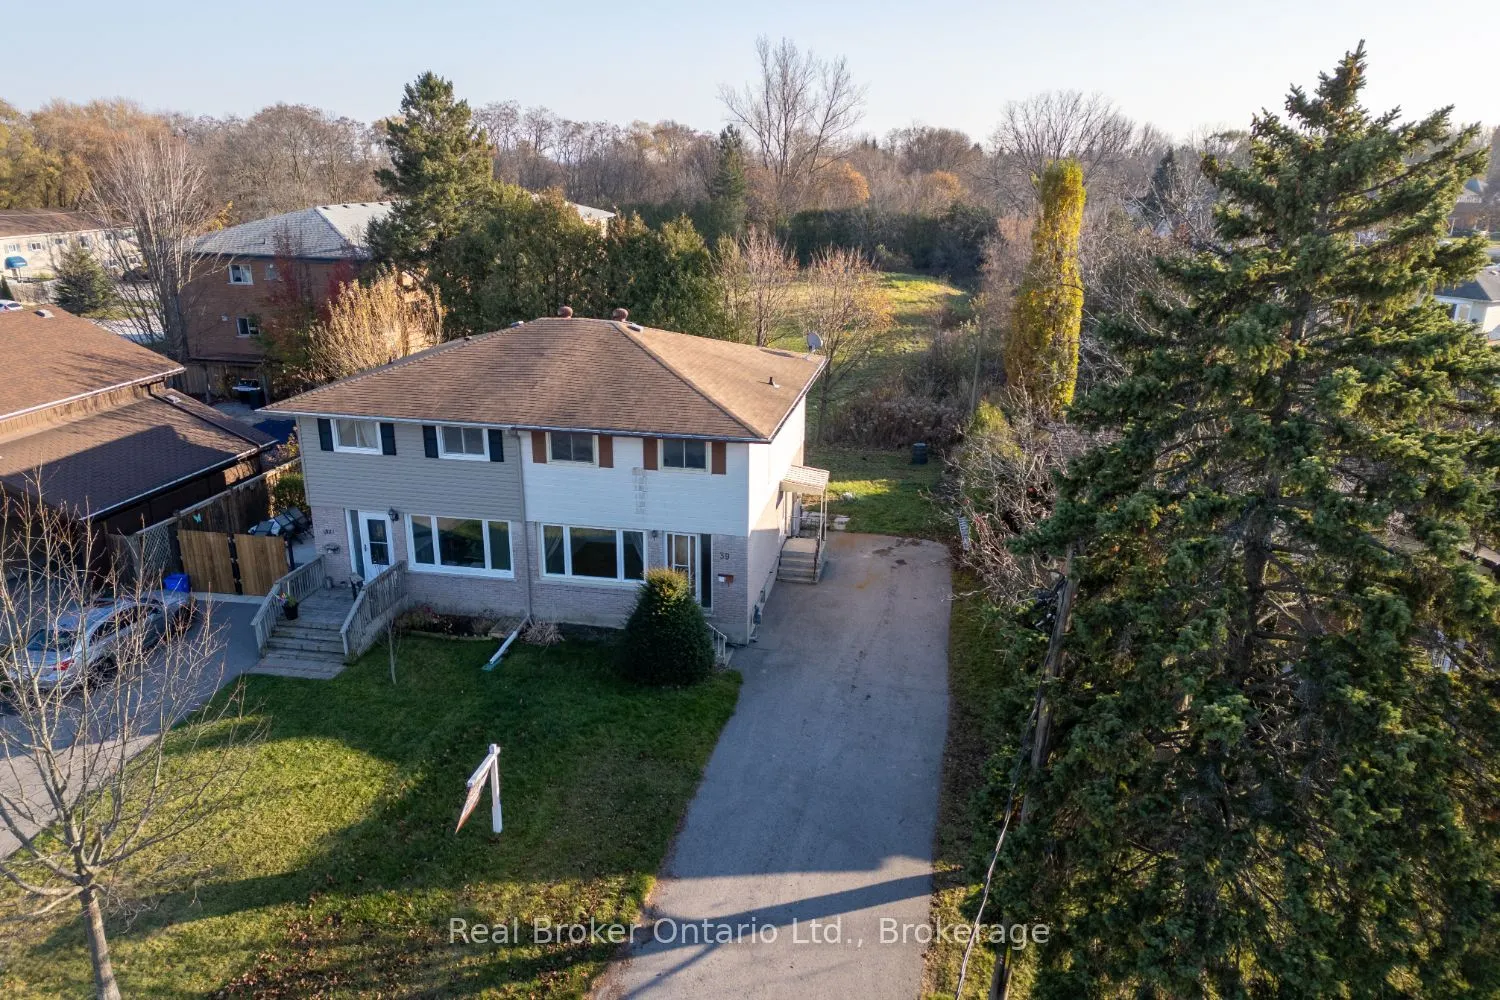
39 Third Street, Clarington
1 / 26
For Sale
$499,900
3 bd · 2 ba · 1,100–1,500 sq ft

39 Third Street, Clarington L1C 2C5

MLS®# E14196554

Est. mortgage
$1,896/mo
Property taxes $3,391.93/yr

About This Home

Property Type
House, Semi-Detached, 2-Storey
Parking
None 0 garage, 6 parking
MLS #
E14196554
Size
1100-1500 sqft
Basement
Unfinished
Listed on
2026-11-19
Lot size
40 x 115.0
Tax
$3,391.93 /yr
Days on Market
0
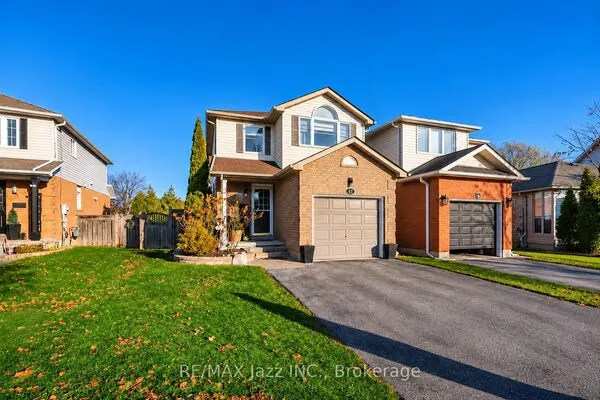
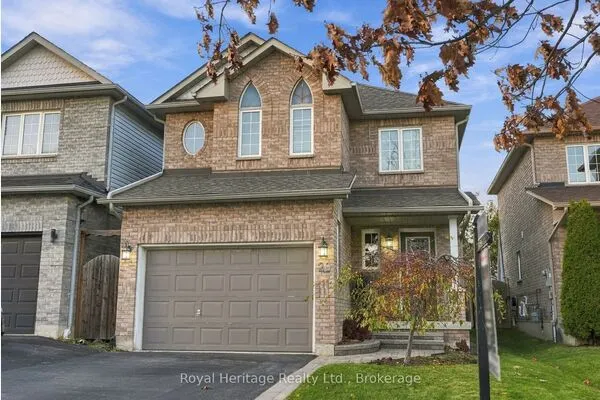
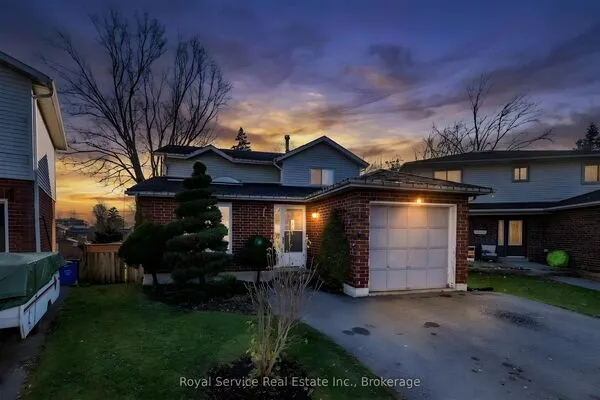
Imagine the possibilities at 39 Third Street. With room to make it your own, this 2-storey, semi-detached home is a great opportunity for someone looking to put down roots and create a space that reflects their own style and needs. Offering a functional layout and plenty of potential for updates and personal touches, this home is ready for its next chapter. The main floor features a living room with a large picture window, flowing into the adjoining dining area, along with a spacious eat-in kitchen offering a window over the sink and a walk-out to the side yard. A convenient, 2pc bathroom completes the main level. Upstairs, you'll find three bedrooms, including a primary bedroom with his and hers closets, as well as a 4pc bathroom. The unfinished basement offers additional possibilities, with space for a recreation area, a separate laundry room and a rough-in for an additional bathroom. Outside, there's room to envision a deck or patio, creating a space to enjoy the warmer months. Whether you're a first-time buyer looking to make a home your own, or someone with an eye for potential, 39 Third Street is an opportunity to bring your ideas to life.

Property Details

Full Property Details

Interior

Bedrooms
3
Total Bedrooms
3
Washrooms
2
Square Footage
1100-1500 sqft
Basement
Unfinished
Heating Source
Gas
Heating Fuel
Forced Air
Air Conditioning
None
Family Room
No
Kitchens
1
Total Kitchens
1
Fireplace Features
No

Exterior

Depth
115.0
Front
39.5
Driveway
Private
Lot Size
40 x 115.0 ft
Pool
None
Parking Spaces
6
Total Parking Spaces
6.00
Parking Description
None
Garage Spaces
0

Building Description

Style
2-Storey
Home Type
House
Subtype
Semi-Detached
Property Orientation
South
Exterior Finish
Vinyl Siding,Brick
Sewers
Sewer
Water Supply
Municipal
Possession Date
No Data

Community

Community
Bowmanville

Taxes & Fees

Taxes
$3,391.93 /yr
Tax Year
2026
Occupancy
Owner

Other

Virtual Tour Link

Room Types

Room Dimensions Area Description
Bedroom 2 9.55 x 11.22 107.15 sqft Ceiling Fan(s), Large Window
Bedroom 3 11.25 x 8.53 95.96 sqft Closet, Large Window
Dining Room 13.19 x 18.14 239.27 sqft Combined w/Living, Wall Sconce Lighting
Kitchen 9.15 x 18.18 166.35 sqft Eat-in Kitchen, Backsplash, Ceiling Fan(s)
Living Room 13.19 x 18.14 239.27 sqft Combined w/Dining, Picture Window
Primary Bedroom 9.58 x 16.21 155.29 sqft Ceiling Fan(s), His and Hers Closets, Large Window
Gail Scheepers
Gail Scheepers
Royal Heritage Realty Ltd.
0 days on site
Listing Broker
Real Broker Ontario Ltd.
Courtesy
Real Broker Ontario Ltd.
Listed Date
11/19/2026

Courtesy of PropTx MLS® / Real Broker Ontario Ltd.
Similar homes for sale in Clarington

Explore Clarington

Copyright 2026 All rights reserved. PropTx MLS® assumes no responsibility for the accuracy of any information shown. The information provided herein must only be used by consumers that have a bona fide interest in the purchase, sale or lease of real estate and may not be used for any commercial purpose or any other purpose.
Powered by AgentLocator