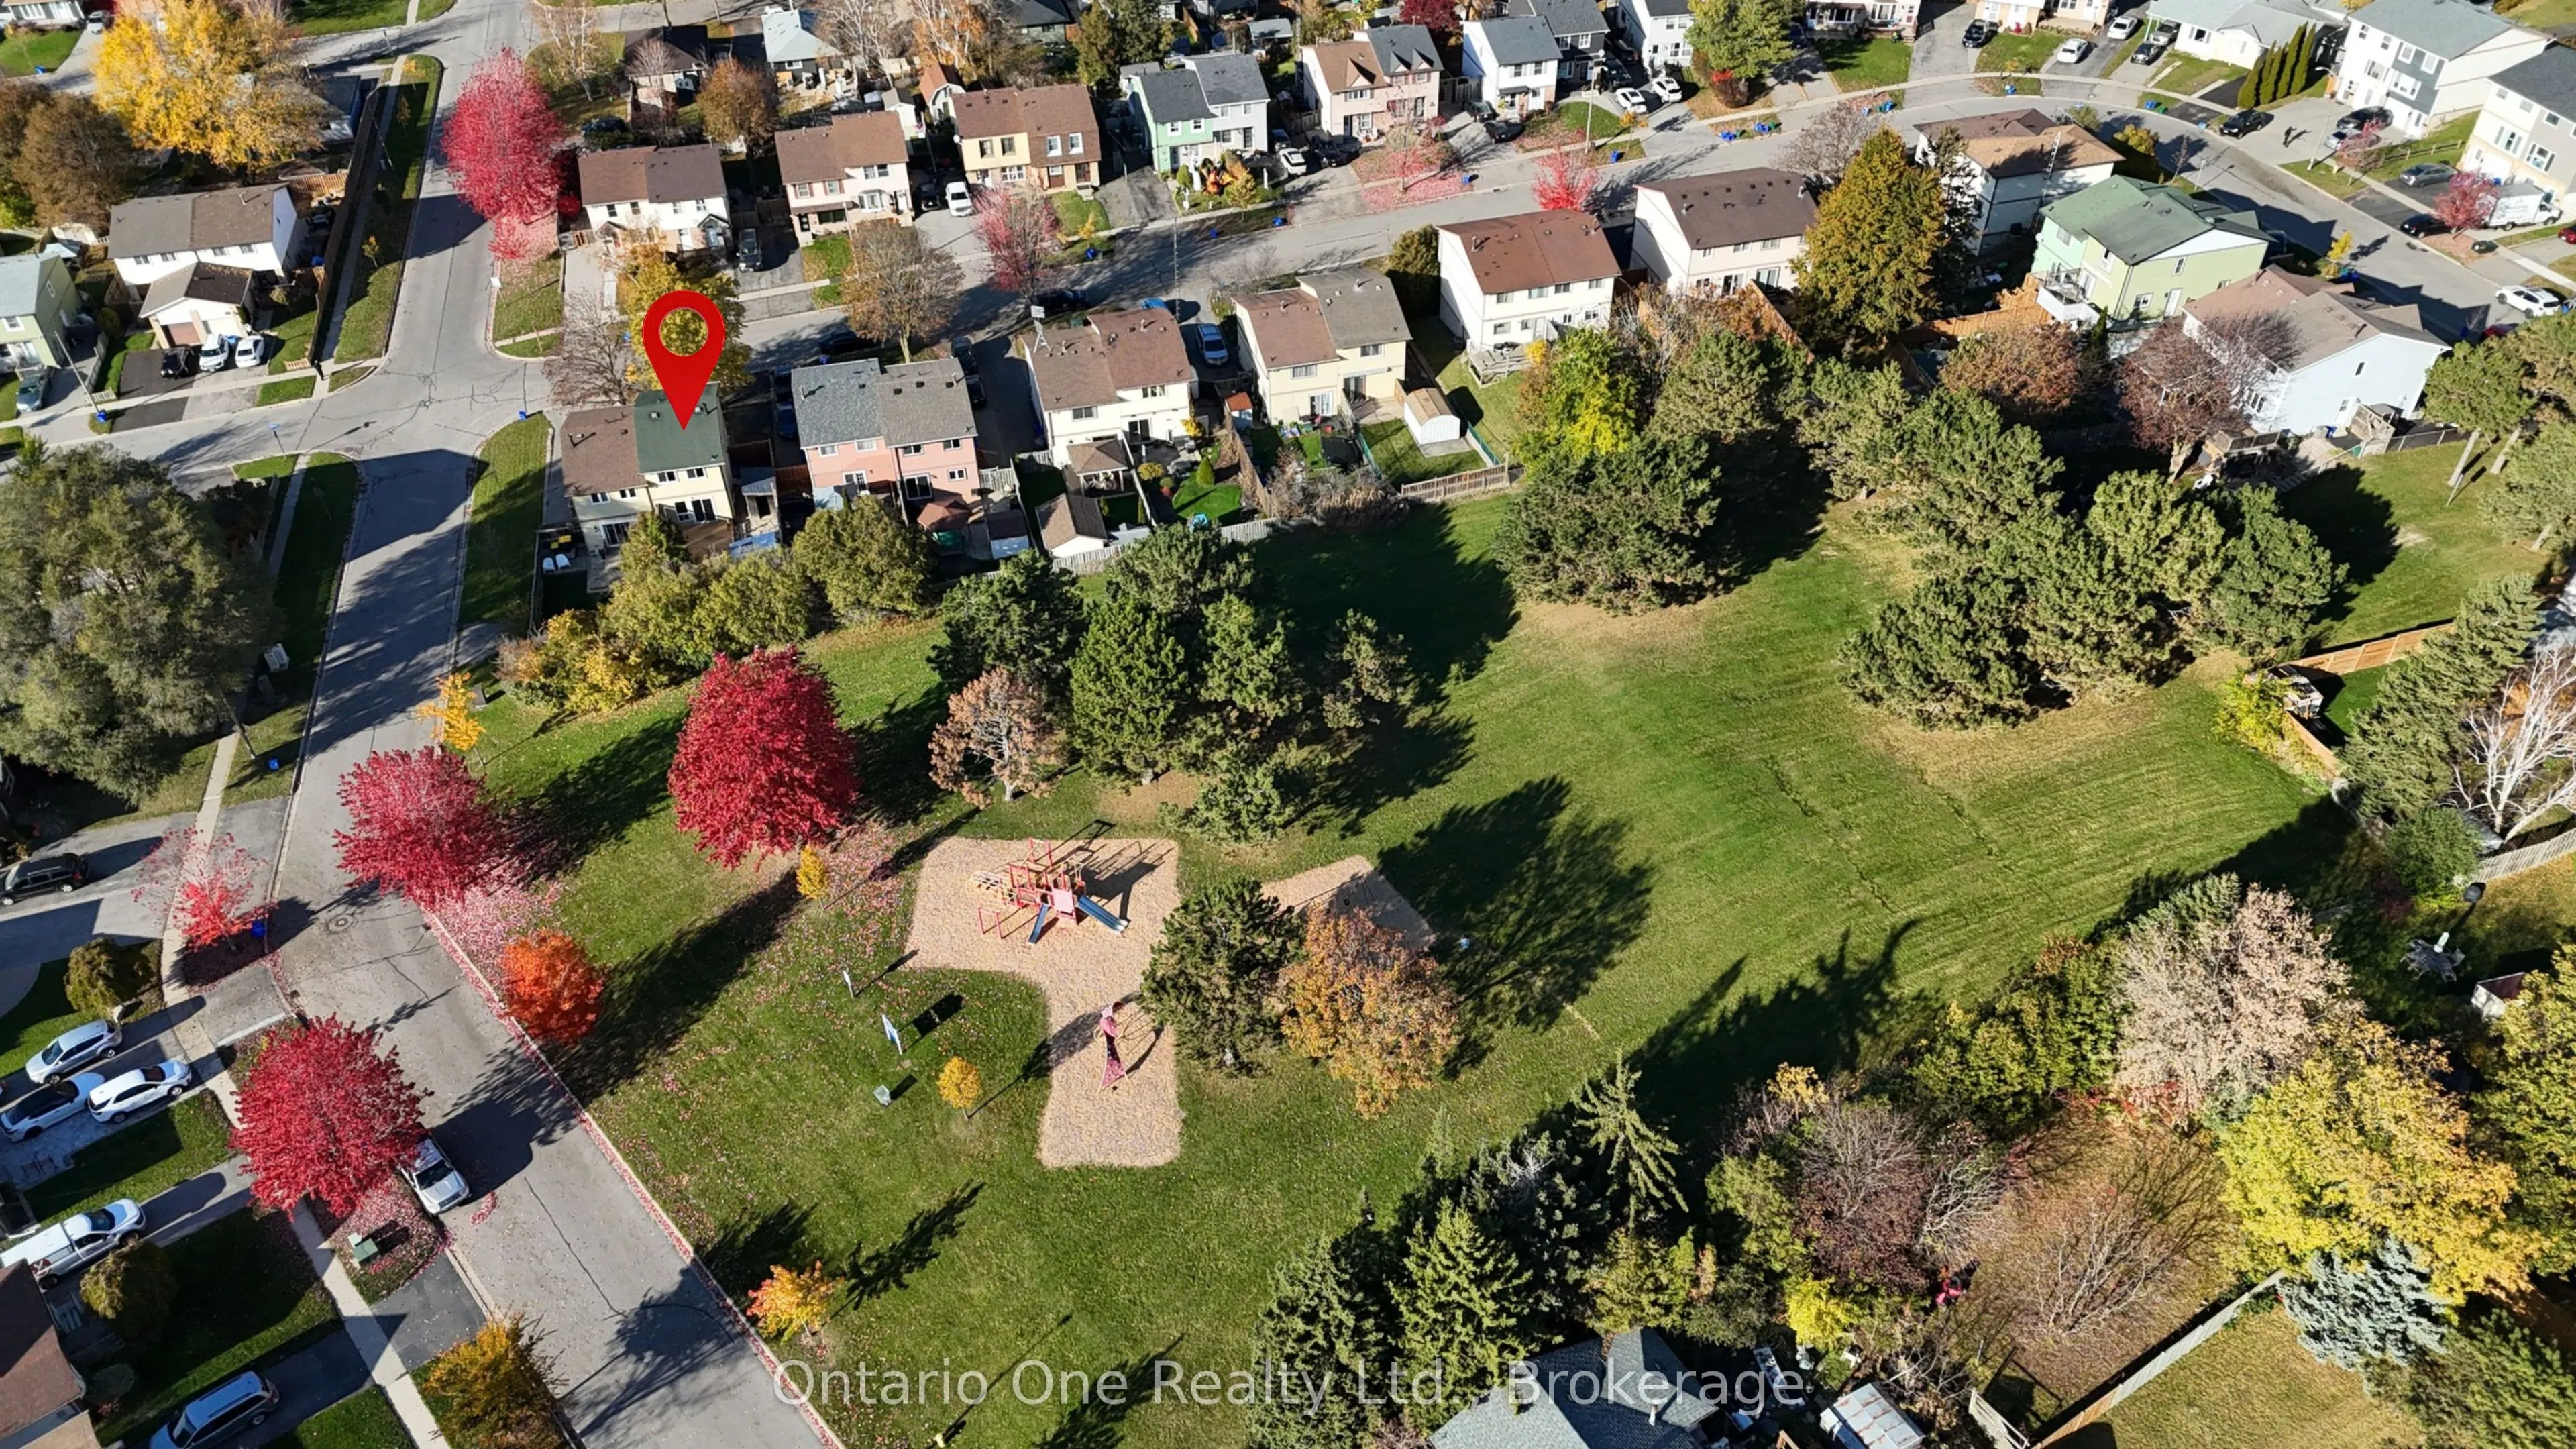


MLS®# E14197698
| Room | Dimensions | Area | Description |
|---|---|---|---|
| Bedroom | 13.48 x 7.97 | 107.44 sqft | - |
| Bedroom | 16.9 x 8.99 | 151.93 sqft | - |
| Den | 7.41 x 8.5 | 62.98 sqft | - |
| Dining Room | 6.89 x 9.42 | 64.9 sqft | - |
| Kitchen | 12.6 x 8.99 | 113.27 sqft | Slate Flooring |
| Laundry | 7.81 x 5.81 | 45.38 sqft | - |
| Living Room | 12.24 x 16.14 | 197.55 sqft | - |
| Primary Bedroom | 10.66 x 13.91 | 148.28 sqft | - |
| Recreation | 17.98 x 12.24 | 220.08 sqft | - |
| Utility Room | 5.58 x 6.56 | 36.6 sqft | - |

Courtesy of PropTx MLS® / Ontario One Realty Ltd.
 For Sale
 For Sale
 For Sale
 For Sale
 For Sale
 For Sale

