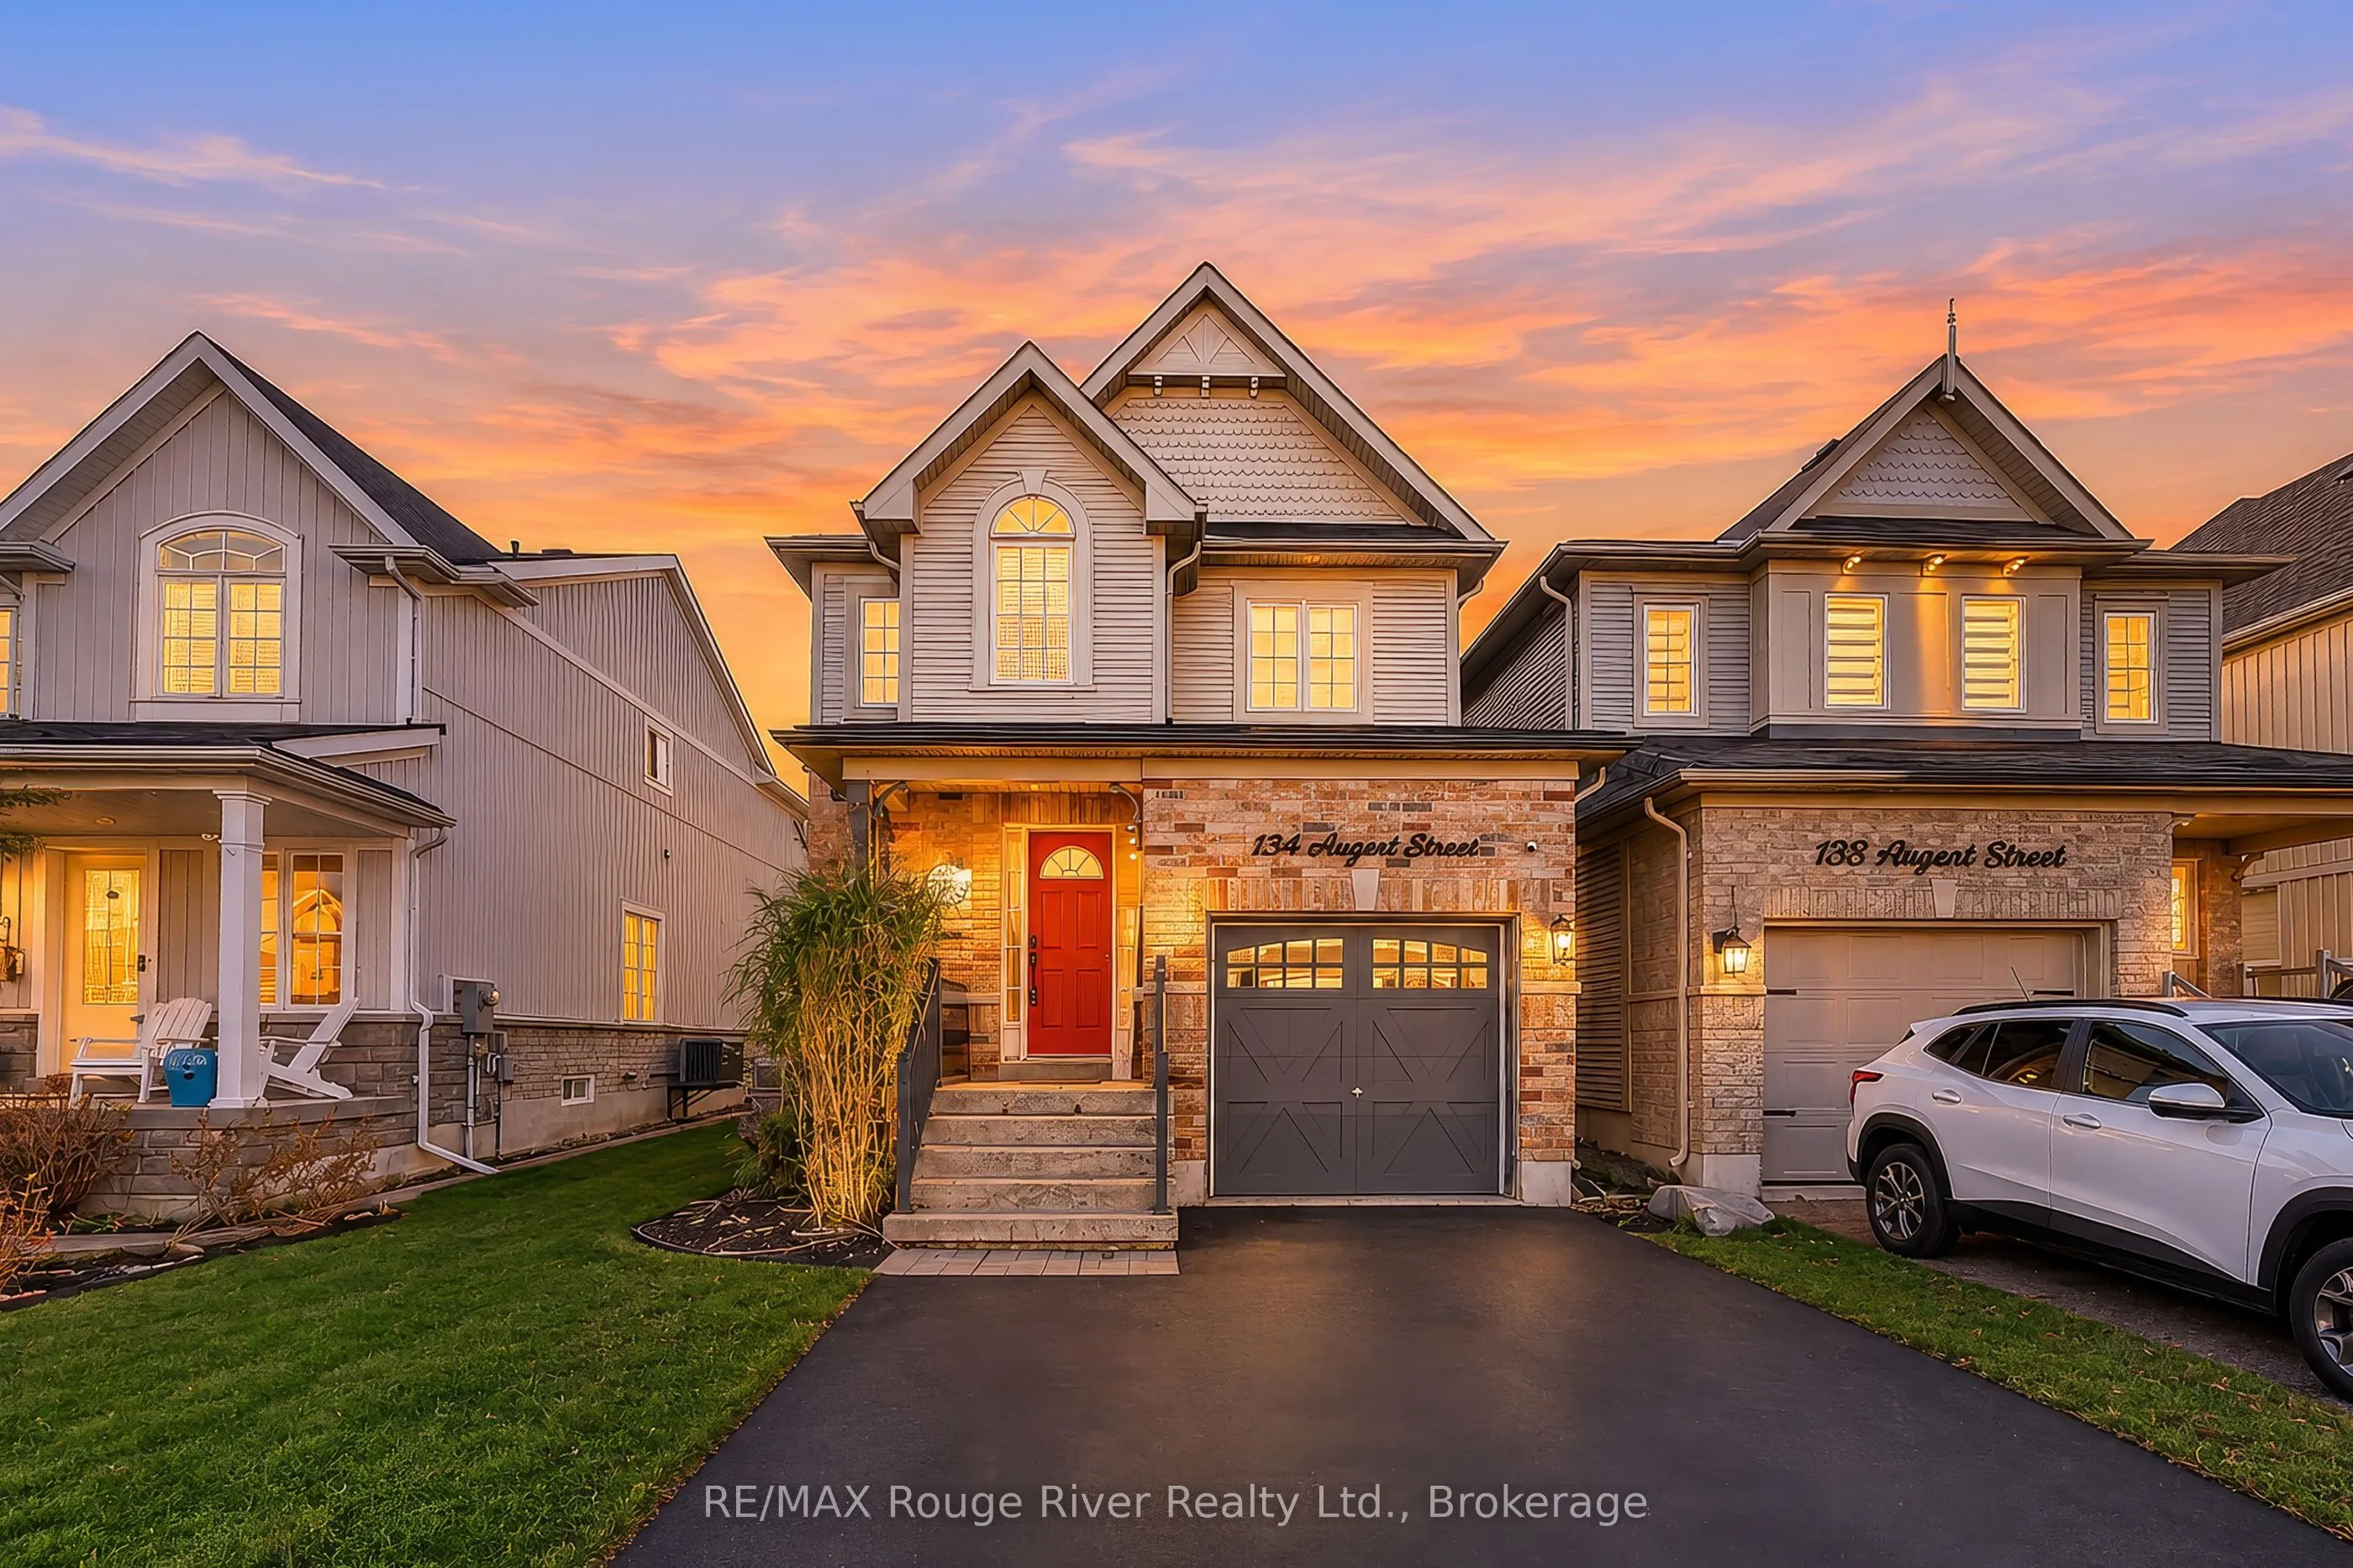


MLS®# E14199640
| Room | Dimensions | Area | Description |
|---|---|---|---|
| Bedroom 2 | 12.99 x 11.55 | 150.03 sqft | Vinyl Floor, Large Window, Double Closet |
| Bedroom 3 | 11.52 x 10.49 | 120.84 sqft | Vinyl Floor, Large Window, Double Closet |
| Breakfast | 6.86 x 10.83 | 74.29 sqft | Breakfast Area, W/O To Deck, Pantry |
| Den | 6 x 8.5 | 51 sqft | Laminate, B/I Shelves |
| Dining Room | 10.73 x 11.52 | 123.61 sqft | Vinyl Floor, Large Window, Pot Lights |
| Kitchen | 11.98 x 10.83 | 129.74 sqft | Centre Island, Stainless Steel Appl, Quartz Counter |
| Living Room | 13.12 x 11.48 | 150.62 sqft | Vinyl Floor, Picture Window, Gas Fireplace |
| Primary Bedroom | 12.7 x 16.14 | 204.98 sqft | 4 Pc Ensuite, Large Window, Walk-In Closet(s) |
| Recreation | 19.39 x 21.19 | 410.87 sqft | Laminate, Pot Lights, Window |
| Utility Room | 18.24 x 10.83 | 197.54 sqft | Combined w/Laundry, Laundry Sink |

Courtesy of PropTx MLS® / RE/MAX Rouge River Realty Ltd.
 For Sale
 For Sale
 For Sale
 For Sale
 For Sale
 For Sale

