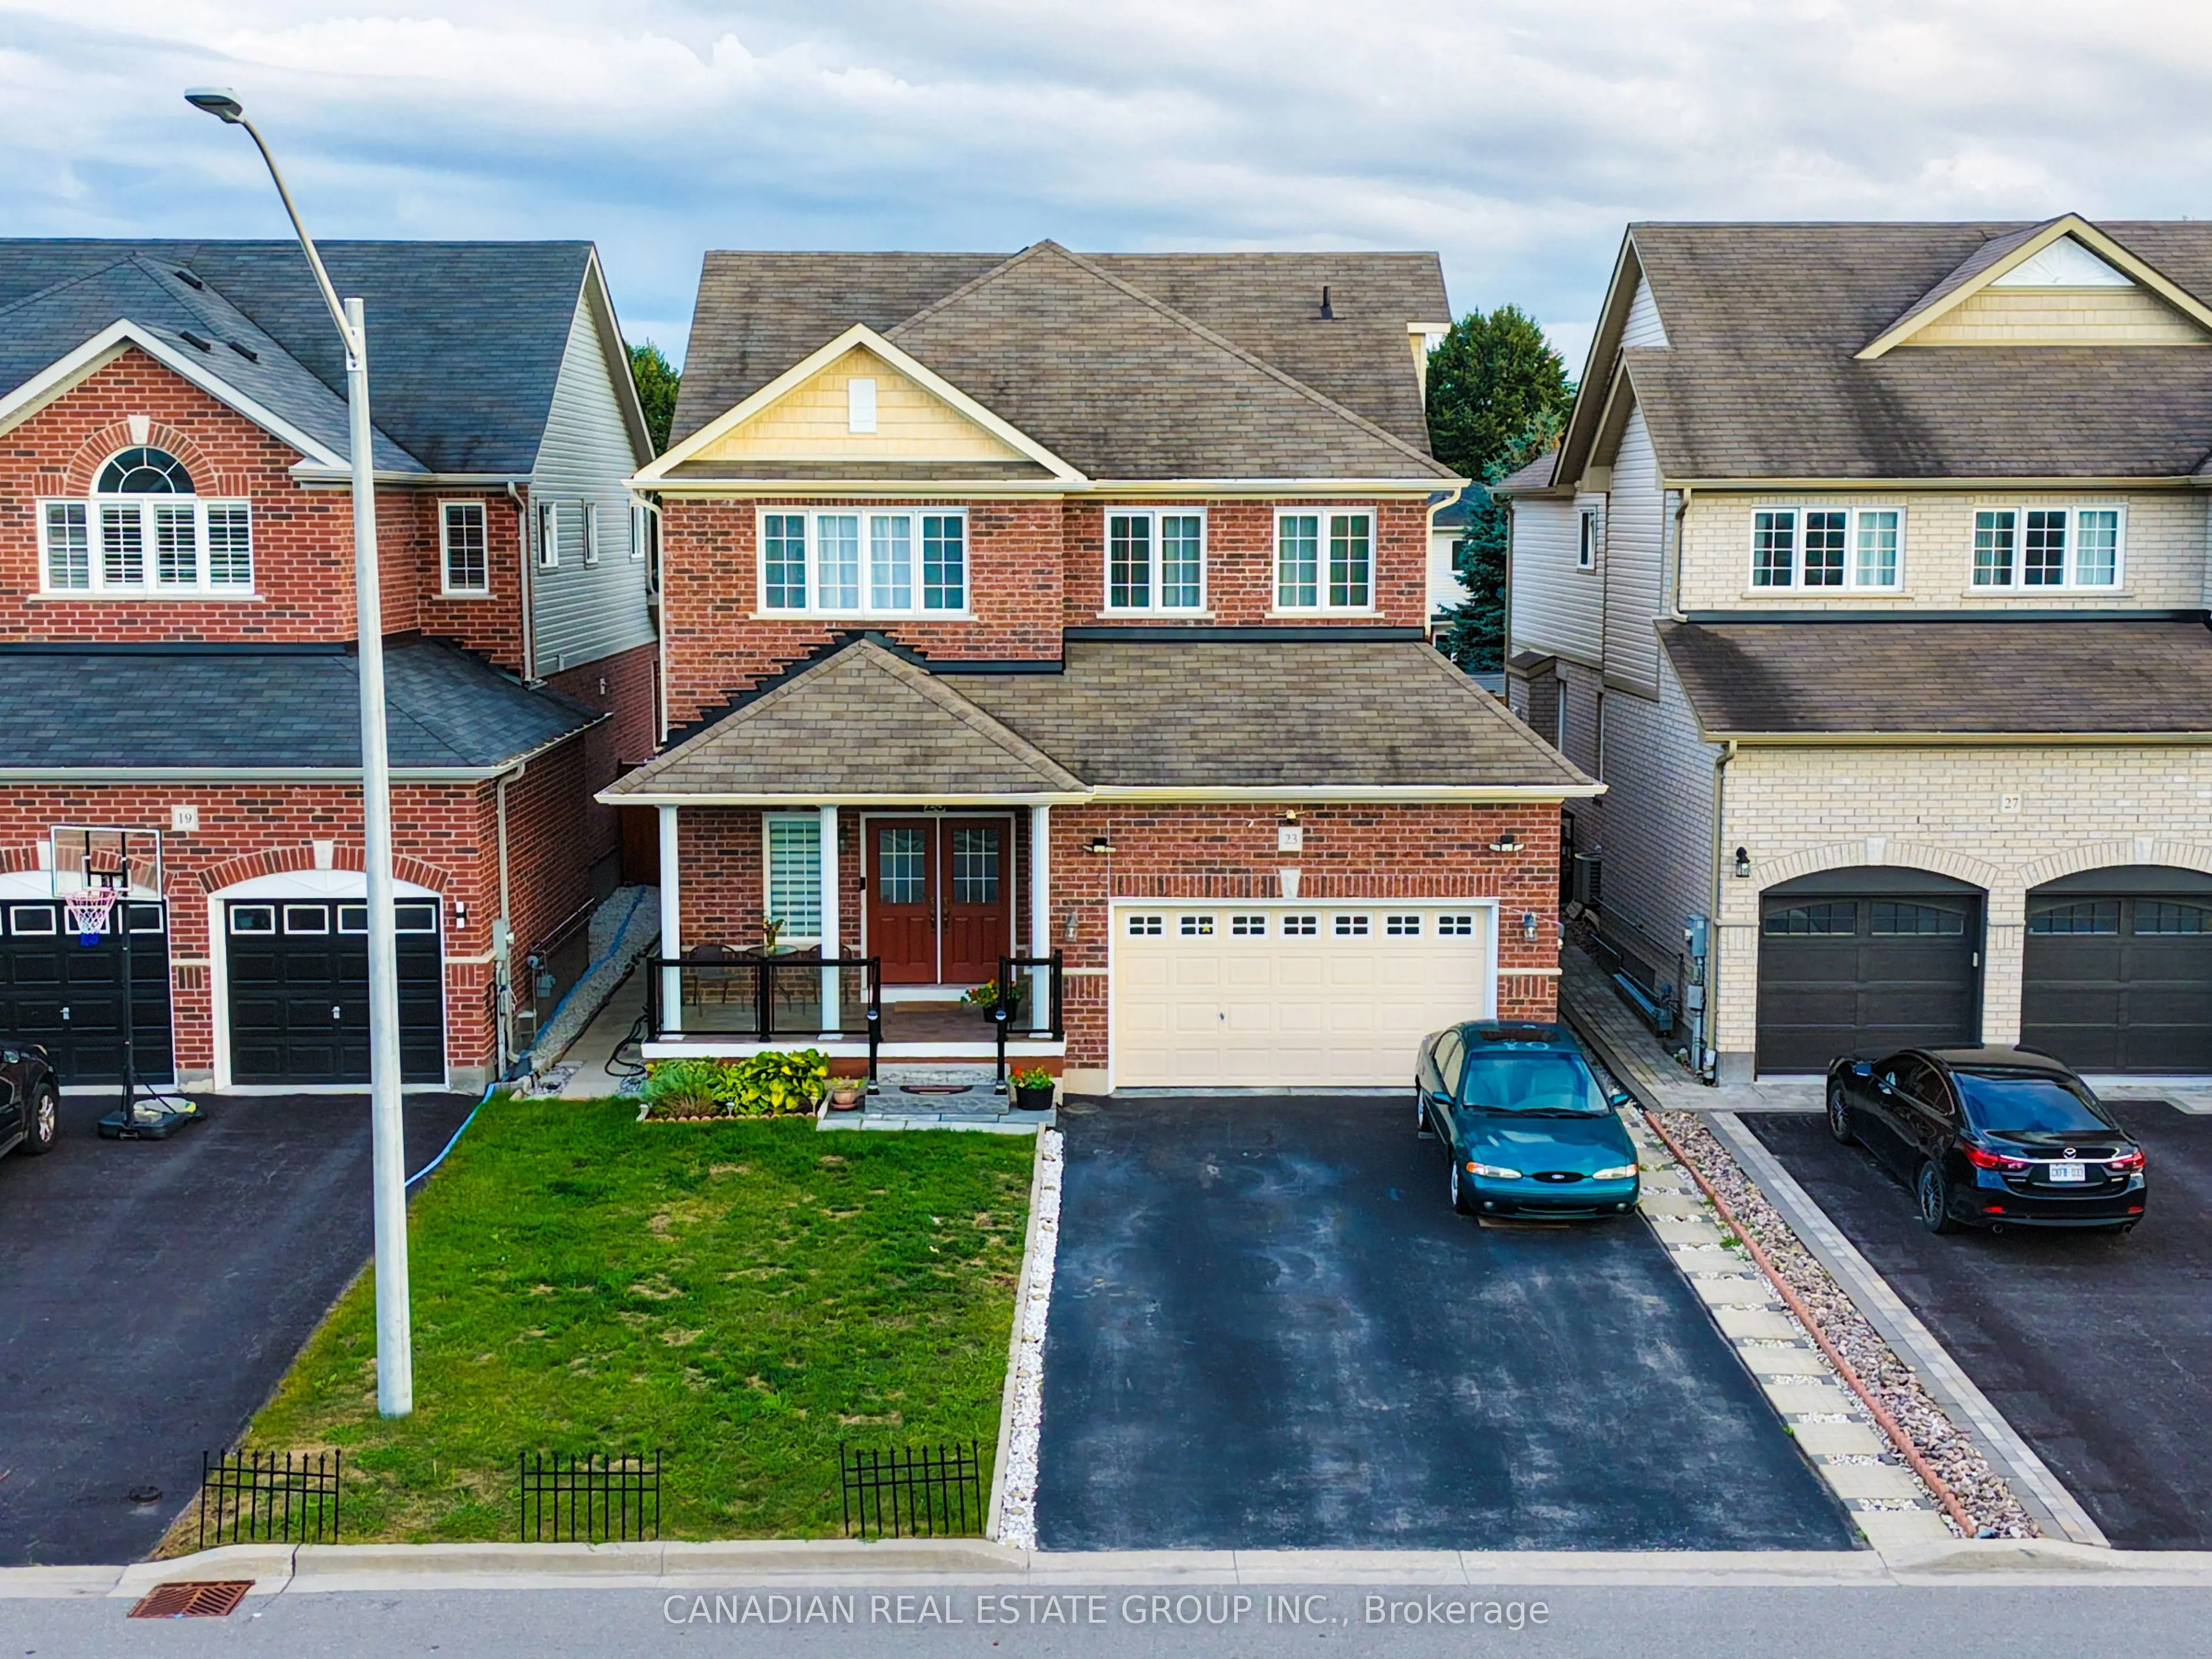
23 Page Place, Clarington
1 / 38
For Sale
$875,000
4+1 bd · 4 ba · 2,000–2,500 sq ft

23 Page Place, Clarington L1E 2E8

MLS®# E14200040

Est. mortgage
$3,319/mo
Property taxes $7,337.36/yr

About This Home

Property Type
House, Detached, 2-Storey
Parking
Attached 2 garage, 4 parking
MLS #
E14200040
Size
2000-2500 sqft
Basement
Full,Finished,Separate Entrance
Listed on
2026-11-20
Lot size
39 x 108.52
Tax
$7,337.36 /yr
Days on Market
0
Spacious 4+1 Bedroom Detached Home With A Separate Entrance Situated on a Quiet Court in Desirable Courtice! Offering a Bright, Open-Concept & Functional Layout with 9-Ft Ceilings on the Main Floor. The Main Level Features a Private Den Perfect for a Home Office, a Spacious Great Room with Hardwood Flooring Ideal for Family Living & Entertaining, and an Upgraded Kitchen Complete with Quartz Countertops and Upgraded Appliances. Upstairs, the Generous Primary Suite Features a 4-Piece Ensuite and Two Walk-In Closets, Along with Three Additional Spacious Bedrooms and a Full 3-Piece Bathroom. The Finished Basement Adds Exceptional Versatility with a Large Rec Room, Additional Bedroom and 3-Piece Washroom. A Separate Entrance from the Garage Provides Convenient, Private Access to the Basement, Making it Ideal for Extended Family, Guests, Older Children or Potential Rental Use. Enjoy a Spacious Backyard, Double-Car Garage and 4-Car Driveway Providing Parking for Up to 6 Vehicles. Conveniently Located Minutes from Hwys 401, 407 & 418, with Easy Access to Schools, Parks, Playgrounds, Libraries, Sports Facilities, Restaurants, Courtice Community Complex, South Courtice Arena, Darlington Provincial Park, Lake Ontario Waterfront Trails, Transit and Everyday Amenities. A Fantastic Family Home Offering Space, Flexibility & Convenience in a Sought-After Courtice Neighbourhood!

Property Details

Full Property Details

Interior

Bedrooms
4
Bedrooms Plus
1
Total Bedrooms
5
Washrooms
4
Square Footage
2000-2500 sqft
Basement
Full,Finished,Separate Entrance
Heating Source
Gas
Heating Fuel
Forced Air
Air Conditioning
Central Air
Family Room
No
Kitchens
1
Total Kitchens
1
Fireplace Features
Yes

Exterior

Depth
108.52
Front
39.4
Lot Size
39 x 108.52 ft
Pool
None
Waterfront
None
Parking Spaces
4
Total Parking Spaces
6.00
Parking Description
Attached
Garage Spaces
2

Building Description

Style
2-Storey
Home Type
House
Subtype
Detached
Property Orientation
South
Exterior Finish
Brick,Vinyl Siding
Sewers
Sewer
Water Supply
Municipal
Possession Date
No Data

Community

Community
Courtice

Taxes & Fees

Taxes
$7,337.36 /yr
Tax Year
2026
Occupancy
Owner

Room Types

Room Dimensions Area Description
Bedroom 2 11.98 x 9.97 119.44 sqft Closet, Large Window
Bedroom 3 13.68 x 13.29 181.81 sqft Closet, Large Window
Bedroom 4 11.38 x 10.6 120.63 sqft Closet, Large Window
Bedroom 5 13.68 x 11.48 157.05 sqft -
Den 9.97 x 9.97 99.4 sqft -
Great Room 15.29 x 17.49 267.42 sqft Large Window, Fireplace, Hardwood Floor
Primary Bedroom 14.7 x 15.09 221.82 sqft 4 Pc Ensuite, Walk-In Closet(s), Large Closet
Recreation 20.47 x 16.9 345.94 sqft -
Gail Scheepers
Gail Scheepers
Royal Heritage Realty Ltd.
0 days on site
Listing Broker
CANADIAN REAL ESTATE GROUP INC.
Courtesy
CANADIAN REAL ESTATE GROUP INC.
Listed Date
11/20/2026

Courtesy of PropTx MLS® / CANADIAN REAL ESTATE GROUP INC.
Similar homes for sale in Clarington

Explore Clarington

Copyright 2026 All rights reserved. PropTx MLS® assumes no responsibility for the accuracy of any information shown. The information provided herein must only be used by consumers that have a bona fide interest in the purchase, sale or lease of real estate and may not be used for any commercial purpose or any other purpose.
Powered by AgentLocator