98 Fernhill Boulevard, Oshawa
1 / 42
For Sale
$899,000
3+1 bd · 2 ba · 1,500–2,000 sq ft

98 Fernhill Boulevard, Oshawa L1J 5J3

MLS®# E14201582

Est. mortgage
$3,411/mo
Property taxes $5,533.85/yr

About This Home

Property Type
House, Detached, Bungalow
Parking
None 0 garage, 6 parking
MLS #
E14201582
Size
1500-2000 sqft
Basement
Separate Entrance,Full,Finished
Listed on
2026-11-21
Lot size
70 x 139.61
Tax
$5,533.85 /yr
Days on Market
0
Approximate Age
31-50
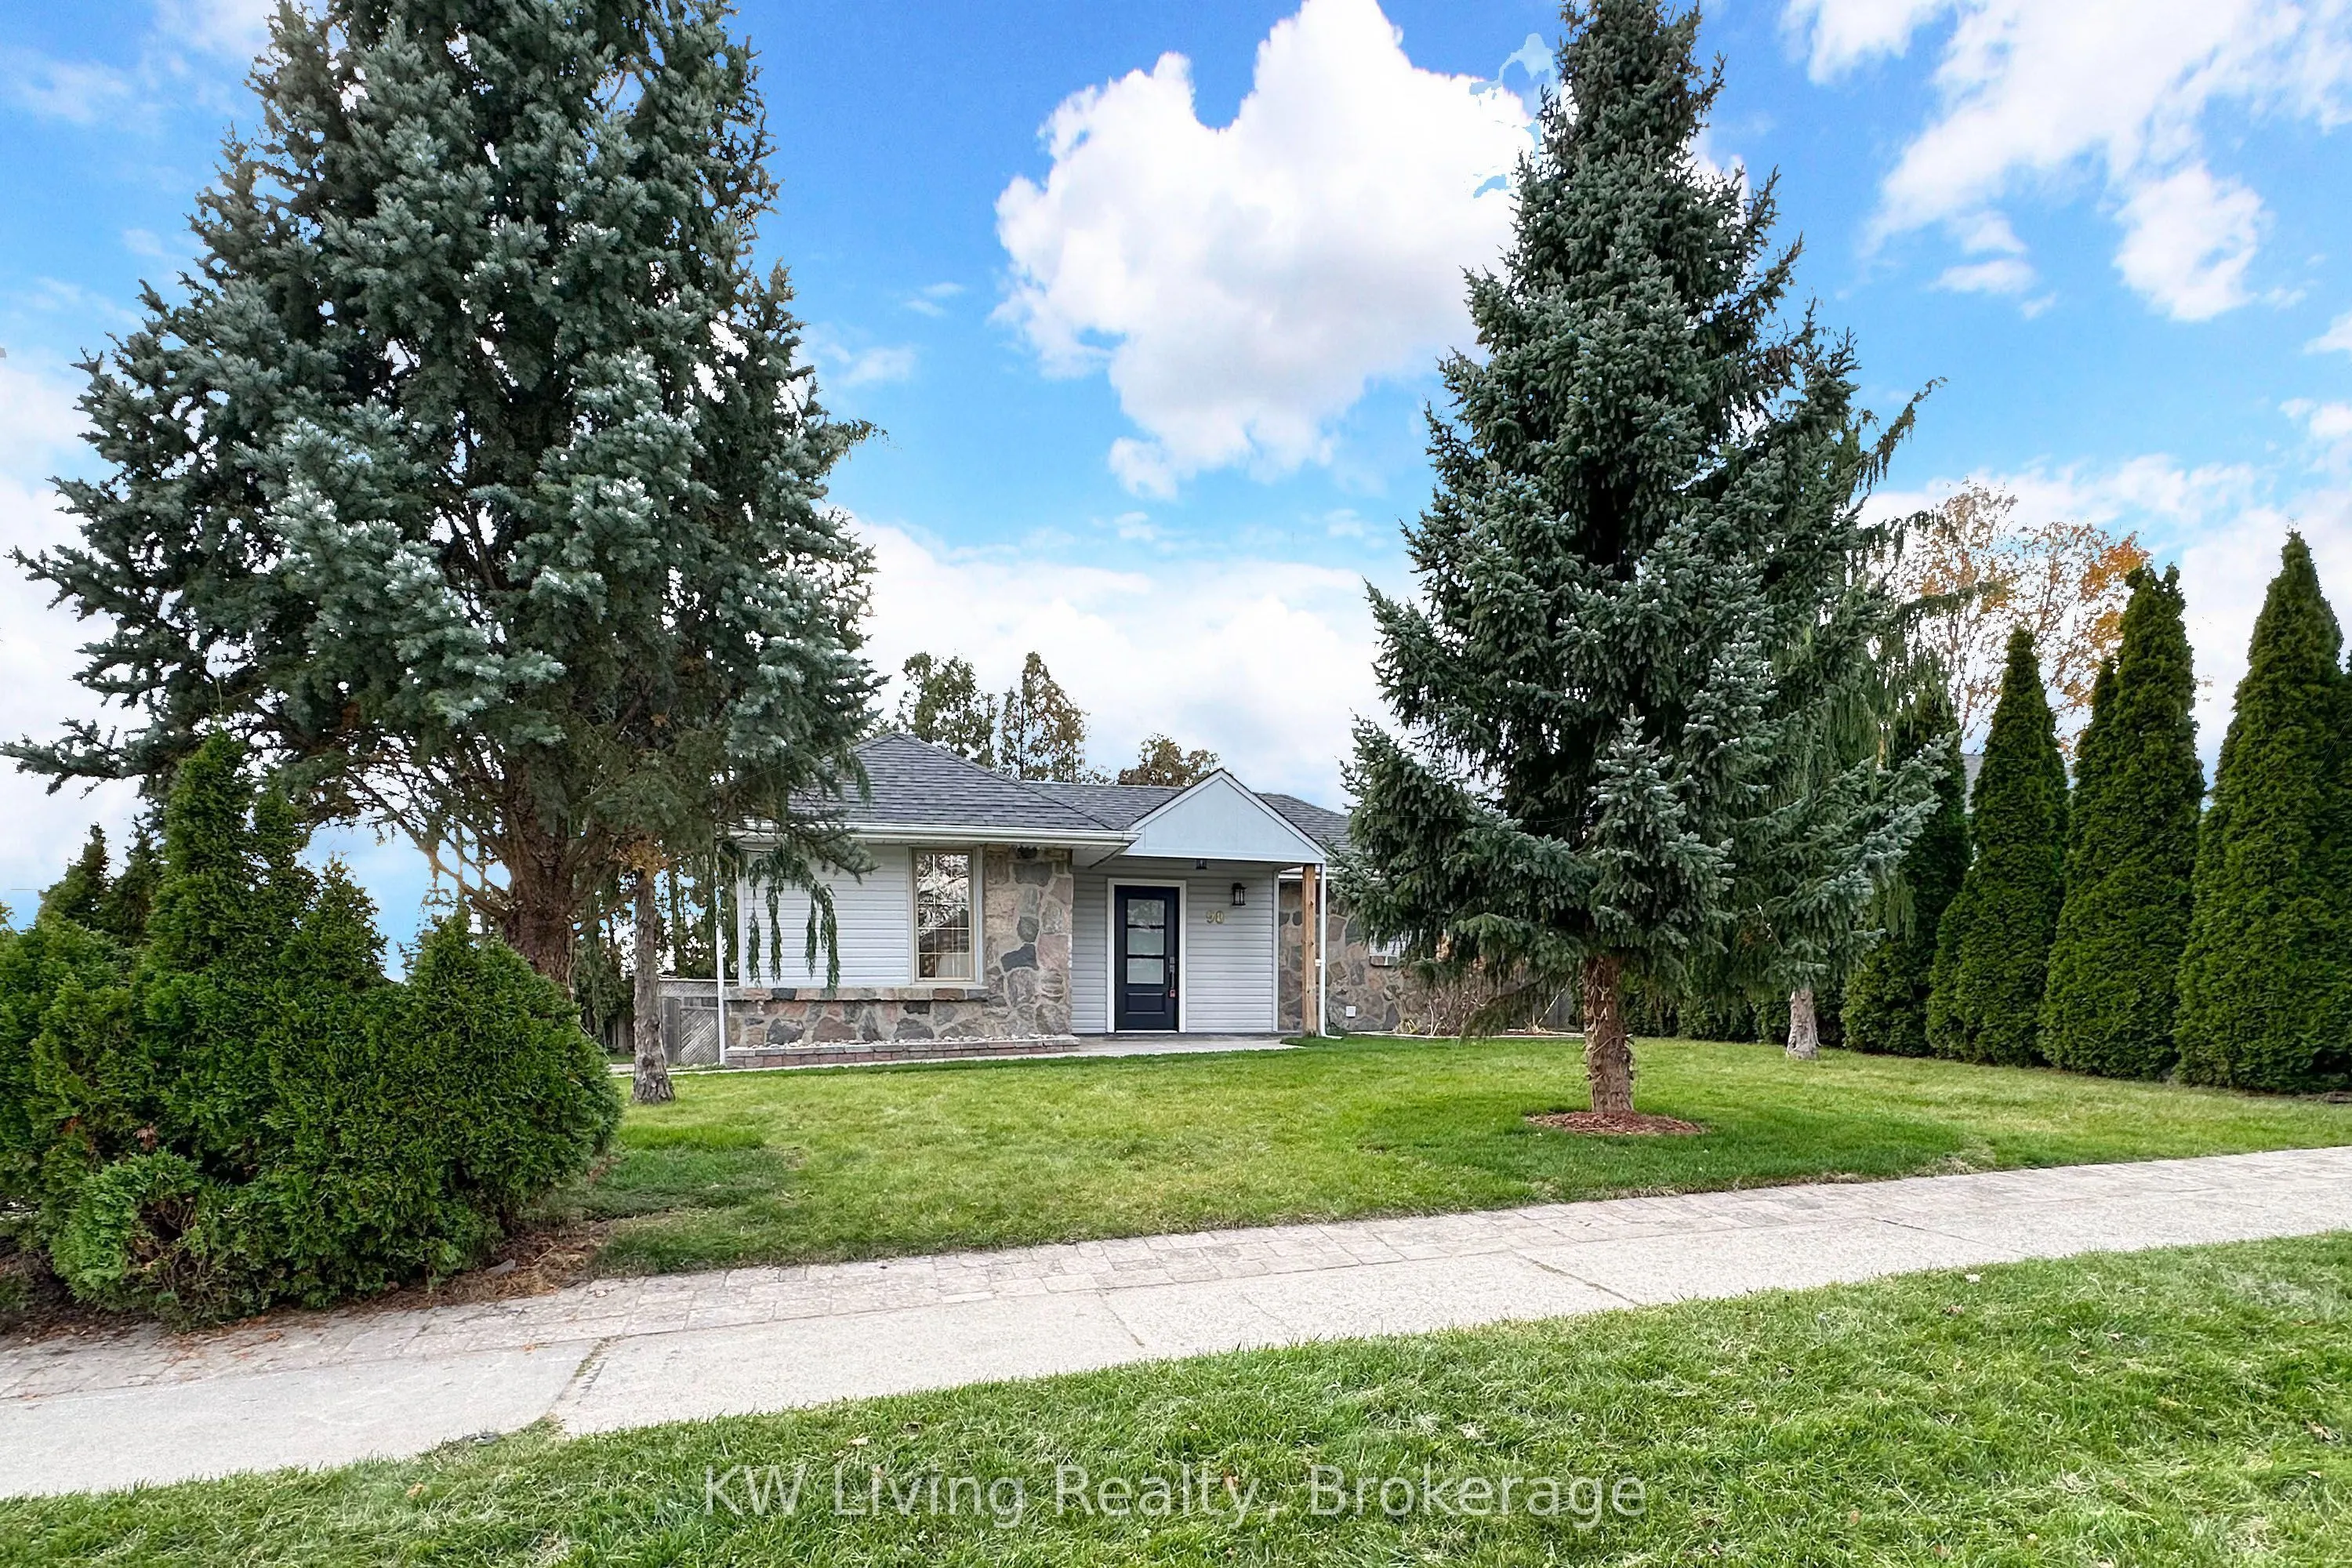
Welcome to an exceptional Oshawa residence where modern luxury, timeless elegance, and thoughtful design come together beautifully. Completely updated and extensively renovated with over $350,000 in premium upgrades, this stunning bungalow offers 3 spacious bedrooms plus a den, impressive living spaces, outstanding privacy, and exceptional attention to detail throughout. From the moment you enter, the bright and airy open-concept design creates an immediate sense of space and sophistication. The showpiece kitchen is designed to impress, featuring premium built-in appliances, an oversized centre island, striking quartz countertops and backsplash, abundant cabinetry, and designer-inspired finishes. Perfect for both family living and entertaining, the spacious dining and living areas are filled with natural light and connect seamlessly to a newly built deck overlooking a peaceful and private outdoor setting. Beautiful landscaping and interlocking further enhance the home's impressive exterior. Generously sized bedrooms, custom closets, elegant lighting, and beautifully finished principal rooms provide the perfect balance of comfort and luxury. The finished basement adds another level of versatility, featuring a wet bar with potential for a second kitchen and a separate entrance. This flexible space is ideal for extended family, multi-generational living, guests, or potential rental opportunities. Located in a sought-after Oshawa community, just minutes from Oshawa Centre, shopping, restaurants, transit, major amenities, and Highway 401, this home combines an excellent location with extraordinary upgrades. Beautifully renovated. Thoughtfully designed. Exceptionally located. This remarkable home offers tremendous value and a lifestyle that is difficult to match.
Property Details

Full Property Details

Interior

Bedrooms
3
Bedrooms Plus
1
Total Bedrooms
4
Washrooms
2
Square Footage
1500-2000 sqft
Basement
Separate Entrance,Full,Finished
Heating Source
Gas
Heating Fuel
Forced Air
Air Conditioning
Central Air
Family Room
No
Kitchens
1
Kitchens Plus
1
Total Kitchens
2
Fireplace Features
No

Exterior

Depth
139.61
Front
70.23
Driveway
Available,Front Yard Parking
Lot Size
70 x 139.61 ft
Pool
None
Parking Spaces
6
Total Parking Spaces
6.00
Parking Description
None
Garage Spaces
0

Building Description

Style
Bungalow
Home Type
House
Subtype
Detached
Year Built
31-50
Property Orientation
West
Exterior Finish
Stone,Vinyl Siding
Sewers
Sewer
Water Supply
Municipal
Possession Date
No Data

Community

Community
McLaughlin

Taxes & Fees

Taxes
$5,533.85 /yr
Tax Year
2026
Occupancy
Vacant

Other

Virtual Tour Link

Room Types

Room Dimensions Area Description
Bedroom 14.99 x 14.99 224.7 sqft Tile Floor, Large Closet
Bedroom 2 10.01 x 10.99 110.01 sqft Tile Floor, Large Closet
Bedroom 3 13.29 x 13.29 176.62 sqft Tile Floor
Den 10.79 x 10.01 108.01 sqft Tile Floor, Large Closet
Kitchen 14.99 x 14.01 210.01 sqft Tile Floor, Pot Lights
Kitchen 6 x 12.99 77.94 sqft Tile Floor, Pot Lights
Living Room 17.49 x 14.01 245.03 sqft Tile Floor, Pot Lights
Gail Scheepers
Gail Scheepers
Royal Heritage Realty Ltd.
0 days on site
Listing Broker
KW Living Realty
Courtesy
KW Living Realty
Listed Date
11/21/2026

Courtesy of PropTx MLS® / KW Living Realty

Similar homes for sale in Oshawa

Explore Oshawa

Copyright 2026 All rights reserved. PropTx MLS® assumes no responsibility for the accuracy of any information shown. The information provided herein must only be used by consumers that have a bona fide interest in the purchase, sale or lease of real estate and may not be used for any commercial purpose or any other purpose.
Powered by AgentLocator








