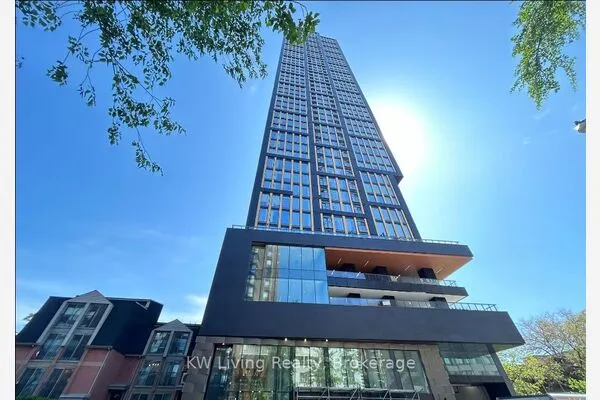
2285 Lake Shore Boulevard W #2214, Toronto
1 / 22
For Rent
$4,200
2 bd · 2 ba · 1,200–1,399 sq ft

2285 Lake Shore Boulevard W #2214, Toronto M8V 3X9

MLS®# W14186156

About This Home

Property Type
Condo, Condo Apartment, Apartment
Parking
Underground 2 garage, 2 parking
MLS #
W14186156
Size
1200-1399 sqft
Basement
None
Listed on
2026-11-16
Days on Market
1
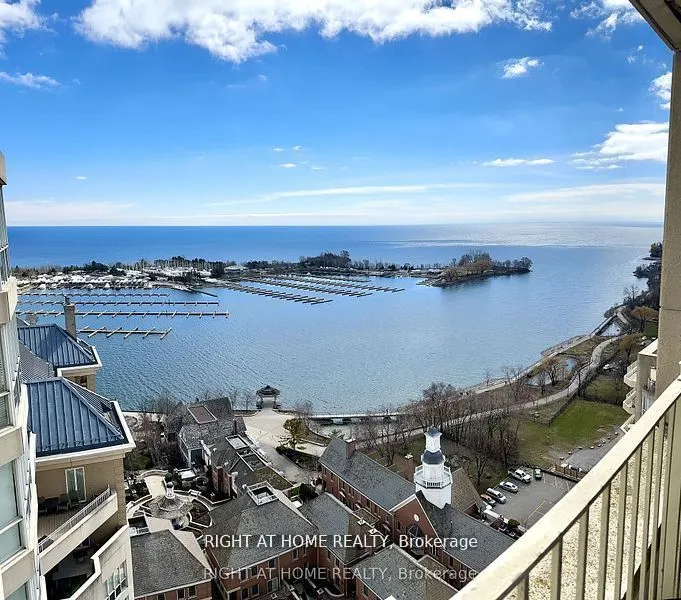
Stunning Marina Views from Every Window and the Expansive Terrace! This approx. 1,375 sq. ft. gem boasts a thoughtfully designed kitchen with a cozy breakfast nook and a pass-through to the dining area, ideal for hosting and entertaining. The luxurious primary bedroom features a spacious walk-in closet and a spa-like ensuite, creating your perfect retreat. Nestled just steps away from the vibrant waterfront, picturesque walking and cycling trails, and convenient access to TTC, GO Transit, and the QEW. Rare opportunity to escape into nature while staying effortlessly connected to the city.

Property Details

Full Property Details

Interior

Bedrooms
2
Total Bedrooms
2
Washrooms
2
Square Footage
1200-1399 sqft
Basement
None
Heating Source
Gas
Heating Fuel
Forced Air
Air Conditioning
Central Air
Family Room
Yes
Kitchens
1
Total Kitchens
1
Fireplace Features
No

Exterior

Driveway
Underground
Pool
Indoor
Waterfront
WaterfrontCommunity
Parking Spaces
2
Total Parking Spaces
2.00
Parking Description
Underground
Garage Spaces
2
Balcony
Open

Building Description

Style
Apartment
Home Type
Condo
Subtype
Condo Apartment
Property Orientation
South
Exterior Finish
Stone
Possession Date
1/16/2027
Locker
Owned

Community

Community
Mimico

Taxes & Fees

Occupancy
Tenant
Cable TV
Included
Central Air Conditioning
Included
Heating
Included
Hydro
Included
Parking
Included
Water
Included

Other

Pets
Yes-with Restrictions

Room Types

Room Dimensions Area Description
Bedroom 2 15.75 x 10.17 160.18 sqft Overlook Water, Large Closet
Breakfast 10.24 x 10.17 104.14 sqft W/O To Balcony, Overlook Water
Dining Room 14.11 x 11.81 166.64 sqft Open Concept, Mirrored Walls
Kitchen 13.78 x 10.17 140.14 sqft Granite Counters, W/O To Balcony
Laundry 3.28 x 4.92 16.14 sqft B/I Shelves, Tile Floor
Living Room 15.88 x 14.99 238.04 sqft Overlook Water, W/O To Balcony
Primary Bedroom 13.78 x 13.78 189.89 sqft 4 Pc Ensuite, Walk-In Closet(s)
Gail Scheepers
Gail Scheepers
Royal Heritage Realty Ltd.
Listed by OKSANA GALIG BRATKOV, Salesperson
0 days on site
Listing Broker
RIGHT AT HOME REALTY
Courtesy
RIGHT AT HOME REALTY
Listed Date
11/16/2026

Courtesy of PropTx MLS® / RIGHT AT HOME REALTY
Similar homes for rent in Toronto

Copyright 2026 All rights reserved. PropTx MLS® assumes no responsibility for the accuracy of any information shown. The information provided herein must only be used by consumers that have a bona fide interest in the purchase, sale or lease of real estate and may not be used for any commercial purpose or any other purpose.
Powered by AgentLocator