2820 Garland Road, Hamilton Township
1 / 28
For Sale
$899,900
3+1 bd · 3 ba · 1,500–2,000 sq ft

2820 Garland Road, Hamilton Township K9A 4J7

MLS®# X14155074

Est. mortgage
$3,414/mo
Property taxes $5,871/yr

About This Home

Property Type
House, Detached, Bungalow
Parking
Attached 2 garage, 8 parking
MLS #
X14155074
Size
1500-2000 sqft
Basement
Partially Finished
Listed on
2026-11-05
Lot size
220 x 0.0
Tax
$5,871 /yr
Days on Market
13
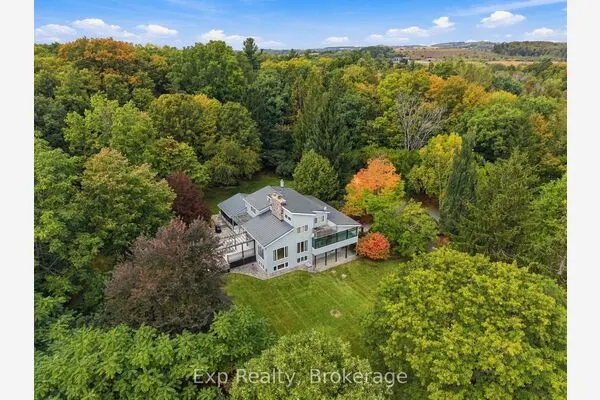
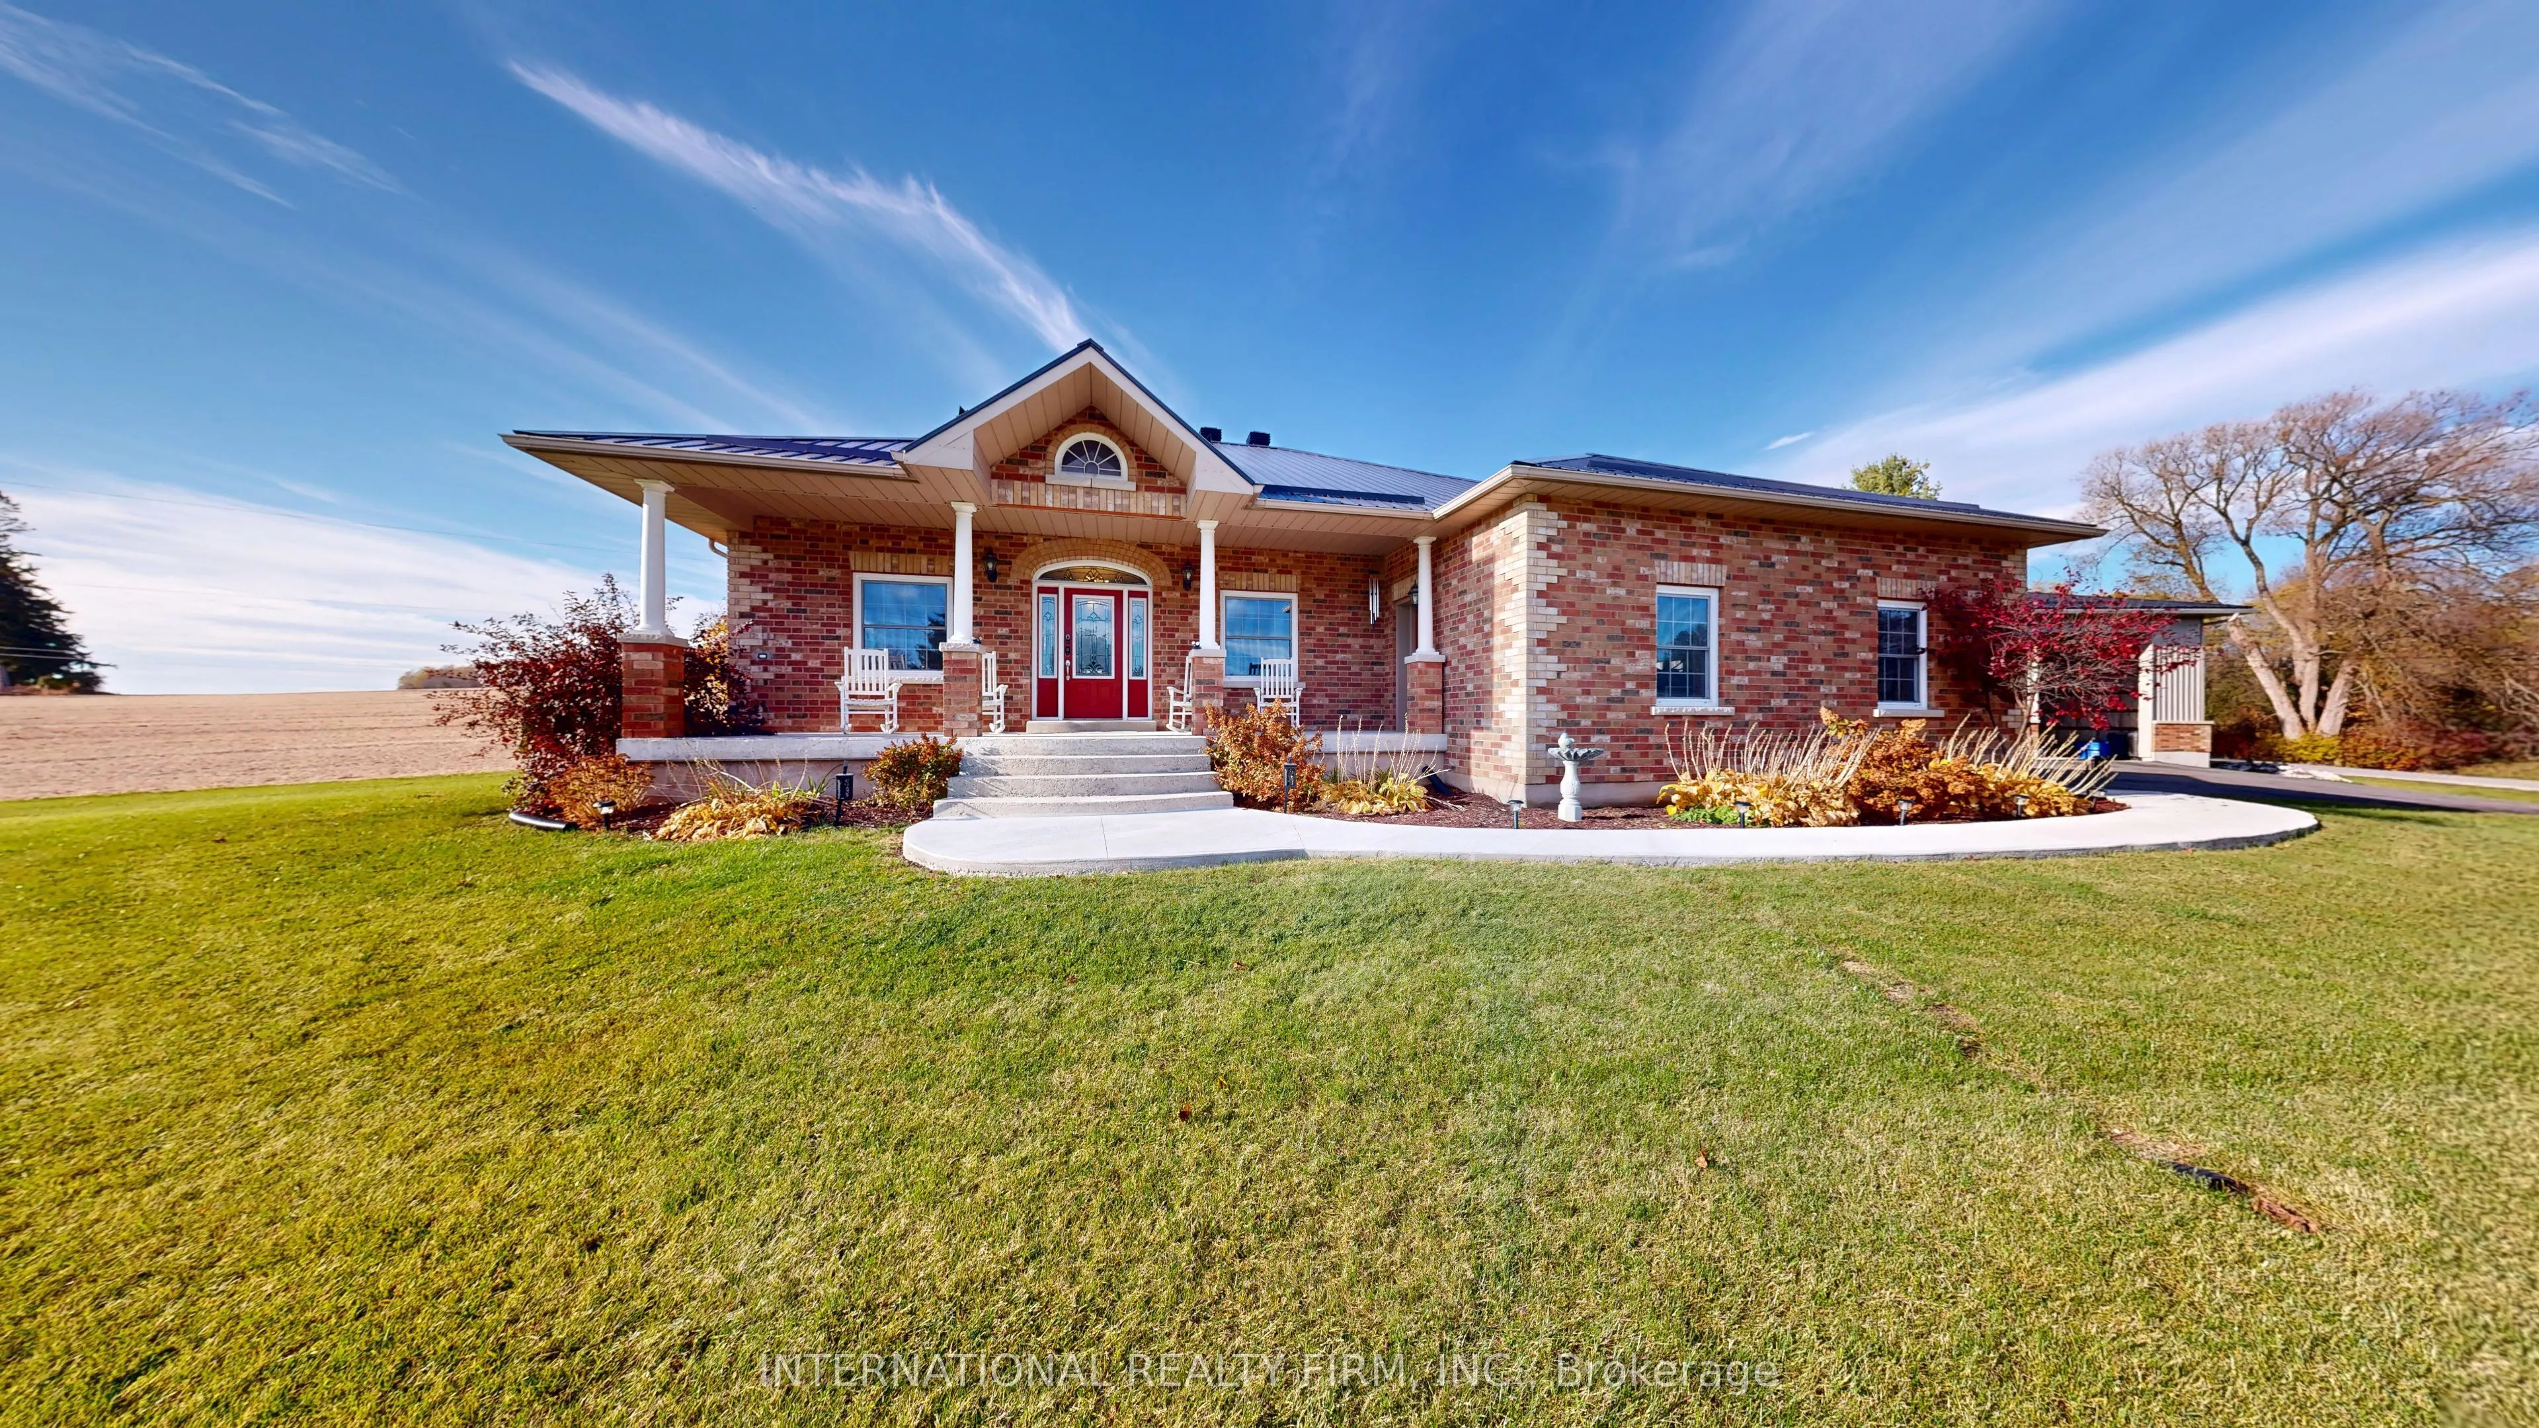
Discover the perfect blend of quality craftsmanship, country living, and everyday convenience in this impressive custom-built all-brick bungalow. Featuring 3+1 bedrooms and 3 bathrooms, this beautifully designed home offers a spacious and functional layout ideal for families, retirees, or those seeking additional room for guests or extended family. The open-concept main floor is highlighted by beautiful hardwood flooring, creating a warm and inviting atmosphere that seamlessly connects the principal living spaces. Downstairs, the impressive ICF foundation provides added comfort and efficiency, while the 10-foot basement ceilings offer an exceptional sense of space and endless possibilities for additional living, entertaining, or recreation. Outside, enjoy the peaceful surroundings of the open countryside, offering a wonderful sense of privacy and rural charm. A true standout feature of this property is the massive 48' x 30' three-bay workshop, providing incredible space for hobbyists, tradespeople, car enthusiasts, or anyone in need of substantial storage and workspace. Conveniently located between Cobourg and Port Hope, just 5 minutes north of Highway 401, this property offers the best of country living without sacrificing accessibility. Close to schools, parks, and everyday amenities, this is a fantastic opportunity to enjoy space, versatility, and quality construction in a desirable location.

Property Details

Full Property Details

Interior

Bedrooms
3
Bedrooms Plus
1
Total Bedrooms
4
Washrooms
3
Square Footage
1500-2000 sqft
Basement
Partially Finished
Heating Source
Propane
Heating Fuel
Forced Air
Air Conditioning
Central Air
Family Room
Yes
Kitchens
1
Total Kitchens
1
Fireplace Features
Yes

Exterior

Depth
0.0
Front
219.99
Lot Size
220 x 0.0 ft
Pool
None
Parking Spaces
8
Total Parking Spaces
8.00
Parking Description
Attached
Garage Spaces
2

Building Description

Style
Bungalow
Home Type
House
Subtype
Detached
Property Orientation
West
Exterior Finish
Brick
Sewers
Septic
Water Supply
Well
Possession Date
1/31/2027

Community

Community
Rural Hamilton

Taxes & Fees

Taxes
$5,871 /yr
Tax Year
2026
Occupancy
Owner

Other

Virtual Tour Link

Room Types

Room Dimensions Area Description
Bedroom 2 11.15 x 10.83 120.75 sqft Window, Closet
Bedroom 3 11.15 x 9.51 106.04 sqft Window, Closet
Bedroom 4 32.48 x 16.73 543.39 sqft Open Concept
Dining Room 9.51 x 9.84 93.58 sqft Window, Hardwood Floor
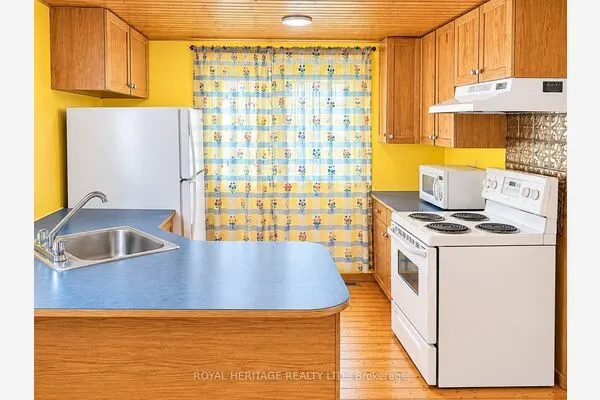
Kitchen 16.08 x 9.51 152.92 sqft Window, Open Concept
Living Room 16.4 x 12.8 209.92 sqft Fireplace, Hardwood Floor
Mud Room 7.55 x 4.92 37.15 sqft Tile Floor
Primary Bedroom 15.09 x 12.47 188.17 sqft 4 Pc Ensuite, Window
Recreation 48.88 x 18.7 914.06 sqft Open Concept, Window
Gail Scheepers
Gail Scheepers
Royal Heritage Realty Ltd.
Listed by J.P. LEVON, Salesperson
13 days on site
Listing Broker
INTERNATIONAL REALTY FIRM, INC.
Courtesy
INTERNATIONAL REALTY FIRM, INC.
Listed Date
11/5/2026

Courtesy of PropTx MLS® / INTERNATIONAL REALTY FIRM, INC.
Similar homes for sale in Hamilton Township

Copyright 2026 All rights reserved. PropTx MLS® assumes no responsibility for the accuracy of any information shown. The information provided herein must only be used by consumers that have a bona fide interest in the purchase, sale or lease of real estate and may not be used for any commercial purpose or any other purpose.
Powered by AgentLocator