3282 Williamson Road, Hamilton Township
1 / 50
For Sale
$1,250,000
3 bd · 3 ba · 2,500–3,000 sq ft

3282 Williamson Road, Hamilton Township K9A 4J7

MLS®# X14190470

Est. mortgage
$4,742/mo
Property taxes $9,700/yr

About This Home

Property Type
House, Detached, Bungaloft
Parking
Detached 2 garage, 10 parking
MLS #
X14190470
Size
2500-3000 sqft
Basement
Apartment,Walk-Out,Separate Entrance,Finished with Walk-Out,Full,Finished
Listed on
2026-11-18
Lot size
990 x 800.0
Tax
$9,700 /yr
Days on Market
0
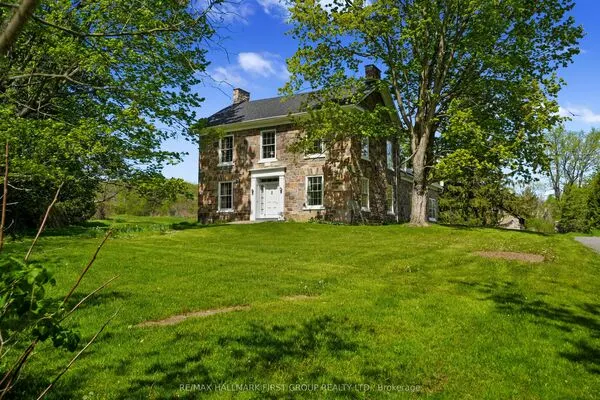
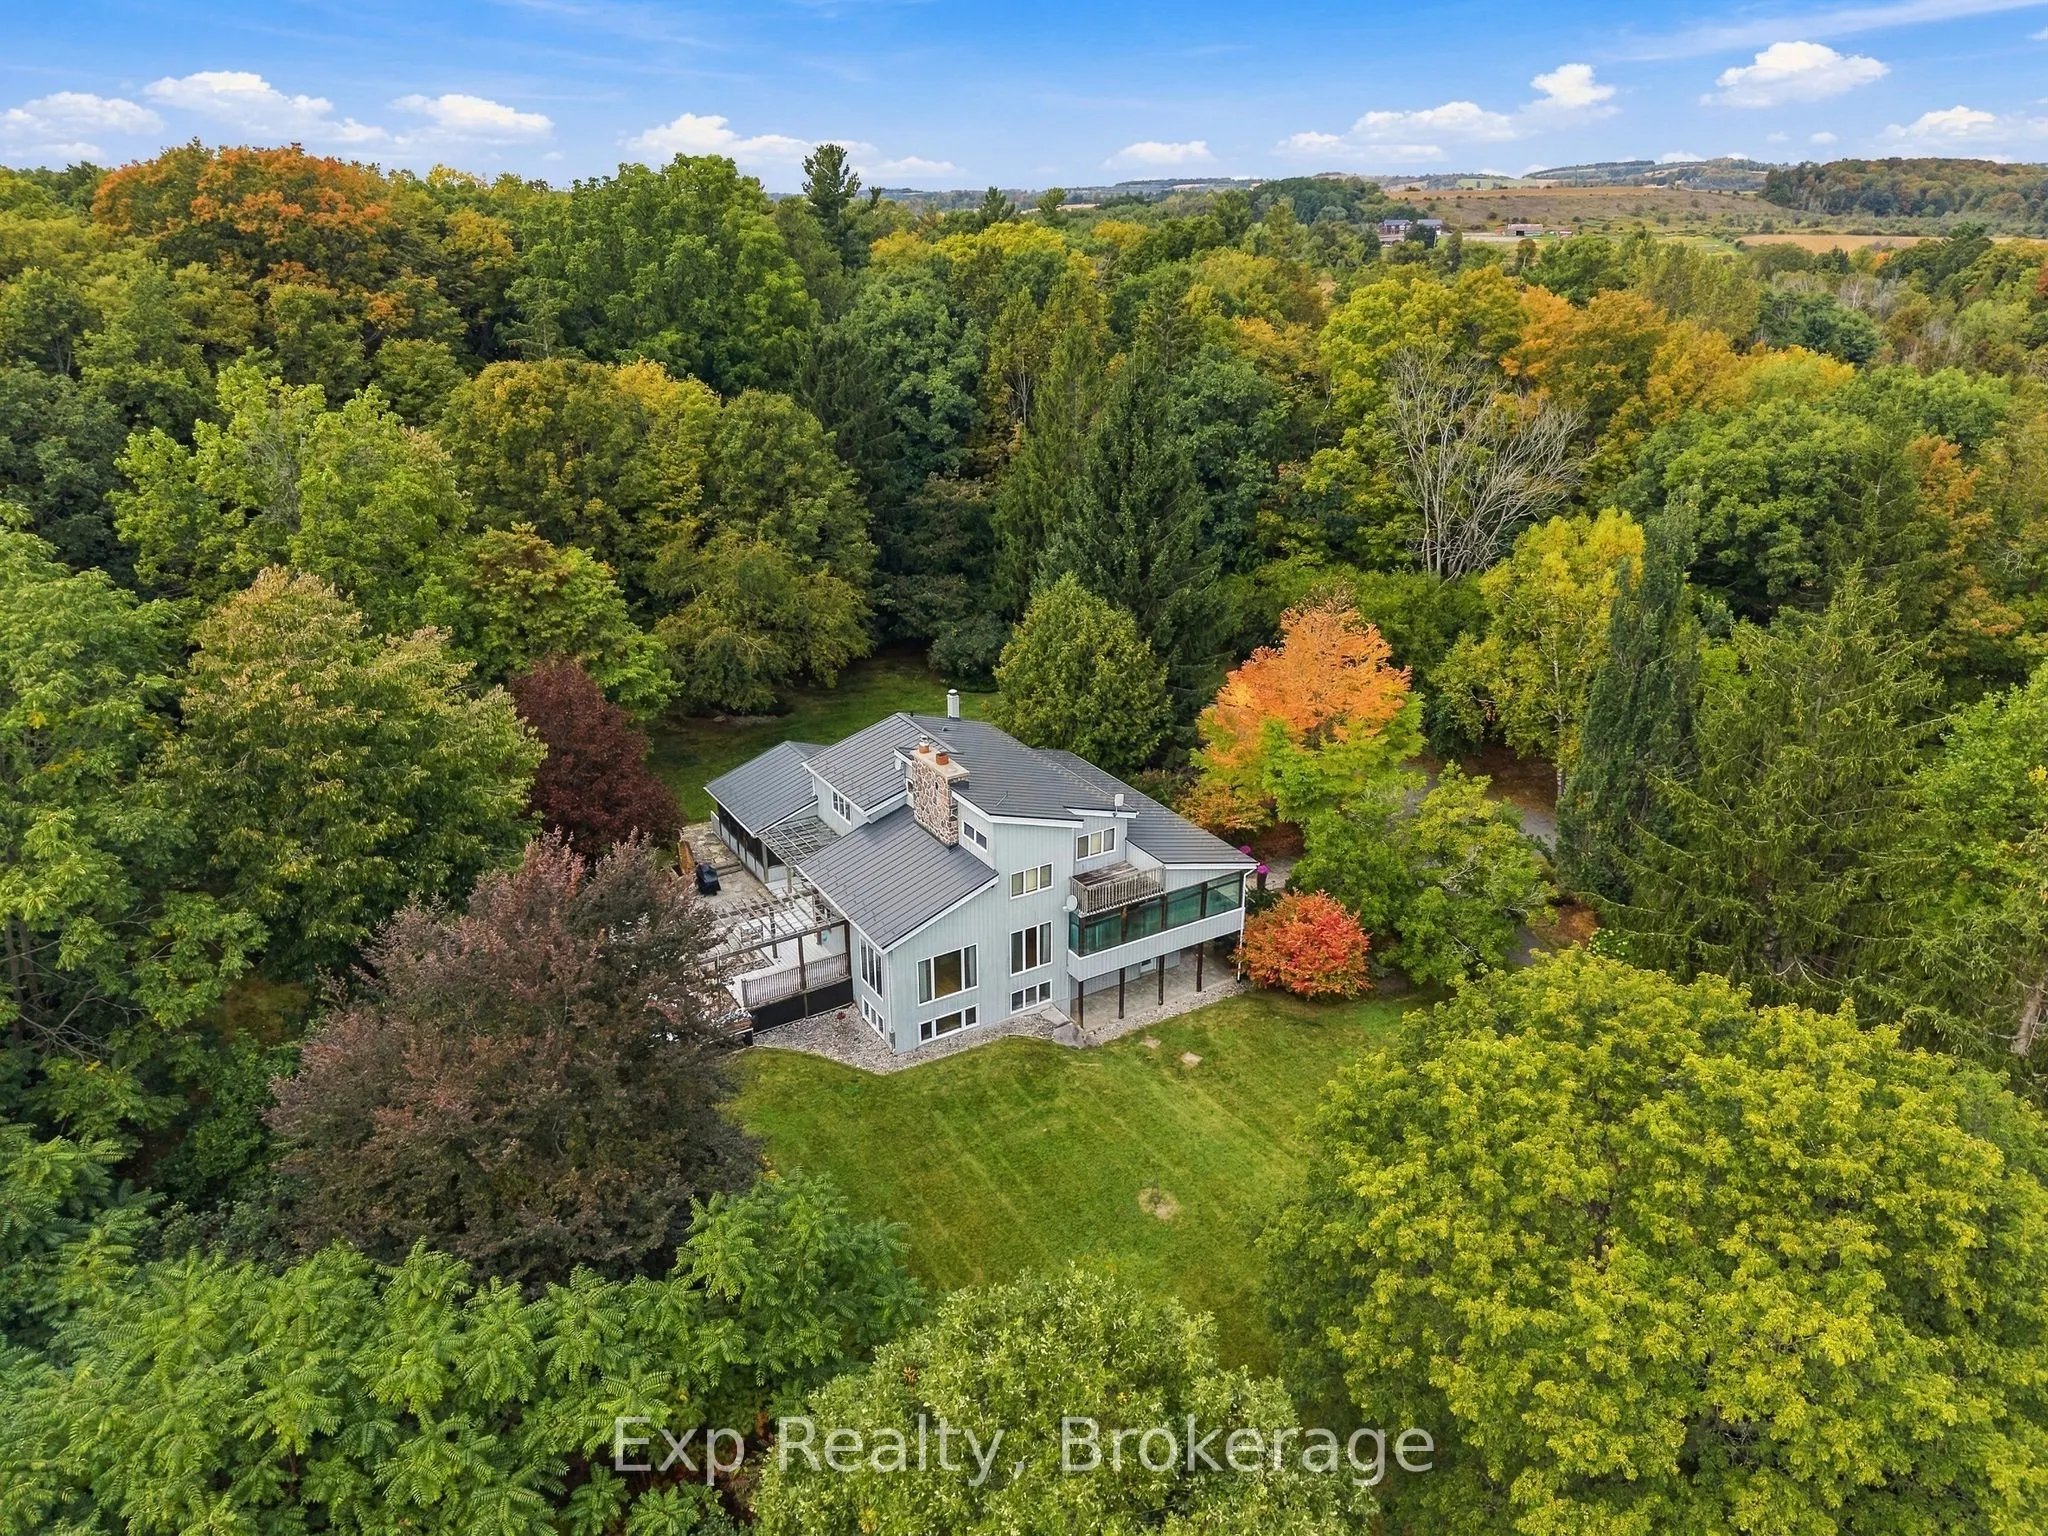
Dreamy property, desirable location, divinely built home - welcome to 3282 Williamson Road. Nestled on 11.5 picturesque acres, this extraordinary estate offers a fairytale setting with impeccably landscaped grounds, magazine-worthy curb appeal, and a home designed to impress at every turn. Featured on the Horizons House Tour, this custom residence was originally built for Dr. Lawson and extensively renovated in 2002. Offering three finished levels, 3 bedrooms, 3 full bathrooms, 2 kitchens, multiple walkouts, decks, porches, and exceptional flexibility, this home is perfectly suited for families, multi-generational living, or those seeking a private retreat. Step inside to soaring vaulted ceilings, a stunning fieldstone fireplace, and thoughtfully designed living spaces. The heart of the home is the beautiful French country kitchen featuring a large island, abundant workspace, and seamless flow to the dining area and Great Room. Custom French doors lead to an unforgettable outdoor dining space ideal for entertaining. The main floor also features a spacious bedroom, full bathroom, screened porch, and patio overlooking the breathtaking grounds. Upstairs, the loft-level Primary Suite boasts vaulted ceilings, dual walk-in closets, a 5-piece ensuite with jacuzzi tub, and an open-concept office with access to a private deck showcasing panoramic views. The lower level offers incredible versatility with a separate entrance, kitchen, living room with fireplace, bedroom, full bathroom, recreation/theatre space, and ample storage. Outside, discover enchanting grounds complete with rock fountains, custom stonework, a chandelier-adorned pergola, stone patios, landscape lighting, trails, valleys, and captivating natural beauty around every corner. Perfectly situated between the charming towns of Cobourg and Port Hope, this one-of-a-kind property offers the best of Northumberland living. A true sanctuary where luxury, privacy, and nature come together - welcome home!

Property Details

Full Property Details

Interior

Bedrooms
3
Total Bedrooms
3
Washrooms
3
Square Footage
2500-3000 sqft
Basement
Apartment,Walk-Out,Separate Entrance,Finished with Walk-Out,Full,Finished
Heating Source
Electric
Heating Fuel
Forced Air
Air Conditioning
Central Air
Family Room
Yes
Kitchens
2
Total Kitchens
2
Fireplace Features
Yes

Exterior

Depth
800.0
Front
990.0
Acreage
10-24.99
Driveway
Private
Lot Size
990 x 800.0 ft
Pool
None
Parking Spaces
10
Total Parking Spaces
12.00
Parking Description
Detached
Garage Spaces
2

Building Description

Style
Bungaloft
Home Type
House
Subtype
Detached
Property Orientation
West
Exterior Finish
Board & Batten ,Wood
Sewers
Septic
Water Supply
Well
Possession Date
No Data

Community

Community
Rural Hamilton

Taxes & Fees

Taxes
$9,700 /yr
Tax Year
2026
Occupancy
Owner

Other

Virtual Tour Link

Room Types

Room Dimensions Area Description
Bathroom 7.58 x 8.6 65.19 sqft 4 Pc Bath
Bathroom 7.97 x 13.22 105.36 sqft 5 Pc Ensuite, Double Sink
Bedroom 2 17.39 x 10.56 183.64 sqft -
Bedroom 3 10.99 x 20.7 227.49 sqft -
Dining Room 22.01 x 8.96 197.21 sqft Hardwood Floor, Vaulted Ceiling(s), Open Concept
Great Room 22.01 x 14.04 309.02 sqft W/O To Patio, Stone Fireplace, Vaulted Ceiling(s)
Kitchen 10.79 x 10.96 118.26 sqft Walk-Out
Kitchen 17.39 x 17.16 298.41 sqft W/O To Porch, French Doors, Centre Island
Office 9.68 x 9.84 95.25 sqft -
Primary Bedroom 17.36 x 12.63 219.26 sqft Walk-In Closet(s), 5 Pc Ensuite, Vaulted Ceiling(s)
Sitting 17.39 x 21.03 365.71 sqft Combined w/Living
Sunroom 17.52 x 22.7 397.7 sqft Combined w/Dining
Gail Scheepers
Gail Scheepers
Royal Heritage Realty Ltd.
Listed by Ryan Huffman, Salesperson
0 days on site
Listing Broker
Exp Realty
Courtesy
Exp Realty
Listed Date
11/18/2026

Courtesy of PropTx MLS® / Exp Realty

Similar homes for sale in Hamilton Township

Copyright 2026 All rights reserved. PropTx MLS® assumes no responsibility for the accuracy of any information shown. The information provided herein must only be used by consumers that have a bona fide interest in the purchase, sale or lease of real estate and may not be used for any commercial purpose or any other purpose.
Powered by AgentLocator