4175 Highway 35, Kawartha Lakes
1 / 24
For Sale
$639,900
4 bd · 2 ba · 1,500–2,000 sq ft

4175 Highway 35, Kawartha Lakes K0M 1G0

MLS®# X14156160

Est. mortgage
$2,428/mo
Property taxes $3,361/yr

About This Home

Property Type
House, Detached, Bungalow
Parking
Detached 0 garage, 10 parking
MLS #
X14156160
Size
1500-2000 sqft
Basement
Partially Finished
Listed on
2026-11-06
Lot size
378 x 211.94
Tax
$3,361 /yr
Days on Market
3
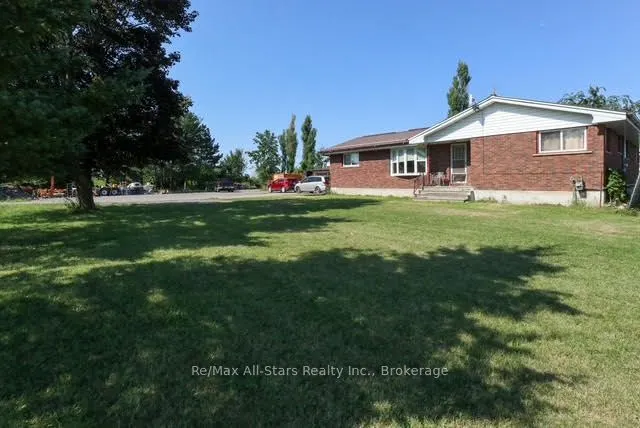
Welcome to this solid brick bungalow set on a private, nearly 2-acre country lot between Fenelon Falls and Lindsay, perfectly blending rural privacy with quick access to schools, shopping, and amenities. The main home features a bright living room, an eat-in kitchen, a 4-piece bath, and a partially finished basement with excellent potential. The versatile layout offers 4 bedrooms, including a private fourth bedroom with its own separate entrance and 2-piece bath-ideal for guests, a home office, or a future in-law suite. Year-round comfort is ensured by an efficient natural gas furnace. A standout feature is the massive detached workshop equipped with hydro and a propane furnace; originally a 3-bay garage, modifications have been made to this flexible space, making it perfect for hobbyists, home businesses, or multi-generational conversion. Complete with ample parking for multiple vehicles, trailers, and large RVs, this property is ideal for families, outdoor enthusiasts, or anyone seeking extra space.

Property Details

Full Property Details

Interior

Bedrooms
4
Total Bedrooms
4
Washrooms
2
Square Footage
1500-2000 sqft
Basement
Partially Finished
Heating Source
Gas
Heating Fuel
Forced Air
Air Conditioning
None
Family Room
No
Kitchens
1
Total Kitchens
1
Fireplace Features
No

Exterior

Depth
211.94
Front
377.72
Acreage
.50-1.99
Driveway
Private Triple,RV/Truck
Lot Size
378 x 211.94 ft
Pool
None
Parking Spaces
10
Total Parking Spaces
10.00
Parking Description
Detached
Garage Spaces
0
Zoning
A1

Building Description

Style
Bungalow
Home Type
House
Subtype
Detached
Property Orientation
East
Exterior Finish
Brick
Sewers
Septic
Water Supply
Well
Possession Date
No Data

Community

Community
Fenelon

Taxes & Fees

Taxes
$3,361 /yr
Tax Year
2026
Occupancy
Vacant

Other

Virtual Tour Link

Room Types

Room Dimensions Area Description
Bathroom - 0 sqft 2 Pc Bath
Bathroom - 0 sqft 4 Pc Bath
Bedroom 7.97 x 11.98 95.48 sqft -
Bedroom 2 11.61 x 9.68 112.38 sqft -
Bedroom 3 11.58 x 9.51 110.13 sqft -
Kitchen 15.91 x 10.17 161.8 sqft -
Living Room 29.76 x 18.83 560.38 sqft -
Office 9.58 x 8.69 83.25 sqft -
Primary Bedroom 13.91 x 9.51 132.28 sqft -
Recreation 17.98 x 6.99 125.68 sqft -
Gail Scheepers
Gail Scheepers
Royal Heritage Realty Ltd.
Listed by Darolyn Jones, Broker
3 days on site
Listing Broker
Re/Max All-Stars Realty Inc.
Courtesy
Re/Max All-Stars Realty Inc.
Listed Date
11/6/2026

Courtesy of PropTx MLS® / Re/Max All-Stars Realty Inc.
Similar homes for sale in Kawartha Lakes

Explore Kawartha Lakes

Copyright 2026 All rights reserved. PropTx MLS® assumes no responsibility for the accuracy of any information shown. The information provided herein must only be used by consumers that have a bona fide interest in the purchase, sale or lease of real estate and may not be used for any commercial purpose or any other purpose.
Powered by AgentLocator