371 Linden Valley Road, Kawartha Lakes
1 / 37
For Sale
$799,900
3 bd · 2 ba · 1,500–2,000 sq ft

371 Linden Valley Road, Kawartha Lakes K0M 2T0

MLS®# X14163520

Est. mortgage
$3,035/mo
Property taxes $4,526.73/yr

About This Home

Property Type
House, Detached, Bungalow-Raised
Parking
None 0 garage, 6 parking
MLS #
X14163520
Size
1500-2000 sqft
Basement
Unfinished,Full
Listed on
2026-11-09
Lot size
170 x 260.0
Tax
$4,526.73 /yr
Days on Market
0
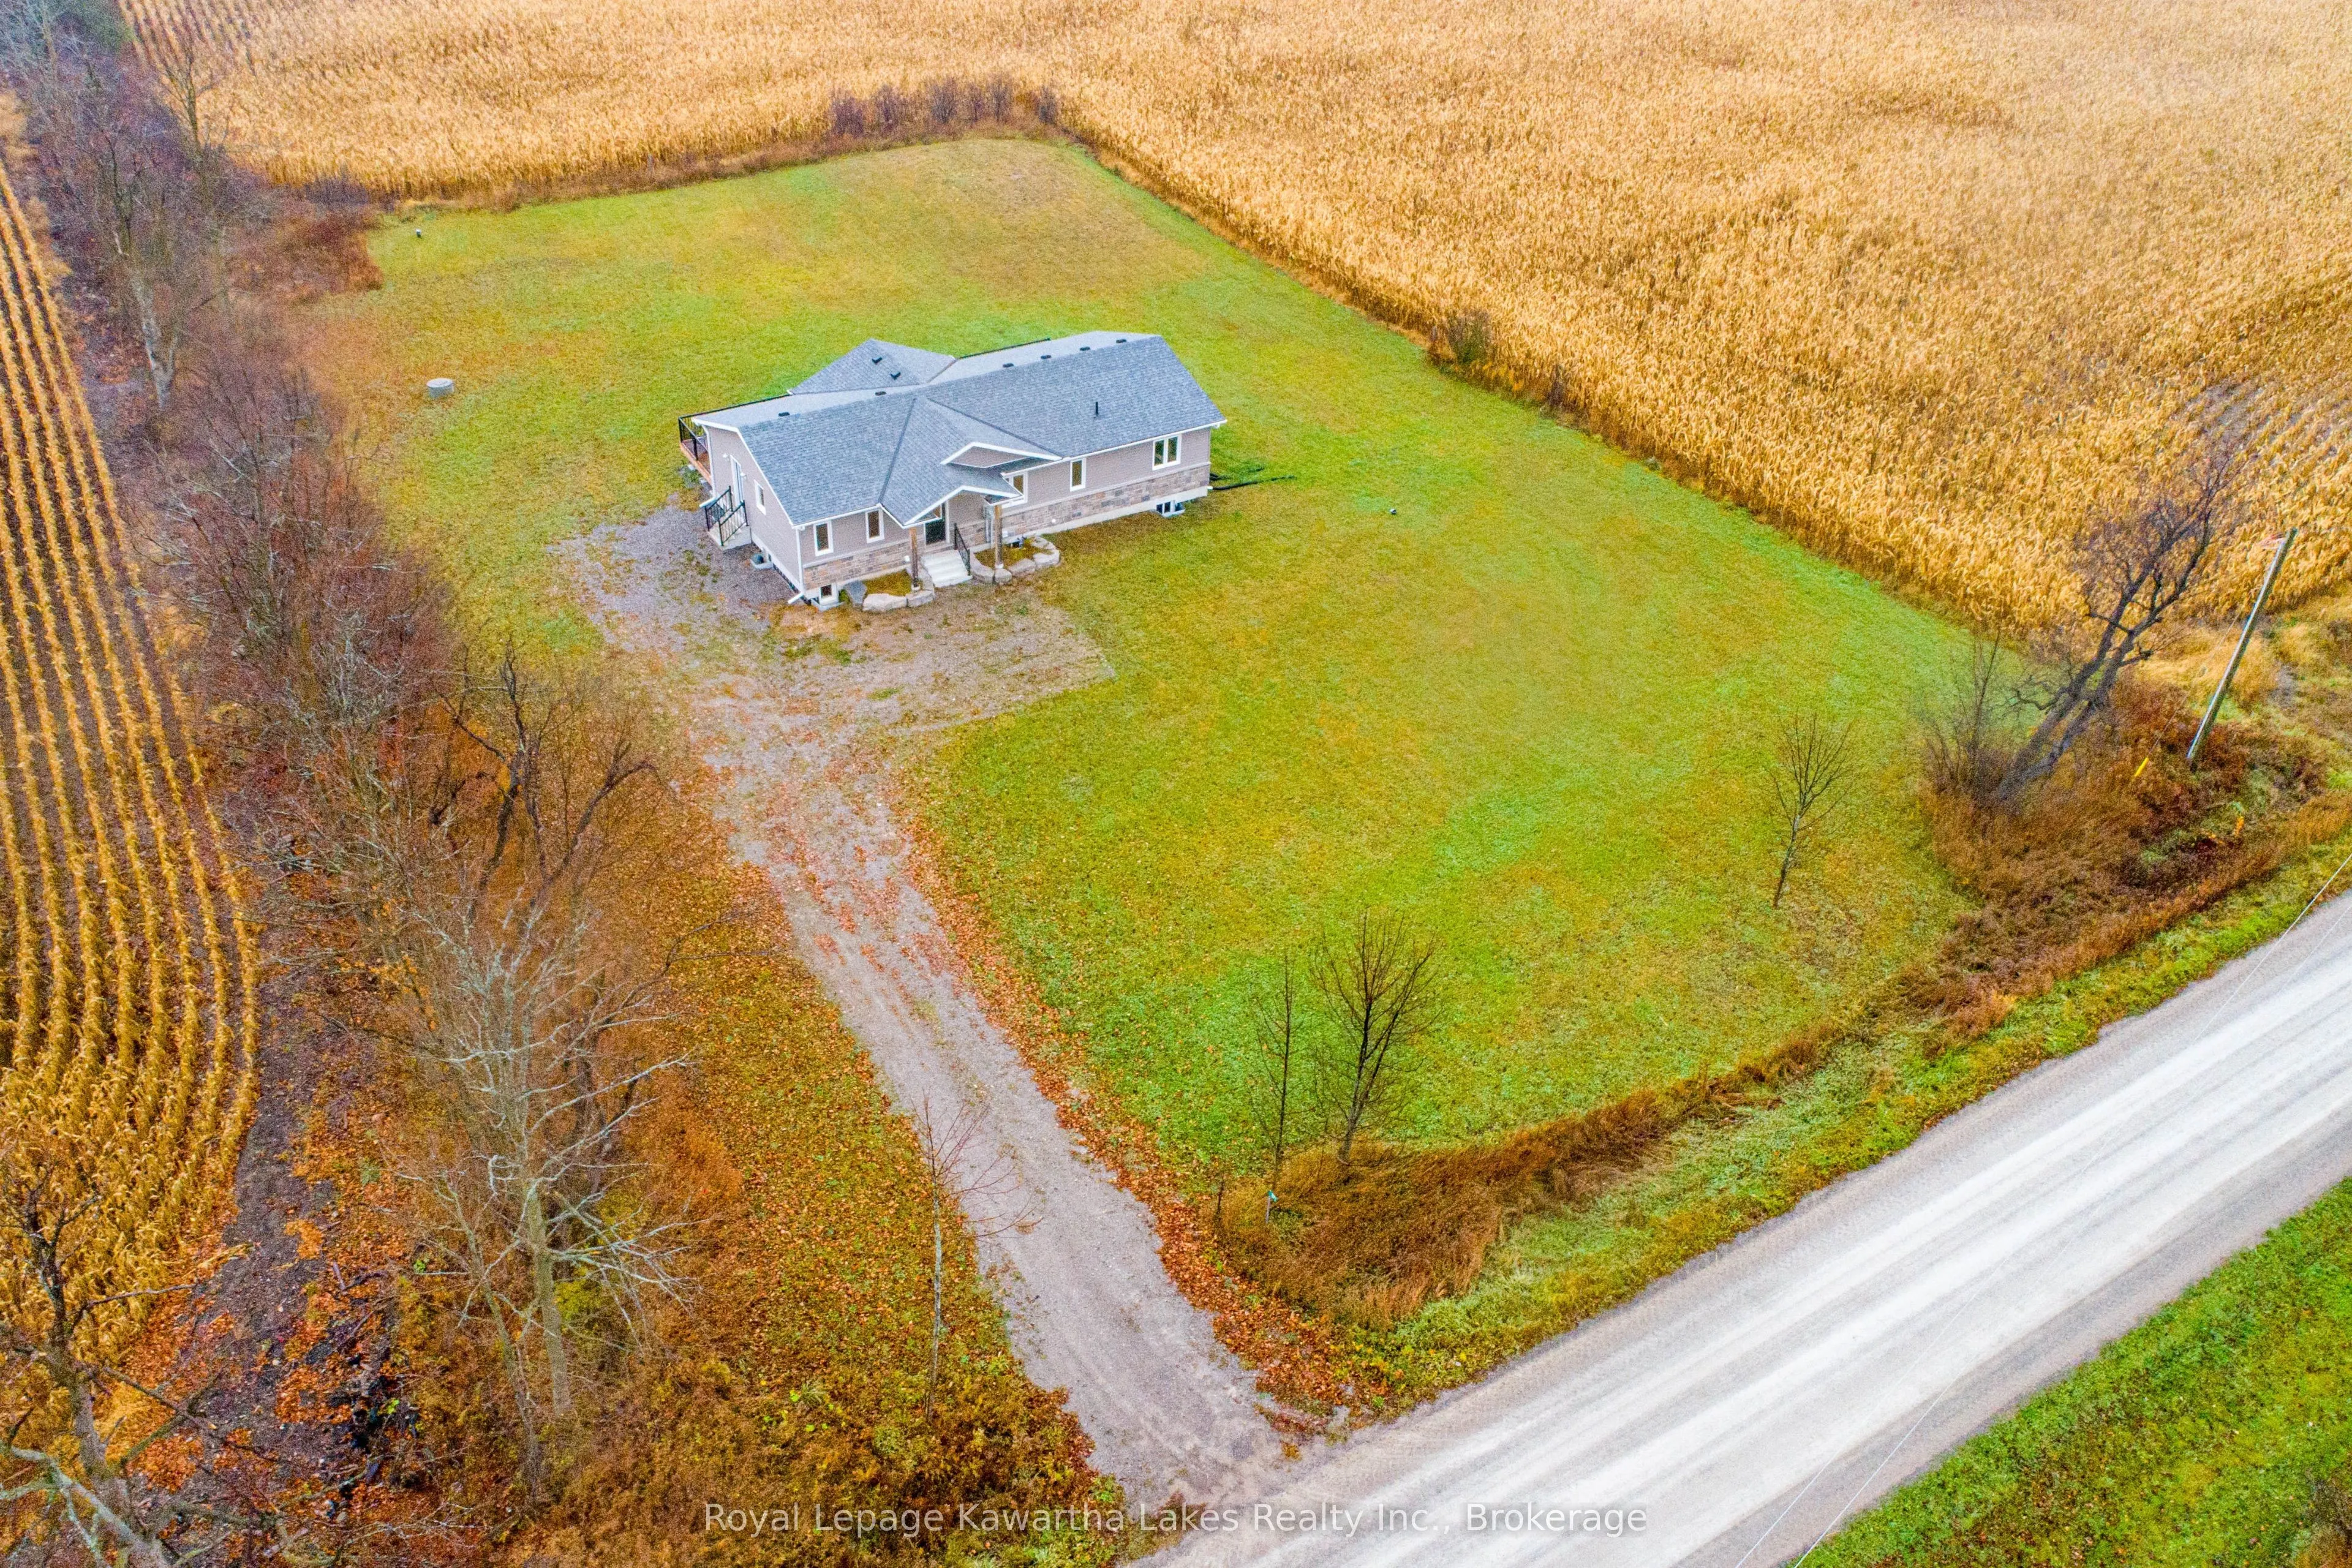
Commuter-Friendly Country Living! Welcome to your country escape, located an hour from the GTA! This newly built Royal Home offers over 1,700 sq. ft. of thoughtfully designed, single-level living space flooded with natural light. The airy, open-concept layout features 3 spacious bedrooms, 2 full bathrooms, and dramatic vaulted ceilings in the main living area. Offering an unmatched indoor-outdoor flow, sliding glass doors span the back of the home-accessible from the dining room, living room, and primary suite-leading out to an expansive deck, overlooking farm fields, that is perfect for summer entertaining or quiet morning coffees. The modern kitchen is equipped with a convenient side entrance, while the principal bedroom has a 3-piece ensuite bathroom, walk-in closet and beautiful backyard views. Looking for more space? The massive basement features high 9-foot ceilings, offering a blank canvas to expand your living area down the road. Situated on a quiet side road on a premium acre-plus lot, this home comes turnkey with a newly installed backup generator and a quick closing option available. Take advantage of not having to pay HST on a new build while it lasts! Enjoy the perfect blend of rural tranquility and urban convenience, located just a short drive from Balsam Lake, Fenelon Falls, Beaverton, Cannington, and Georgina.

Property Details

Full Property Details

Interior

Bedrooms
3
Total Bedrooms
3
Washrooms
2
Square Footage
1500-2000 sqft
Basement
Unfinished,Full
Heating Source
Propane
Heating Fuel
Forced Air
Air Conditioning
None
Family Room
No
Kitchens
1
Total Kitchens
1
Fireplace Features
No

Exterior

Depth
260.0
Front
170.0
Driveway
Private Double
Lot Size
170 x 260.0 ft
Pool
None
Waterfront
None
Parking Spaces
6
Total Parking Spaces
6.00
Parking Description
None
Garage Spaces
0
Zoning
A1

Building Description

Style
Bungalow-Raised
Home Type
House
Subtype
Detached
Property Orientation
North
Exterior Finish
Vinyl Siding,Stone
Sewers
Septic
Water Supply
Well
Possession Date
12/11/2026

Community

Community
Mariposa

Taxes & Fees

Taxes
$4,526.73 /yr
Tax Year
2025
Occupancy
Vacant

Other

Virtual Tour Link

Room Types

Room Dimensions Area Description
Bathroom 5.87 x 10.07 59.11 sqft 4 Pc Bath
Bathroom 6.07 x 9.06 54.99 sqft 3 Pc Ensuite
Bedroom 12.07 x 14.11 170.31 sqft 3 Pc Ensuite, Walk-In Closet(s)
Bedroom 2 9.94 x 9.09 90.35 sqft -
Bedroom 3 9.91 x 13.09 129.72 sqft -
Dining Room 10.1 x 14.01 141.5 sqft Overlooks Garden, W/O To Sundeck
Kitchen 19 x 10.01 190.19 sqft Open Concept, Walk-Out
Laundry 6.56 x 6.56 43.03 sqft -
Living Room 18.11 x 18.04 326.7 sqft Vaulted Ceiling(s), W/O To Deck, Overlooks Backyard
Gail Scheepers
Gail Scheepers
Royal Heritage Realty Ltd.
0 days on site
Listing Broker
Royal Lepage Kawartha Lakes Realty Inc.
Courtesy
Royal Lepage Kawartha Lakes Realty Inc.
Listed Date
11/9/2026

Courtesy of PropTx MLS® / Royal Lepage Kawartha Lakes Realty Inc.

Similar homes for sale in Kawartha Lakes

Explore Kawartha Lakes

Copyright 2026 All rights reserved. PropTx MLS® assumes no responsibility for the accuracy of any information shown. The information provided herein must only be used by consumers that have a bona fide interest in the purchase, sale or lease of real estate and may not be used for any commercial purpose or any other purpose.
Powered by AgentLocator