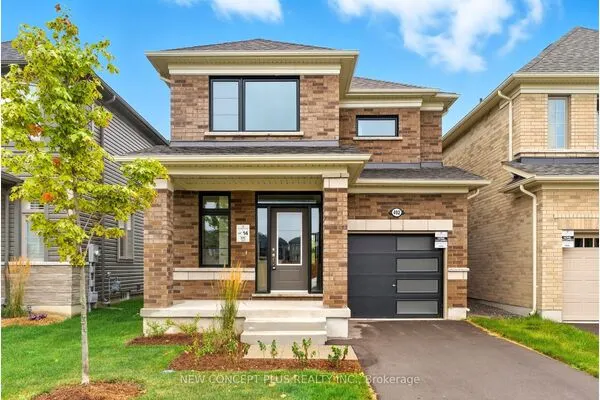
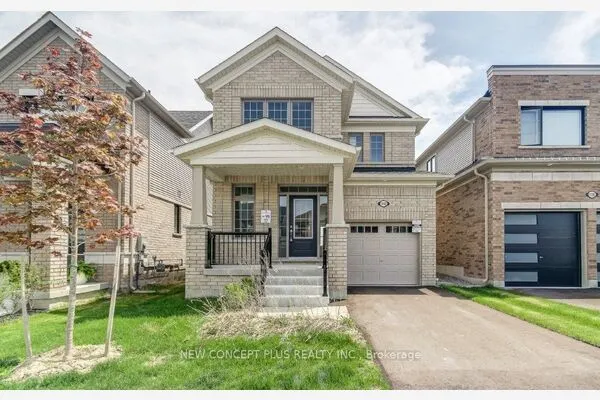
Lot 73 Kerr Street, Cobourg
1 / 2
For Sale
$779,900
3 bd · 2 ba · 1,500–2,000 sq ft

Lot 73 Kerr Street, Cobourg K9A 1N6

MLS®# X14169854

Est. mortgage
$2,959/mo

About This Home

Property Type
House, Detached, 3-Storey
Parking
None 0 garage, 2 parking
MLS #
X14169854
Size
1500-2000 sqft
Basement
Full,Unfinished
Listed on
2026-11-11
Lot size
35 x 103.0
Days on Market
0
Approximate Age
New
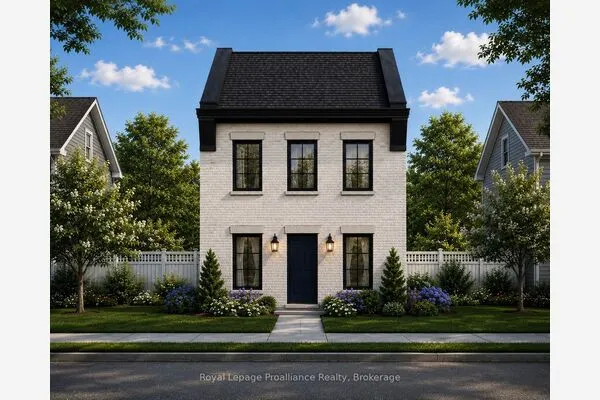
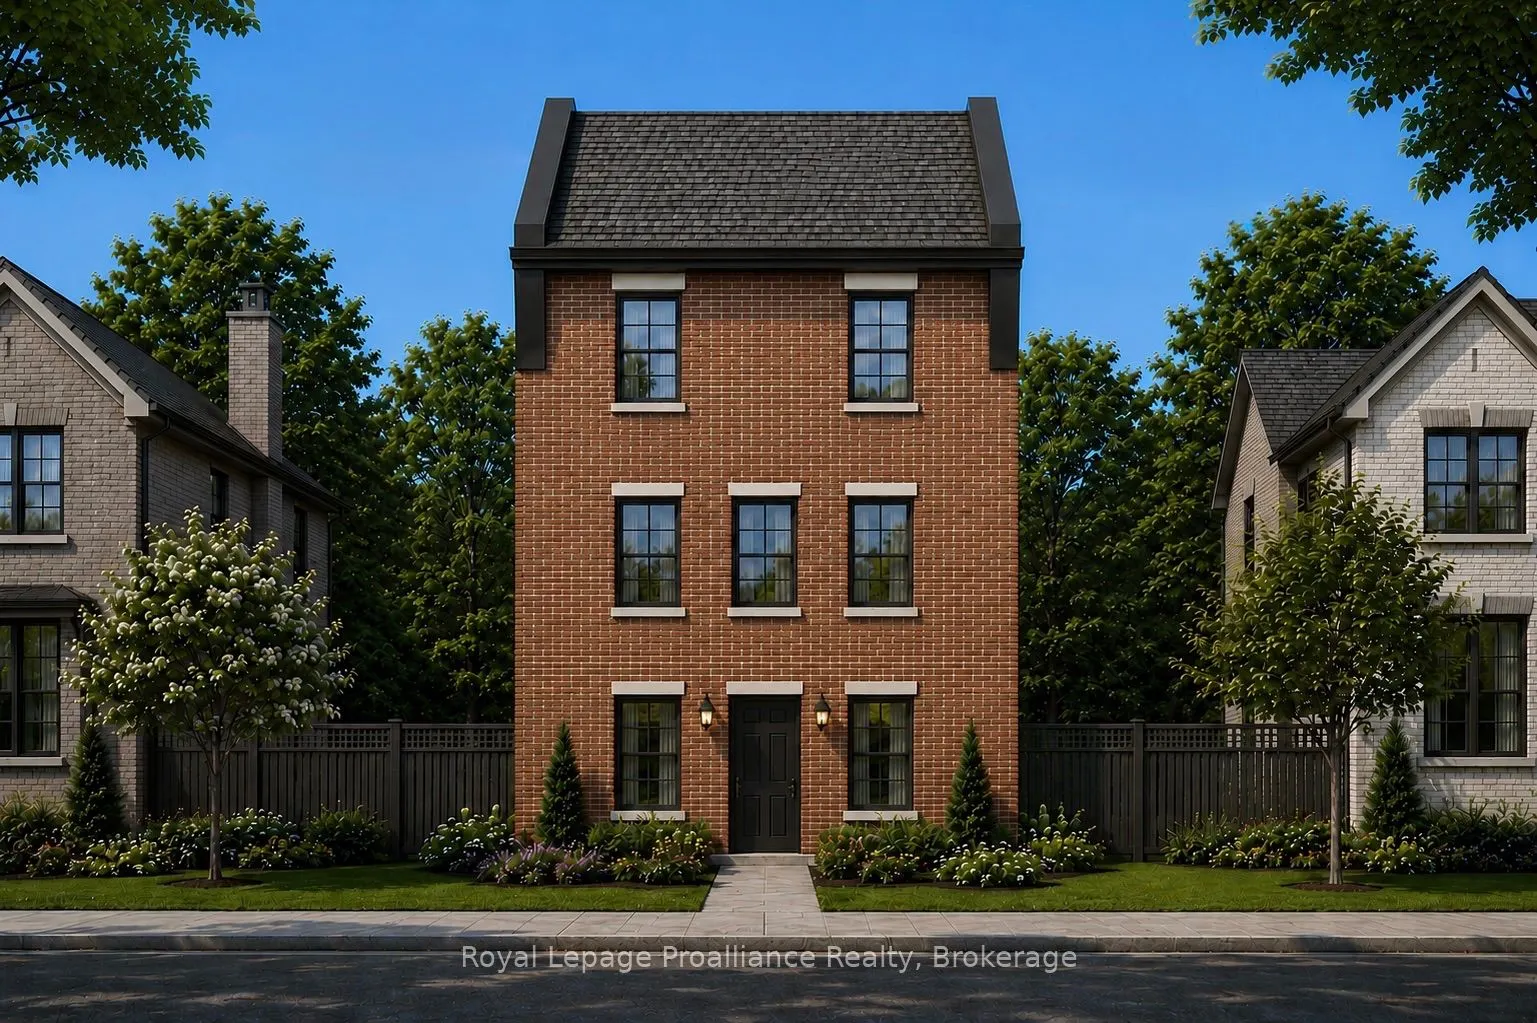
The Wellington, a 3-bedroom, 1.5-bathroom home, to be built by New Amherst Homes. Set on a 35' x 103' lot, this distinctive three-storey design embraces the natural topography of the land to create bright, flexible living spaces that adapt to a variety of lifestyles. Accessed from a private rear laneway, the home offers convenient rear-level entry into the main floor, where an open-concept kitchen and dining area create an inviting setting for everyday living and entertaining. A powder room completes this level. Upstairs, you'll find a full 4-piece bathroom and three comfortable bedrooms providing space for families, guests, or a dedicated home office. One of the home's most unique features is its bright at-grade lower level, made possible by the gently sloping grade of the property. With a separate front entrance and large above-grade windows, this versatile flex space is ideal for a home office, fitness room, media lounge, playroom, or additional living area. An unfinished storage area provides valuable utility space and room to grow. Located within New Amherst's thoughtfully planned community, The Wellington offers approximately 1,620 square feet of well-designed living space that blends functionality and everyday comfort. Complete with a rear double parking pad accessed from the private laneway, this home delivers the convenience of dedicated parking alongside a design that makes the most of every level. **Incredible value is found in the premium features that are standard in all New Amherst homes: Quartz counters in kitchen and bathrooms, luxury vinyl plank flooring, Benjamin Moore paint, custom colour exterior windows, high-efficiency gas furnace, central air conditioning, Moen Align faucets, smooth 9' ceilings, 200amp, and a fully sodded property. **Note: Photos are artist's renderingsClosing date determined according to timing of firm deal. Listing price reflects the enhanced HST rebate available to eligible purchasers of new residential properties.

Property Details

Full Property Details

Interior

Bedrooms
3
Total Bedrooms
3
Washrooms
2
Square Footage
1500-2000 sqft
Basement
Full,Unfinished
Heating Source
Gas
Heating Fuel
Forced Air
Air Conditioning
Central Air
Family Room
No
Kitchens
1
Total Kitchens
1
Fireplace Features
No

Exterior

Depth
103.0
Front
35.0
Driveway
Private Double
Lot Size
35 x 103.0 ft
Pool
None
Parking Spaces
2
Total Parking Spaces
2.00
Parking Description
None
Garage Spaces
0

Building Description

Style
3-Storey
Home Type
House
Subtype
Detached
Year Built
New
Property Orientation
North
Exterior Finish
Brick
Sewers
Sewer
Water Supply
Municipal
Possession Date
No Data

Community

Community
Cobourg

Taxes & Fees

Tax Year
2026
Occupancy
Vacant

Room Types

Room Dimensions Area Description
Bathroom 12.76 x 5.84 74.52 sqft 4 Pc Bath
Bedroom 9.51 x 10.5 99.86 sqft -
Bedroom 2 9.51 x 9.42 89.58 sqft -
Bedroom 3 12.76 x 9.42 120.2 sqft -
Foyer 12.99 x 11.75 152.63 sqft -
Great Room 22.67 x 11.75 266.37 sqft -
Kitchen 13.48 x 9.51 128.19 sqft -
Powder Room 7.35 x 5.91 43.44 sqft Combined w/Laundry
Gail Scheepers
Gail Scheepers
Royal Heritage Realty Ltd.
Listed by Lindsey Edwards, Salesperson
0 days on site
Listing Broker
Royal LePage ProAlliance Realty
Courtesy
Royal LePage ProAlliance Realty
Listed Date
11/11/2026

Courtesy of PropTx MLS® / Royal LePage ProAlliance Realty

Similar homes for sale in Cobourg

Explore Cobourg

Copyright 2026 All rights reserved. PropTx MLS® assumes no responsibility for the accuracy of any information shown. The information provided herein must only be used by consumers that have a bona fide interest in the purchase, sale or lease of real estate and may not be used for any commercial purpose or any other purpose.
Powered by AgentLocator