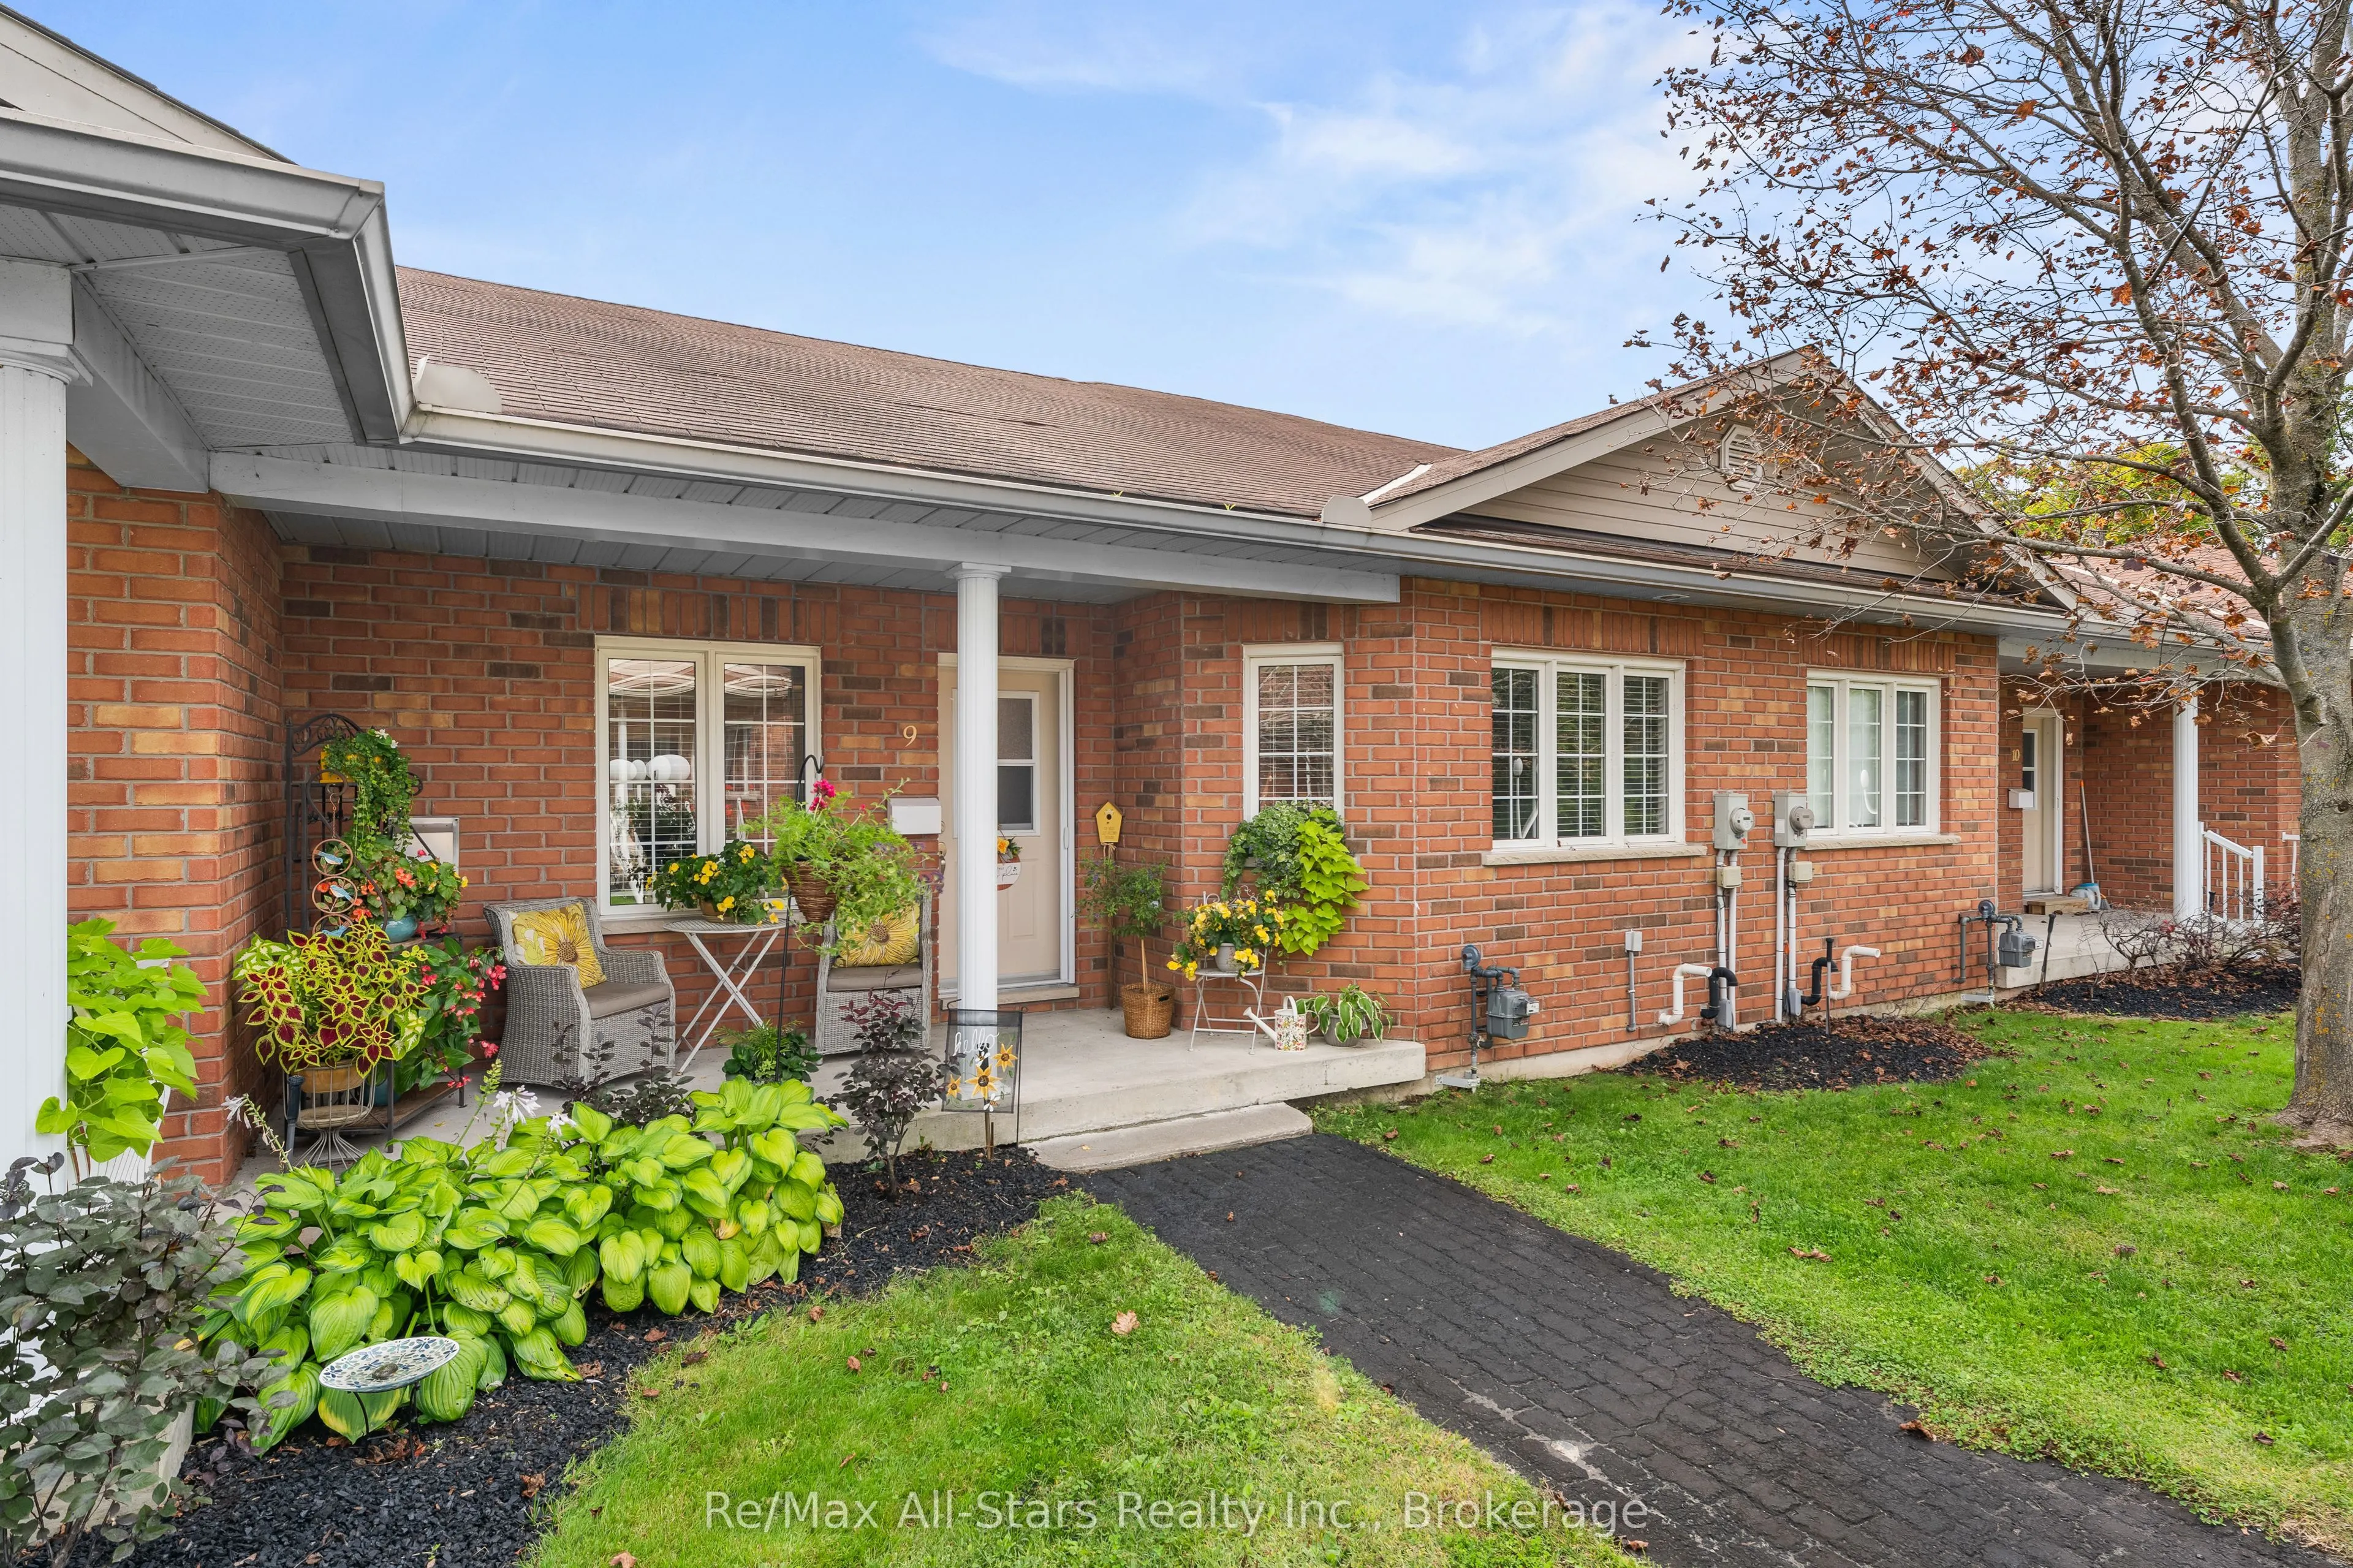
111 Colborne Street #9, Kawartha Lakes
1 / 36
For Sale
$529,000
2 bd · 3 ba · 1,100–1,500 sq ft

111 Colborne Street #9, Kawartha Lakes K0M 1N0

MLS®# X14169918

Est. mortgage
$2,007/mo
Property taxes $3,013.56/yr

About This Home

Property Type
Townhome, Att/Row/Townhouse, Bungalow
Parking
Attached 1 garage, 2 parking
MLS #
X14169918
Size
1100-1500 sqft
Basement
Full,Partially Finished
Listed on
2026-11-11
Lot size
0 x 0.0
Tax
$3,013.56 /yr
Days on Market
0
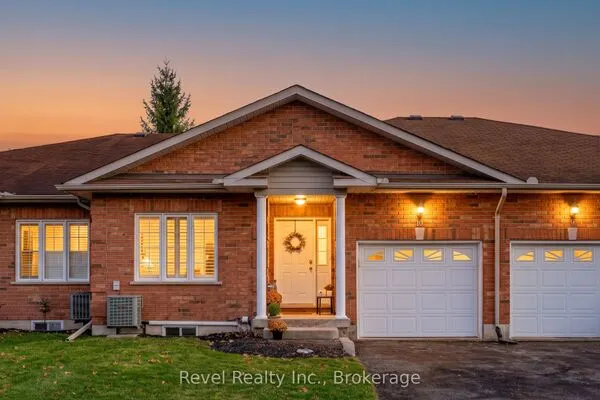
Discover the ease of low-maintenance living in this beautifully renovated attached townhouse, thoughtfully appointed with fresh, modern finishes and a welcoming sense of style. Bright, clean and exceptionally well presented, this home offers an efficient and comfortable lifestyle in a location that puts so much within easy reach. The main level features two bedrooms, including a spacious primary suite complete with built-in wardrobes and a beautifully updated en-suite featuring the added comfort of heated floors. A second bedroom offers flexibility for guests, family or additional workspace. The partially finished lower level adds valuable versatility, with excellent lighting and a clean, inviting space offering plenty of potential for a home office, workshop, additional den or recreation area. A single-car garage adds everyday convenience, while the highly walkable location places you close to downtown Fenelon Falls, local shops, retail amenities, walking trails and the beach. Whether you're looking to simplify your lifestyle, downsize without sacrificing comfort, or enjoy a more manageable home in a wonderful community, this well-appointed townhouse is an opportunity worth exploring. Life Lease Property.

Property Details

Full Property Details

Interior

Bedrooms
2
Total Bedrooms
2
Washrooms
3
Square Footage
1100-1500 sqft
Basement
Full,Partially Finished
Heating Source
Gas
Heating Fuel
Forced Air
Air Conditioning
Central Air
Family Room
Yes
Kitchens
1
Total Kitchens
1
Fireplace Features
Yes

Exterior

Depth
0.0
Front
0.0
Driveway
Private
Lot Size
0 x 0.0 ft
Pool
None
Parking Spaces
2
Total Parking Spaces
2.00
Parking Description
Attached
Garage Spaces
1
Zoning
R-5

Building Description

Style
Bungalow
Home Type
Townhome
Subtype
Att/Row/Townhouse
Property Orientation
North
Exterior Finish
Brick
Sewers
Sewer
Water Supply
Municipal
Possession Date
No Data

Community

Community
Fenelon Falls

Taxes & Fees

Taxes
$3,013.56 /yr
Tax Year
2026
Occupancy
Owner

Room Types

Room Dimensions Area Description
Bedroom 2 10.24 x 10.2 104.45 sqft -
Kitchen 18.7 x 12.57 235.06 sqft Eat-in Kitchen
Living Room 14.7 x 12.53 184.19 sqft -
Primary Bedroom 11.68 x 21.59 252.17 sqft 3 Pc Ensuite
Recreation 26.71 x 22.47 600.17 sqft -
Utility Room 11.68 x 12.43 145.18 sqft -
Gail Scheepers
Gail Scheepers
Royal Heritage Realty Ltd.
0 days on site
Listing Broker
Re/Max All-Stars Realty Inc.
Courtesy
Re/Max All-Stars Realty Inc.
Listed Date
11/11/2026

Courtesy of PropTx MLS® / Re/Max All-Stars Realty Inc.
Similar homes for sale in Kawartha Lakes

Explore Kawartha Lakes

Copyright 2026 All rights reserved. PropTx MLS® assumes no responsibility for the accuracy of any information shown. The information provided herein must only be used by consumers that have a bona fide interest in the purchase, sale or lease of real estate and may not be used for any commercial purpose or any other purpose.
Powered by AgentLocator