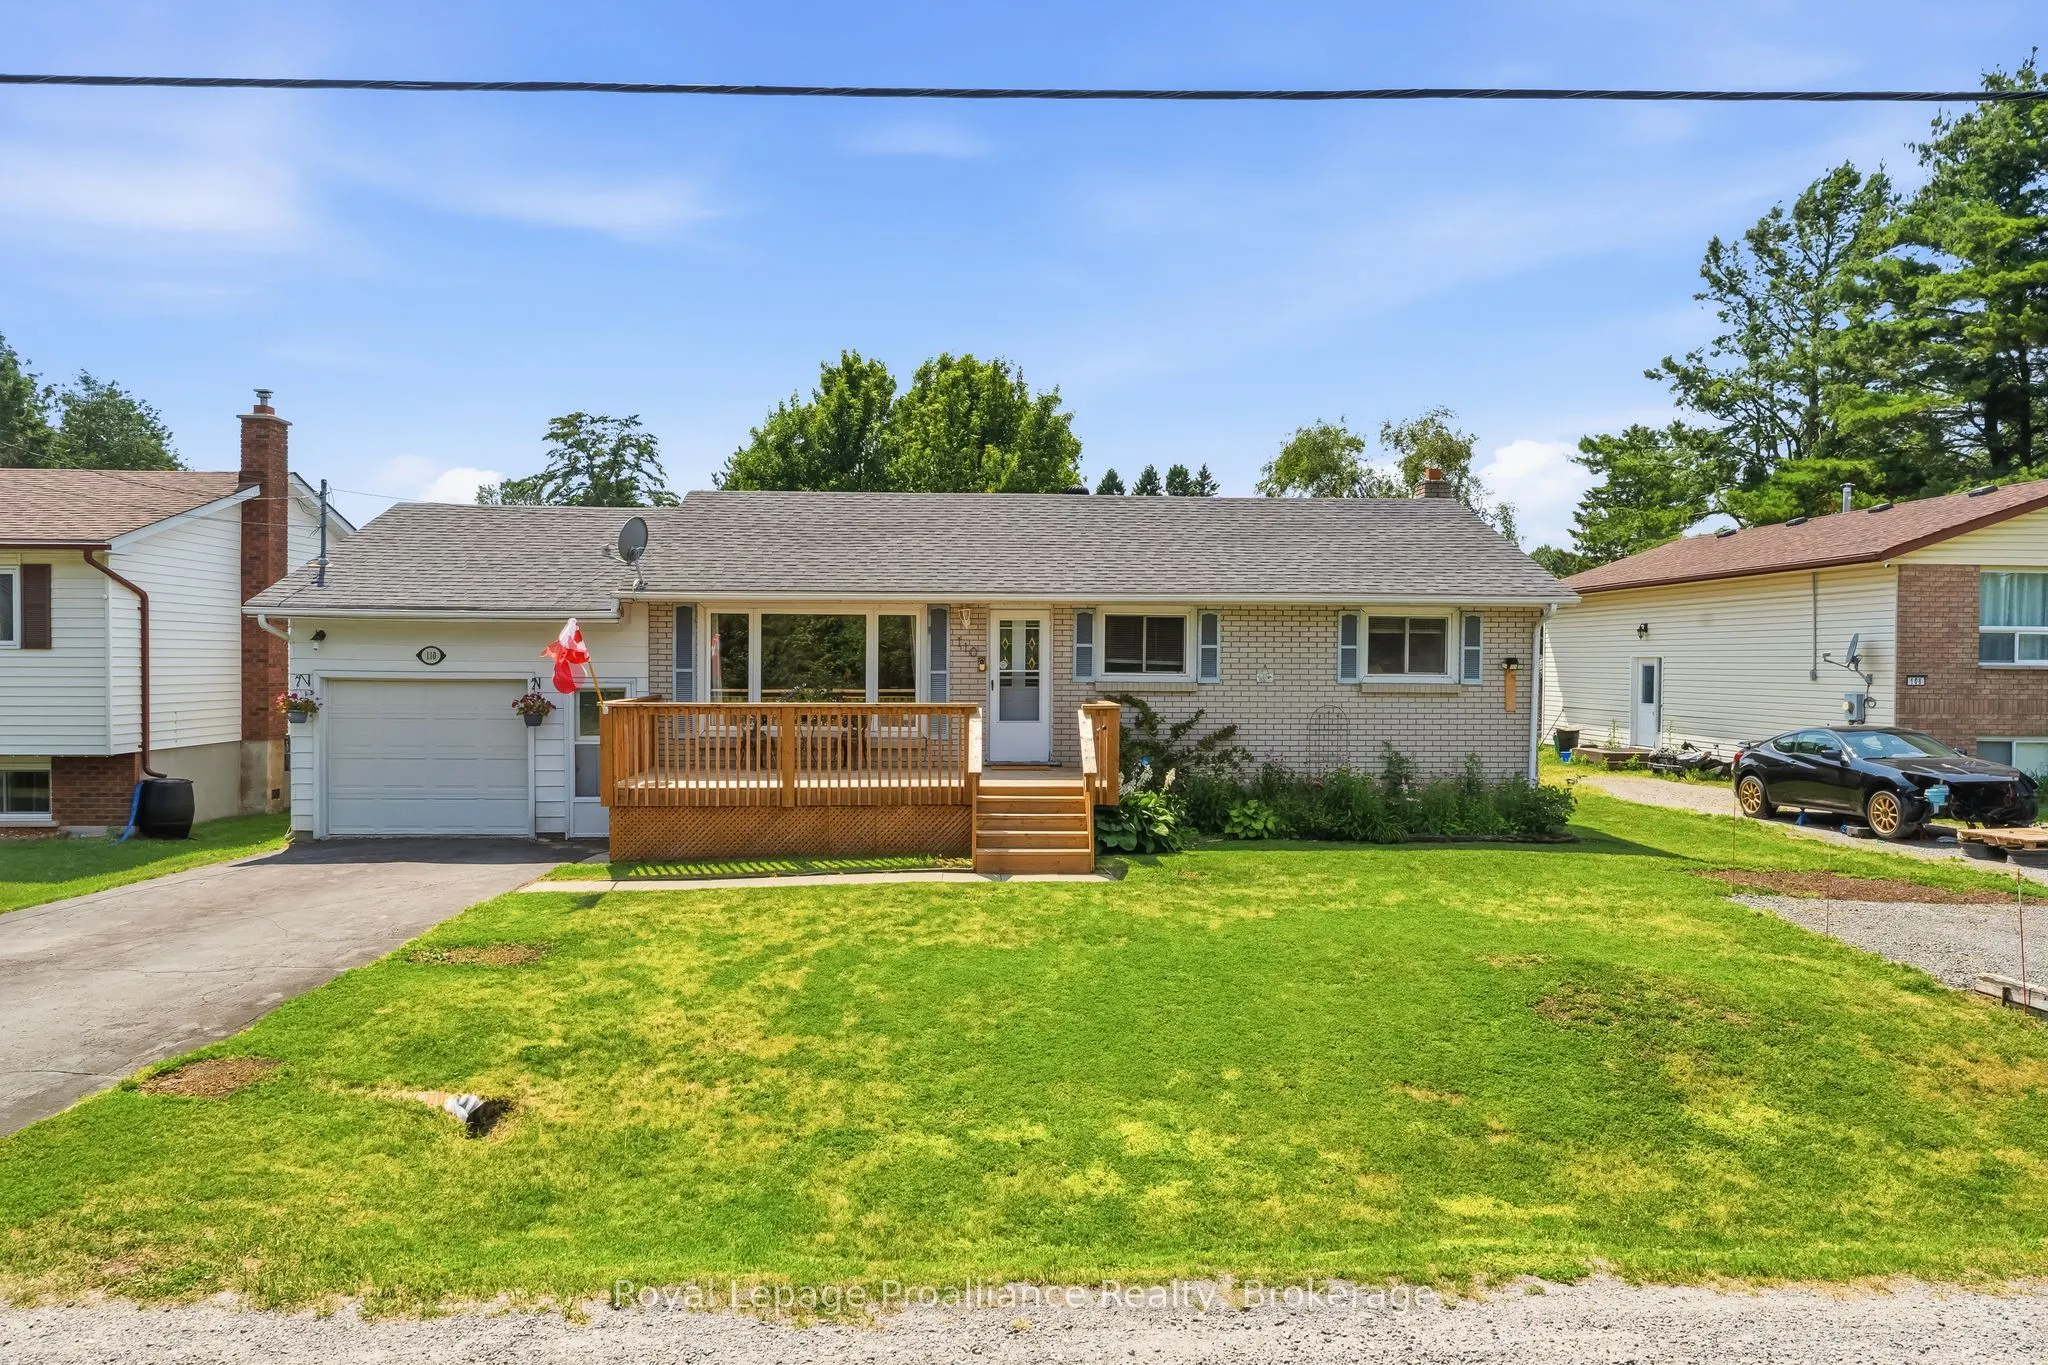
110 Ontario Street, Brighton
1 / 33
For Sale
$472,000
2 bd · 2 ba · 700–1,100 sq ft

110 Ontario Street, Brighton K0K 1H0

MLS®# X14173834

Est. mortgage
$1,791/mo
Property taxes $2,872.66/yr

About This Home

Property Type
House, Detached, Bungalow
Parking
Attached 1 garage, 4 parking
MLS #
X14173834
Size
700-1100 sqft
Basement
Partially Finished
Listed on
2026-11-12
Lot size
60 x 115.62
Tax
$2,872.66 /yr
Days on Market
1
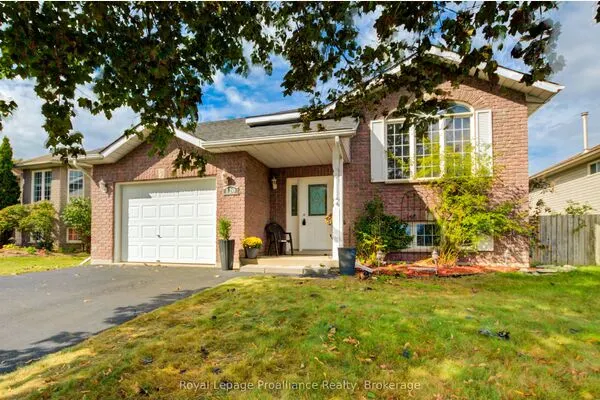
Welcome to this cozy home at 110 Ontario Street in the lakeside town of Brighton. This 2-bedroom, 1.5-bath property is perfect for a small family, retirees, or anyone looking for the ideal starter home. The front of the home offers a welcoming new deck great for entertaining and an attached single car garage. The main floor offers the living room, eat-in kitchen with sliding door to a spacious backyard, extra large primary bedroom, another bedroom and a full bathroom. The home also features a partially finished basement that includes a spacious rec room, a convenient 2-piece bath, and a versatile bonus room. Outside, you'll find plenty of parking with two private driveways, alongside a fully fenced backyard -perfect for children or four legged family members. All of this is situated just minutes from the stunning Presqu'ile Provincial Park and downtown for all of your everyday needs!

Property Details

Full Property Details

Interior

Bedrooms
2
Bedrooms Plus
0
Total Bedrooms
2
Washrooms
2
Square Footage
700-1100 sqft
Basement
Partially Finished
Heating Source
Gas
Heating Fuel
Forced Air
Air Conditioning
Central Air
Family Room
No
Kitchens
1
Kitchens Plus
0
Total Kitchens
1
Fireplace Features
No

Exterior

Depth
115.62
Front
59.98
Acreage
< .50
Driveway
Private
Lot Size
60 x 115.62 ft
Pool
None
Waterfront
None
Parking Spaces
4
Total Parking Spaces
5.00
Parking Description
Attached
Garage Spaces
1

Building Description

Style
Bungalow
Home Type
House
Subtype
Detached
Property Orientation
West
Exterior Finish
Brick,Aluminum Siding
Sewers
Sewer
Water Supply
Municipal
Possession Date
No Data

Community

Community
Rural Brighton

Taxes & Fees

Taxes
$2,872.66 /yr
Tax Year
2026
Occupancy
Owner

Other

Virtual Tour Link

Room Types

Room Dimensions Area Description
Bathroom 5.09 x 7.78 39.6 sqft 4 Pc Bath
Bathroom 6.1 x 5.84 35.62 sqft 2 Pc Bath
Bedroom 12.47 x 7.78 97.02 sqft -
Dining Room 6.82 x 8.1 55.24 sqft -
Kitchen 12.34 x 8.1 99.95 sqft -
Laundry 16.93 x 11.45 193.85 sqft -
Living Room 16.93 x 11.98 202.82 sqft -
Other 10.63 x 11.98 127.35 sqft -
Primary Bedroom 17.49 x 11.98 209.53 sqft -
Recreation 26.41 x 11.94 315.34 sqft -
Utility Room 20.11 x 11.48 230.86 sqft -
Gail Scheepers
Gail Scheepers
Royal Heritage Realty Ltd.
Listed by Bobbi Kernaghan, Salesperson
0 days on site
Listing Broker
Royal LePage ProAlliance Realty
Courtesy
Royal LePage ProAlliance Realty
Listed Date
11/12/2026

Courtesy of PropTx MLS® / Royal LePage ProAlliance Realty
Similar homes for sale in Brighton

Explore Brighton

Copyright 2026 All rights reserved. PropTx MLS® assumes no responsibility for the accuracy of any information shown. The information provided herein must only be used by consumers that have a bona fide interest in the purchase, sale or lease of real estate and may not be used for any commercial purpose or any other purpose.
Powered by AgentLocator