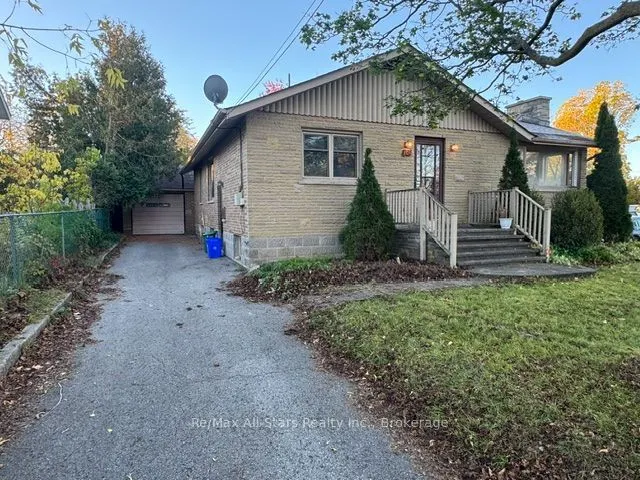
101 Colborne Street W, Kawartha Lakes
1 / 14
For Sale
$409,000
3 bd · 2 ba · 1,100–1,500 sq ft

101 Colborne Street W, Kawartha Lakes K9V 3T4

MLS®# X14174322

Est. mortgage
$1,552/mo
Property taxes $3,619.99/yr

About This Home

Property Type
House, Detached, Bungalow-Raised
Parking
Detached 1 garage, 4 parking
MLS #
X14174322
Size
1100-1500 sqft
Basement
Full,Partially Finished
Listed on
2026-11-12
Lot size
50 x 140.8
Tax
$3,619.99 /yr
Days on Market
1
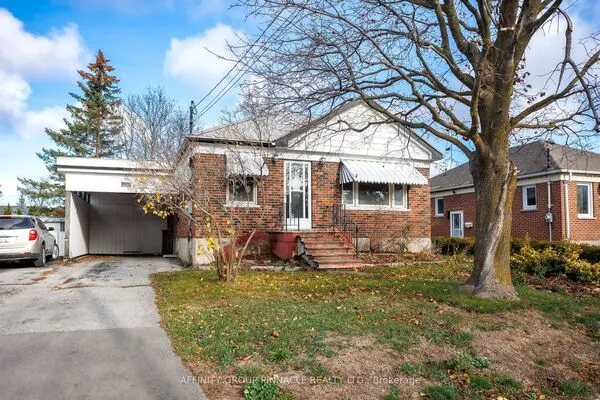
North-ward, 3 bedroom, 2 bathroom, all brick raised bungalow on good size in-town lot with a detached oversize single garage. Split entry off the side offers possibilities. The large front living room has a walk-out to a side, interlocking brick patio area and backyard access. The full, partially finished basement has a finished rec-room with large above-grade windows, a separate 2 pc washroom (plus a separate tub) and laundry, tons of storage and plenty of potential. Home has mostly vinyl updated windows, forced-air natural gas heat with ductwork and a 200 amp panel. Being sold as is, via power of attorney.

Property Details

Full Property Details

Interior

Bedrooms
3
Total Bedrooms
3
Washrooms
2
Square Footage
1100-1500 sqft
Basement
Full,Partially Finished
Heating Source
Gas
Heating Fuel
Forced Air
Air Conditioning
Central Air
Family Room
No
Kitchens
1
Total Kitchens
1
Fireplace Features
No

Exterior

Depth
140.8
Front
49.92
Acreage
< .50
Driveway
Private
Lot Size
50 x 140.8 ft
Pool
None
Parking Spaces
4
Total Parking Spaces
5.00
Parking Description
Detached
Garage Spaces
1
Zoning
R2

Building Description

Style
Bungalow-Raised
Home Type
House
Subtype
Detached
Property Orientation
South
Exterior Finish
Brick
Sewers
Sewer
Water Supply
Municipal
Possession Date
No Data

Community

Community
Lindsay

Taxes & Fees

Taxes
$3,619.99 /yr
Tax Year
2026
Occupancy
Vacant

Room Types

Room Dimensions Area Description
Bathroom 5.41 x 5.05 27.32 sqft 2 Pc Bath
Bathroom 6.5 x 6.23 40.5 sqft 4 Pc Bath
Bedroom 2 10.33 x 9.22 95.24 sqft -
Bedroom 3 11.32 x 9.06 102.56 sqft -
Kitchen 11.42 x 9.81 112.03 sqft Irregular Room, Side Door
Laundry 19.49 x 11.06 215.56 sqft -
Living Room 17.26 x 442.91 7644.63 sqft Irregular Room, W/O To Deck
Primary Bedroom 11.22 x 13.48 151.25 sqft -
Recreation 22.74 x 10.66 242.41 sqft -
Gail Scheepers
Gail Scheepers
Royal Heritage Realty Ltd.
Listed by Harold Hull, Broker
0 days on site
Listing Broker
Re/Max All-Stars Realty Inc.
Courtesy
Re/Max All-Stars Realty Inc.
Listed Date
11/12/2026

Courtesy of PropTx MLS® / Re/Max All-Stars Realty Inc.
Similar homes for sale in Kawartha Lakes

Explore Kawartha Lakes

Copyright 2026 All rights reserved. PropTx MLS® assumes no responsibility for the accuracy of any information shown. The information provided herein must only be used by consumers that have a bona fide interest in the purchase, sale or lease of real estate and may not be used for any commercial purpose or any other purpose.
Powered by AgentLocator