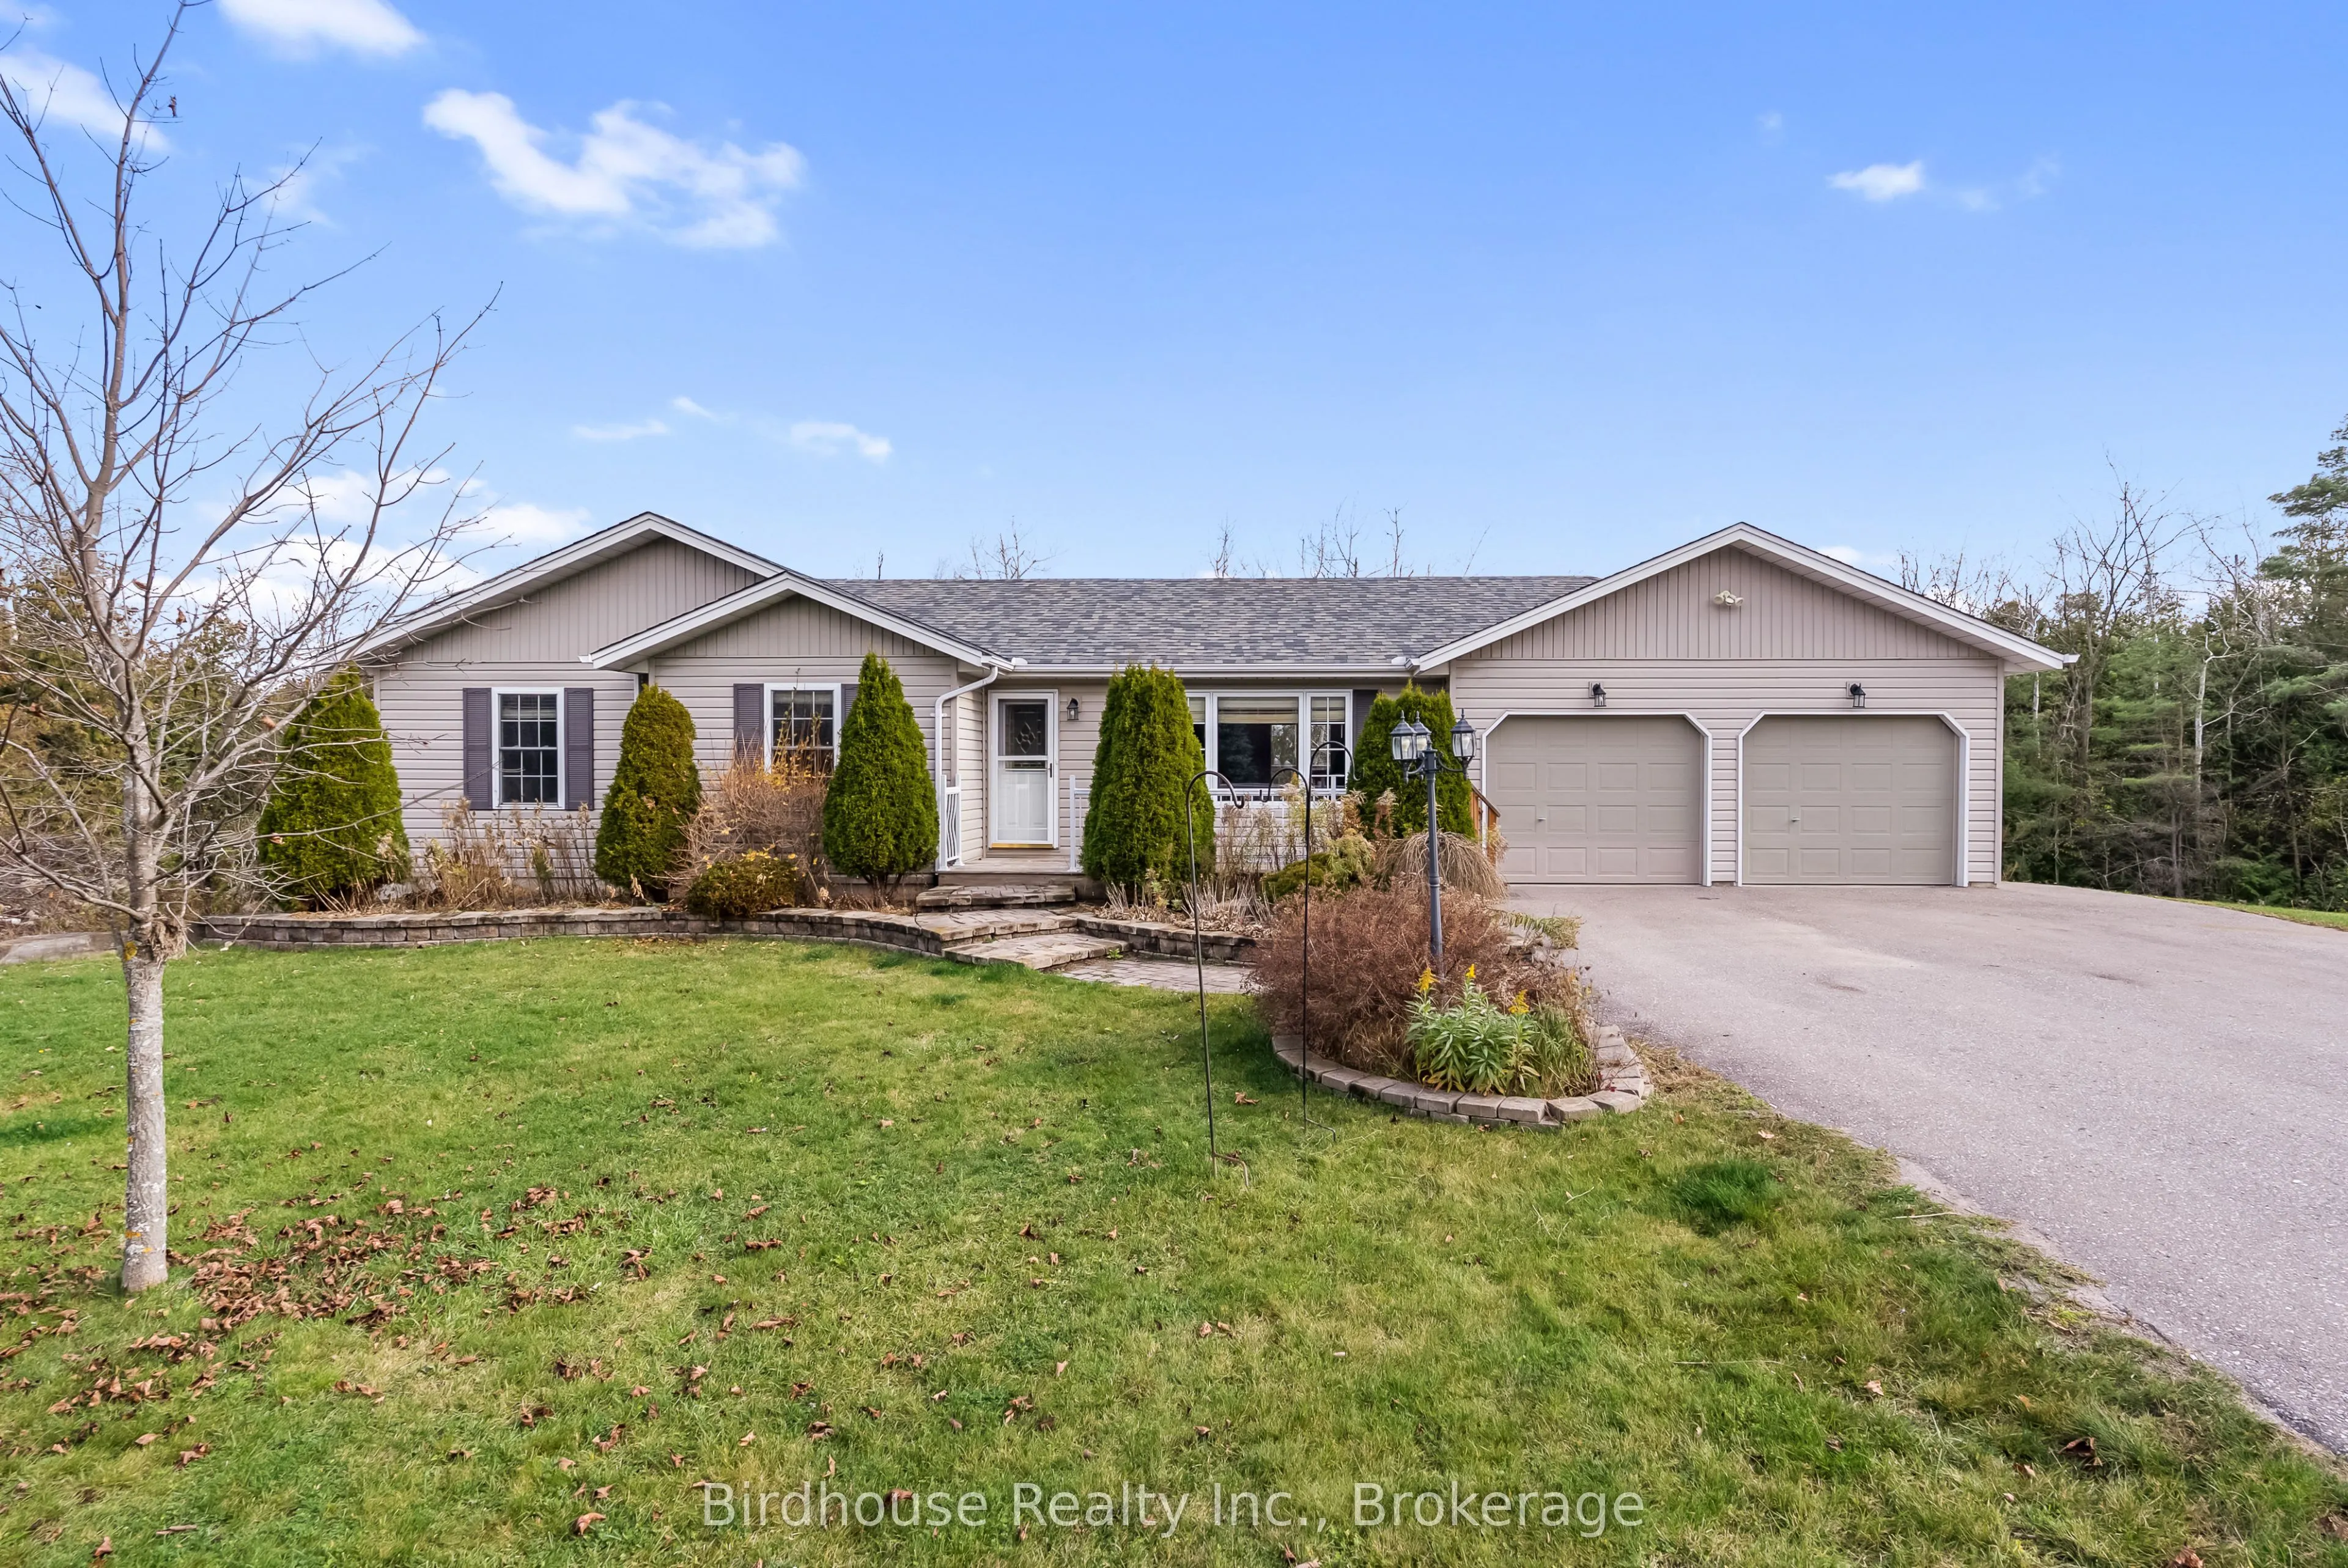
16 Kennedy Bay Road, Kawartha Lakes
1 / 41
For Sale
$699,900
3 bd · 3 ba · 1,100–1,500 sq ft

16 Kennedy Bay Road, Kawartha Lakes K0M 1L0

MLS®# X14175850

Est. mortgage
$2,655/mo
Property taxes $4,180.23/yr

About This Home

Property Type
House, Detached, Bungalow
Parking
Attached 2 garage, 4 parking
MLS #
X14175850
Size
1100-1500 sqft
Basement
Finished with Walk-Out
Listed on
2026-11-12
Lot size
246 x 0.0
Tax
$4,180.23 /yr
Days on Market
1
Approximate Age
16-30
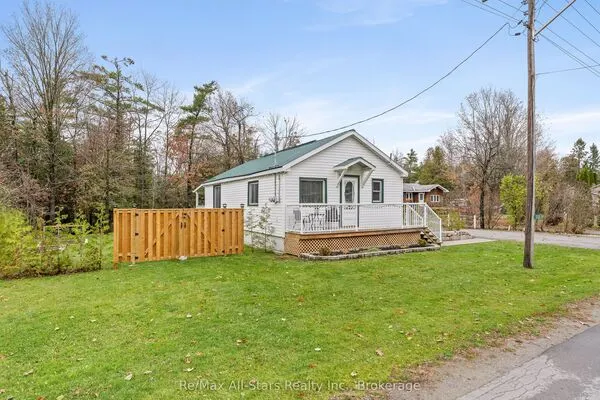
Enjoy the peace and privacy of this 3 bedroom, 2.5 bath bungalow, set on a beautiful 2.79 acre treed lot. Main floor living with vaulted ceilings, a spacious kitchen with centre island, laundry and a walkout to the deck. The finished lower level provides additional living space, featuring a comfortable rec room with woodstove, a 2-piece bathroom, a den, and multiple walkouts offering easy access to the outdoors. Detached 23' x 15' insulated workshop, along with an attached 26' x 21' garage complete with a woodstove. Additional features include 200 AMP electrical service. A wonderful opportunity located between Lindsay and Bobcaygeon to enjoy space, privacy, and the best of country living!

Property Details

Full Property Details

Interior

Bedrooms
3
Total Bedrooms
3
Washrooms
3
Square Footage
1100-1500 sqft
Basement
Finished with Walk-Out
Heating Source
Propane
Heating Fuel
Forced Air
Air Conditioning
Central Air
Family Room
No
Kitchens
1
Total Kitchens
1
Fireplace Features
Yes

Exterior

Depth
0.0
Front
246.0
Acreage
2-4.99
Driveway
Private Double
Lot Size
246 x 0.0 ft
Pool
None
Parking Spaces
4
Total Parking Spaces
6.00
Parking Description
Attached
Garage Spaces
2

Building Description

Style
Bungalow
Home Type
House
Subtype
Detached
Year Built
16-30
Property Orientation
East
Exterior Finish
Vinyl Siding
Sewers
Septic
Water Supply
Well
Possession Date
No Data

Community

Community
Fenelon

Taxes & Fees

Taxes
$4,180.23 /yr
Tax Year
2026
Occupancy
Vacant

Other

Virtual Tour Link

Room Types

Room Dimensions Area Description
Bathroom 8.14 x 5.09 41.43 sqft 4 Pc Ensuite
Bathroom 8.14 x 7.28 59.26 sqft 4 Pc Bath
Bathroom 9.38 x 12.8 120.06 sqft 2 Pc Bath
Bedroom 11.55 x 10.07 116.31 sqft -
Bedroom 12.53 x 12.04 150.86 sqft Combined w/Laundry
Den 11.29 x 10.66 120.35 sqft -
Kitchen 20.24 x 13.32 269.6 sqft Combined w/Dining, Walk-Out
Living Room 20.24 x 11.38 230.33 sqft -
Primary Bedroom 15.94 x 12.86 204.99 sqft 4 Pc Ensuite
Recreation 23.59 x 27.36 645.42 sqft Walk-Out, Wood Stove
Gail Scheepers
Gail Scheepers
Royal Heritage Realty Ltd.
0 days on site
Listing Broker
Birdhouse Realty Inc.
Courtesy
Birdhouse Realty Inc.
Listed Date
11/12/2026

Courtesy of PropTx MLS® / Birdhouse Realty Inc.
Similar homes for sale in Kawartha Lakes

Explore Kawartha Lakes

Copyright 2026 All rights reserved. PropTx MLS® assumes no responsibility for the accuracy of any information shown. The information provided herein must only be used by consumers that have a bona fide interest in the purchase, sale or lease of real estate and may not be used for any commercial purpose or any other purpose.
Powered by AgentLocator