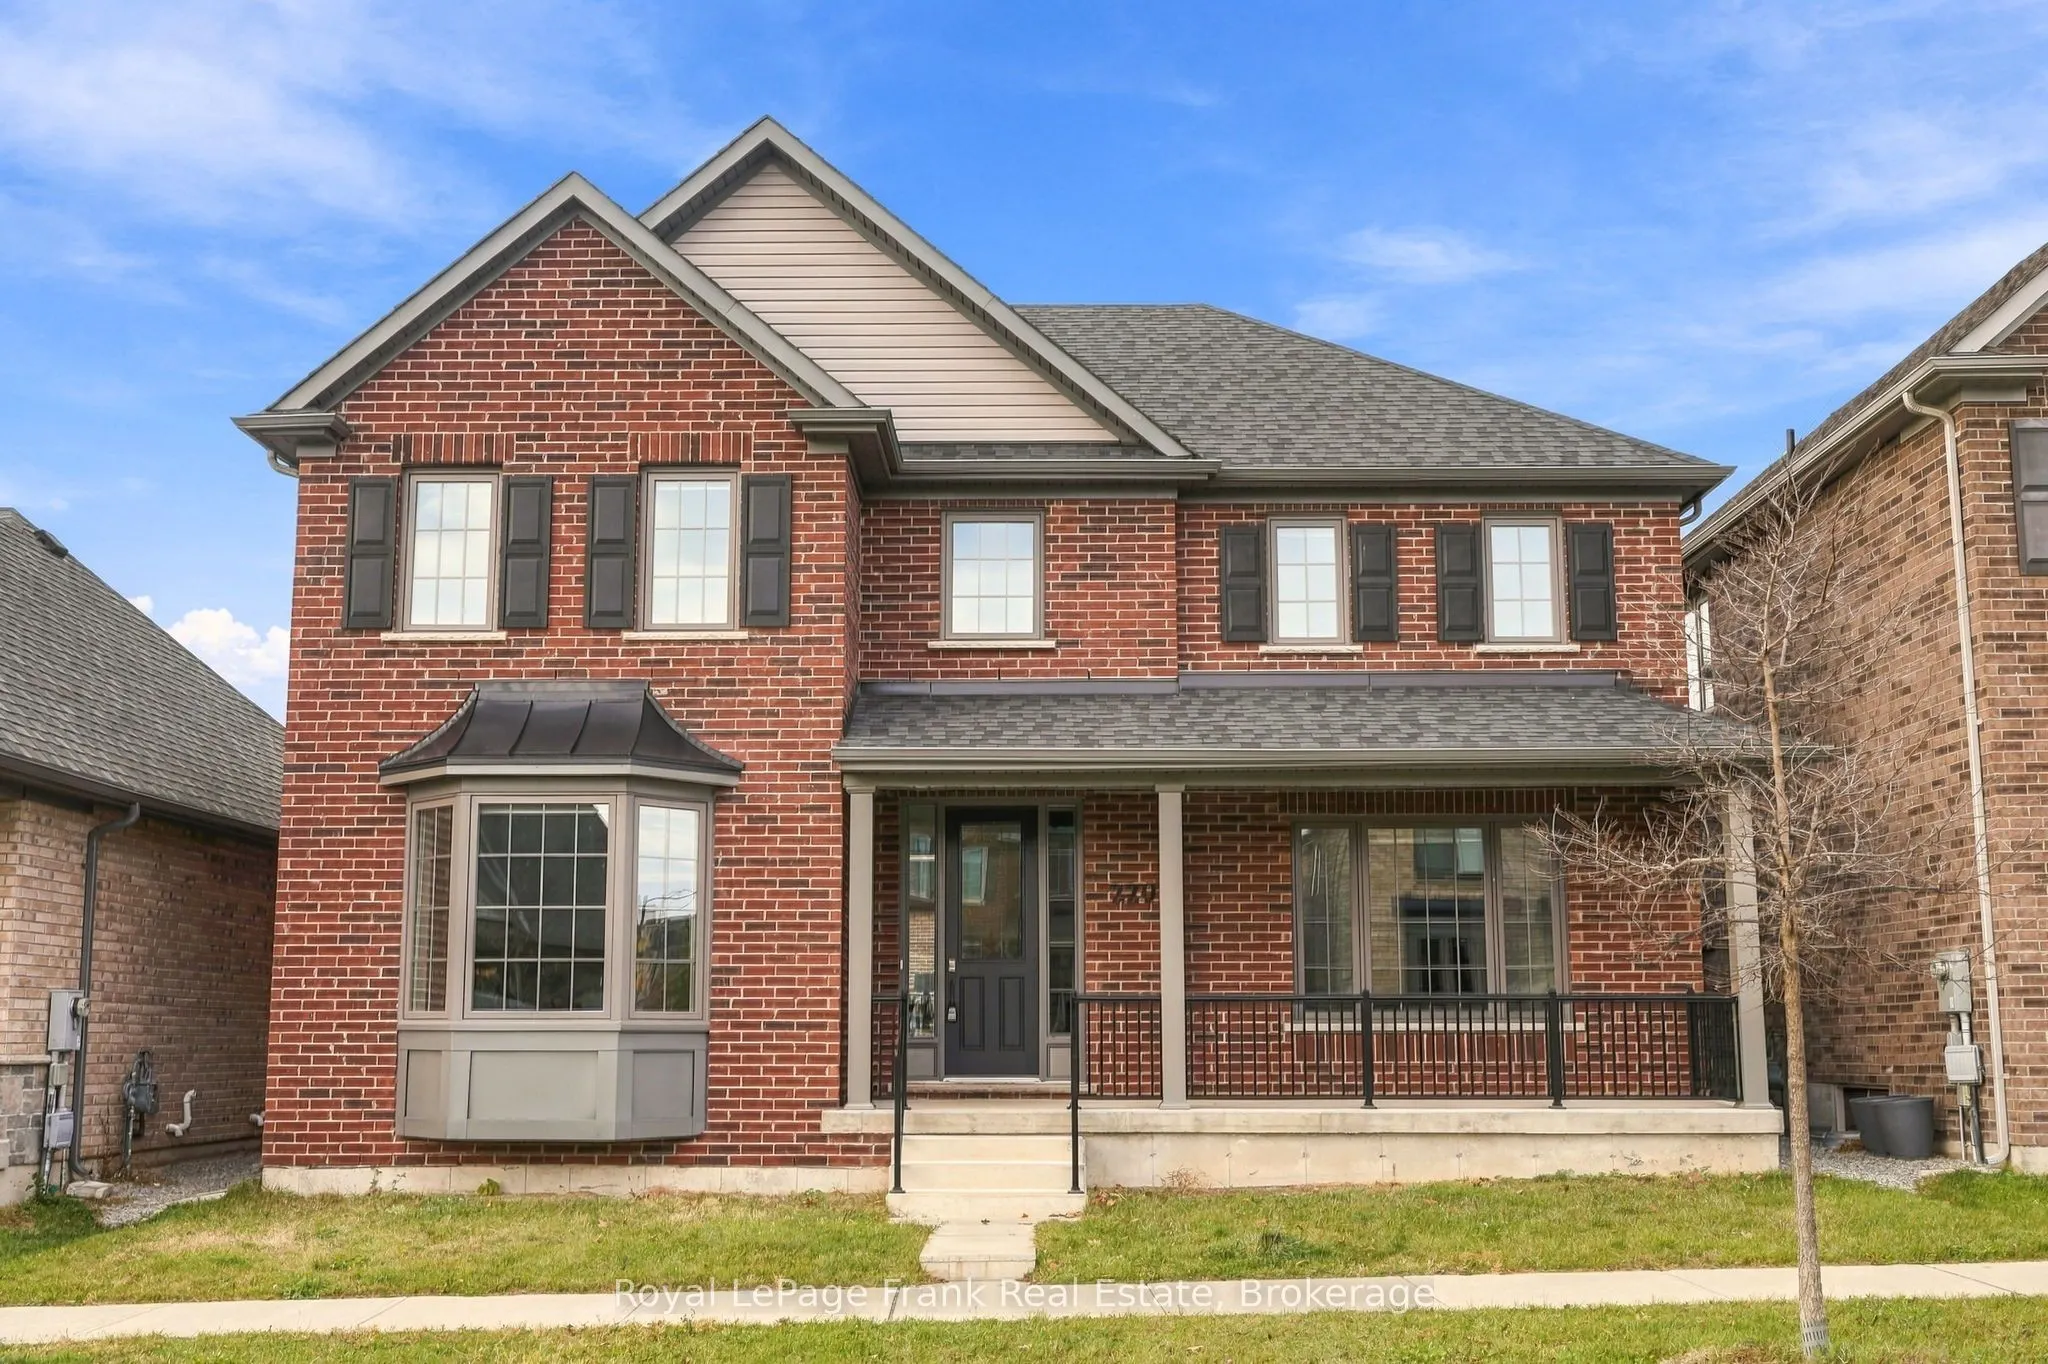


MLS®# X14177280
| Room | Dimensions | Area | Description |
|---|---|---|---|
| Bedroom 2 | 14.76 x 11.58 | 170.92 sqft | Semi Ensuite, Double Closet, Window |
| Bedroom 3 | 11.19 x 11.19 | 125.22 sqft | Semi Ensuite, Closet, Window |
| Bedroom 4 | 13.42 x 10.33 | 138.63 sqft | Double Closet, Window |
| Dining Room | 19.85 x 13.32 | 264.4 sqft | Bay Window |
| Family Room | 19 x 12.11 | 230.09 sqft | W/O To Terrace, Open Concept, Overlooks Living |
| Kitchen | 13.75 x 12.76 | 175.45 sqft | Centre Island, Breakfast Bar, Quartz Counter |
| Living Room | 18.11 x 14.3 | 258.97 sqft | Cathedral Ceiling(s), Gas Fireplace, W/O To Yard |
| Primary Bedroom | 14.93 x 14.67 | 219.02 sqft | 5 Pc Ensuite, Walk-In Closet(s), Picture Window |

Courtesy of PropTx MLS® / Royal LePage Frank Real Estate
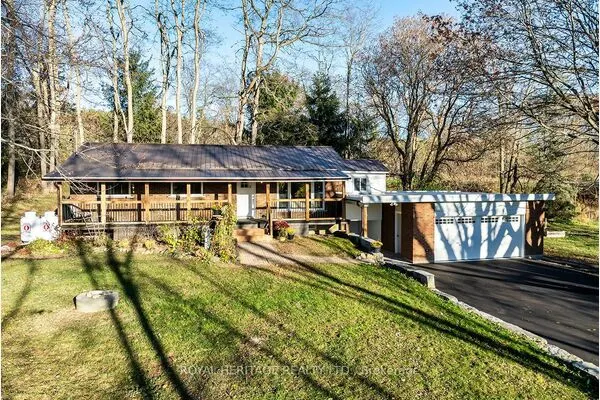 For Sale
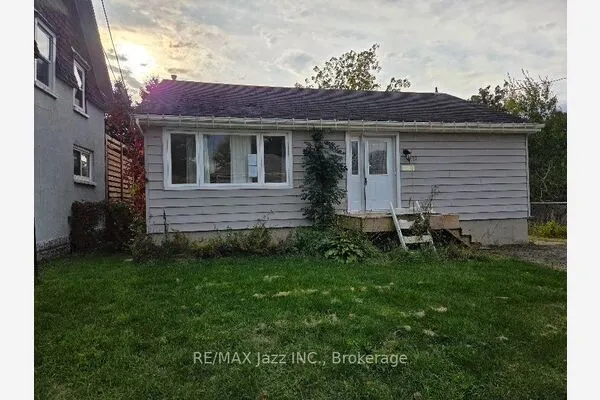 For Sale
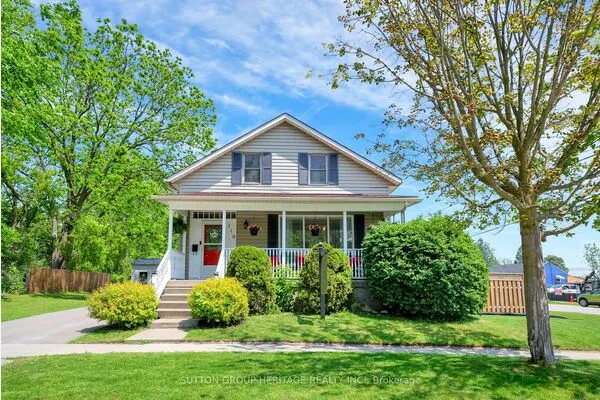 For Sale
 For Sale
 For Sale
 For Sale

