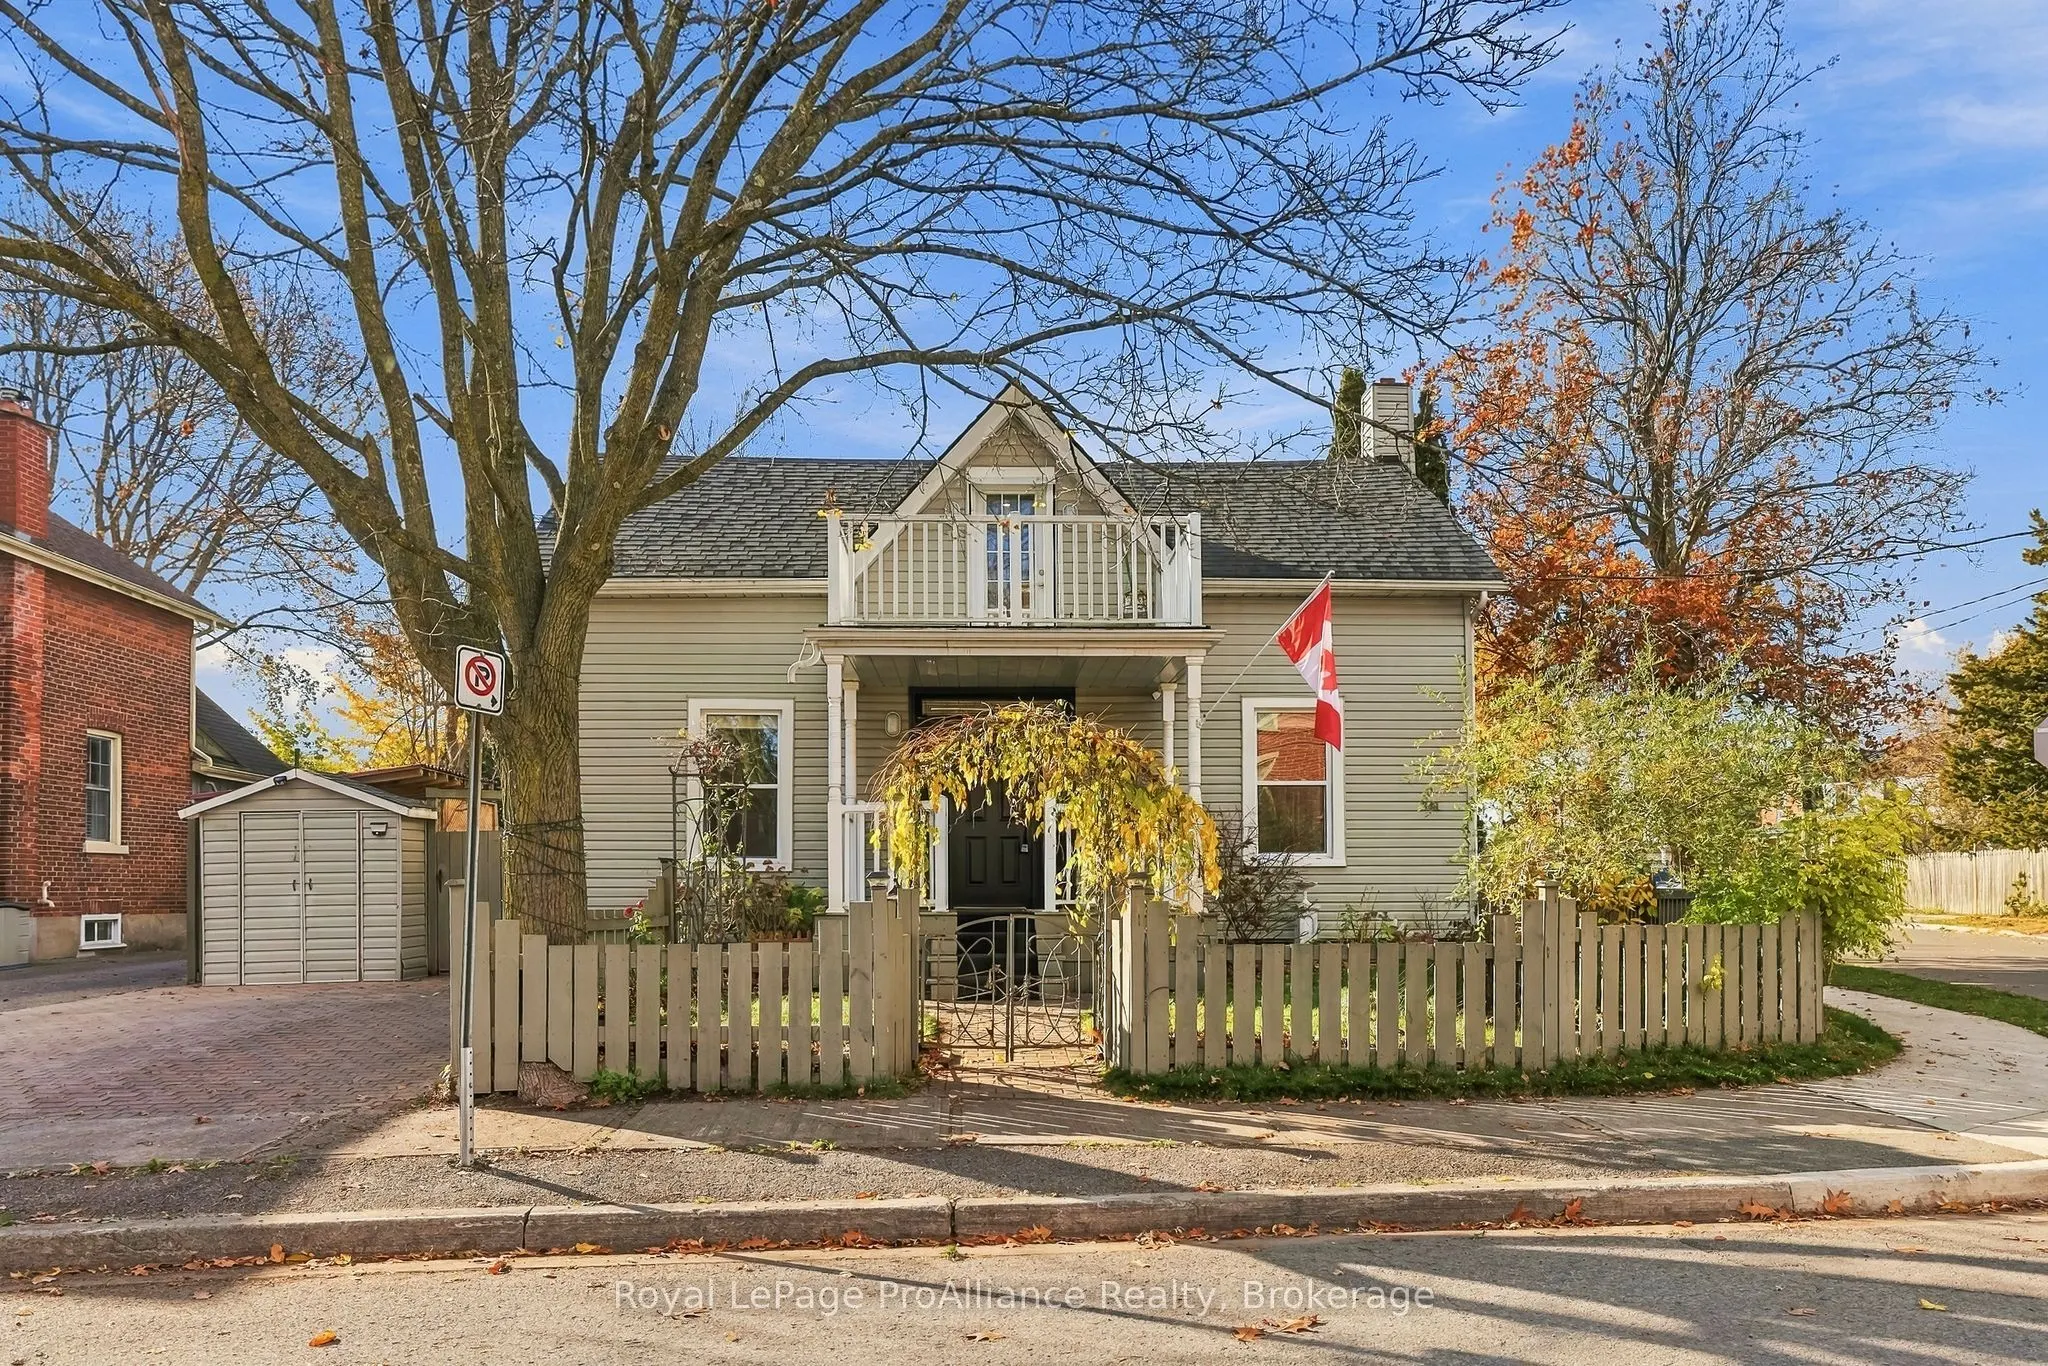


MLS®# X14179240
| Room | Dimensions | Area | Description |
|---|---|---|---|
| Bathroom | 11.55 x 7.48 | 86.39 sqft | Soaking Tub |
| Bathroom | 2.72 x 6.86 | 18.66 sqft | 2 Pc Bath |
| Bedroom | 11.55 x 11.25 | 129.94 sqft | - |
| Bedroom | 11.55 x 13.42 | 155 sqft | - |
| Bedroom | 13.32 x 11.65 | 155.18 sqft | - |
| Foyer | 5.97 x 7.51 | 44.83 sqft | - |
| Kitchen | 13.48 x 18.27 | 246.28 sqft | Eat-in Kitchen |
| Living Room | 11.61 x 18.27 | 212.11 sqft | Gas Fireplace, W/O To Patio |
| Living Room | 17.22 x 15.85 | 272.94 sqft | Combined w/Kitchen |
| Other | 7.45 x 14.86 | 110.71 sqft | - |
| Utility Room | 15.16 x 15.65 | 237.25 sqft | Combined w/Laundry |
| Workshop | 12.57 x 15.65 | 196.72 sqft | - |

Courtesy of PropTx MLS® / Royal LePage ProAlliance Realty
 For Sale
 For Sale
 For Sale
 For Sale
 For Sale
 For Sale

