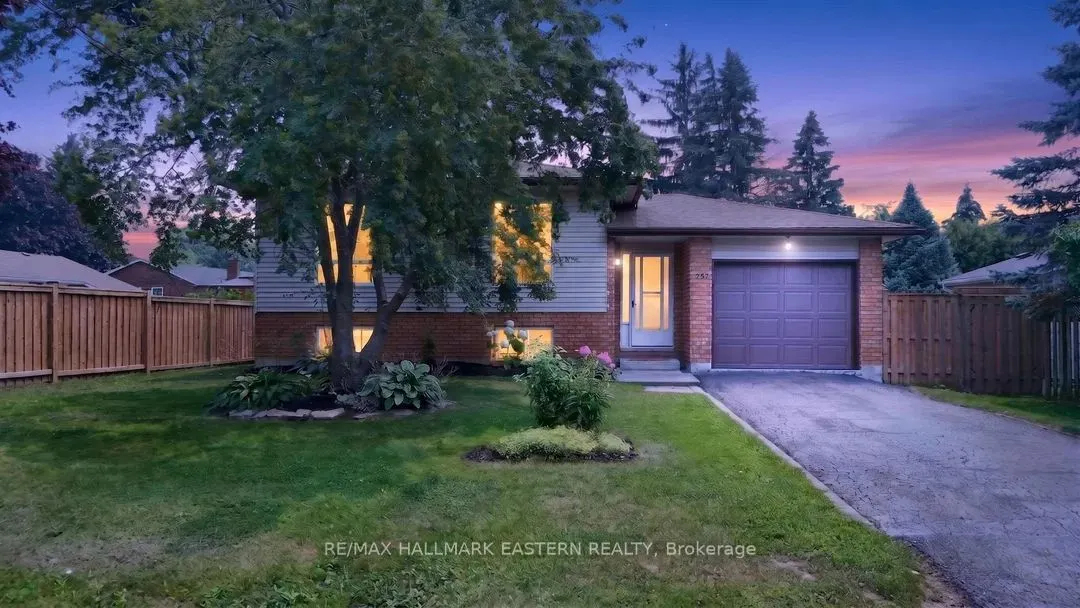
257 White Street, Cobourg
1 / 38
For Sale
$599,900
3+1 bd · 1 ba · 1,100–1,500 sq ft

257 White Street, Cobourg K9A 5B8

MLS®# X14179986

Est. mortgage
$2,276/mo
Property taxes $4,366.09/yr

About This Home

Property Type
House, Detached, Sidesplit 3
Parking
Attached 1 garage, 4 parking
MLS #
X14179986
Size
1100-1500 sqft
Basement
Finished
Listed on
2026-11-13
Lot size
60 x 138.9
Tax
$4,366.09 /yr
Days on Market
1
Approximate Age
31-50
Welcome to this beautifully updated 3 plus 1 bedroom bungalow, ideally situated on a quiet street on the outskirts of Cobourg, offering a peaceful country feel while remaining just minutes from every convenience. The bright and inviting main level showcases a stunning brand-new kitchen, professionally installed last month, featuring stylish new cabinetry, elegant quartz countertops, and engineered hardwood flooring throughout. The fully finished lower level offers a spacious rec room, a fourth bedroom, and new vinyl click flooring, providing the perfect space for family living, guests, or a home office. Step outside to enjoy the lovely private backyard, ideal for relaxing or entertaining. Commuters will appreciate the quick access to Highway 401, while fine dining, shopping, and Cobourg's vibrant downtown are only a five-minute drive away. Spend your summers enjoying Cobourg's sandy beach and beautiful waterfront, a destination loved by visitors from across Ontario. Town sewer on the street and available for hook-up!! This move-in-ready home truly offers the perfect blend of modern updates, comfort, and location.

Property Details

Full Property Details

Interior

Bedrooms
3
Bedrooms Plus
1
Total Bedrooms
4
Washrooms
1
Square Footage
1100-1500 sqft
Basement
Finished
Heating Source
Gas
Heating Fuel
Forced Air
Air Conditioning
Central Air
Family Room
Yes
Kitchens
1
Total Kitchens
1
Fireplace Features
No

Exterior

Depth
138.9
Front
60.35
Acreage
< .50
Driveway
Private Double
Lot Size
60 x 138.9 ft
Pool
None
Parking Spaces
4
Total Parking Spaces
5.00
Parking Description
Attached
Garage Spaces
1
Zoning
R2

Building Description

Style
Sidesplit 3
Home Type
House
Subtype
Detached
Year Built
31-50
Property Orientation
South
Exterior Finish
Brick,Vinyl Siding
Sewers
Septic
Water Supply
Municipal
Possession Date
No Data

Community

Community
Cobourg

Taxes & Fees

Taxes
$4,366.09 /yr
Tax Year
2026
Occupancy
Vacant

Other

Virtual Tour Link

Room Types

Room Dimensions Area Description
Bathroom 11.12 x 5.91 65.72 sqft 4 Pc Bath
Bedroom 10.6 x 11.98 126.99 sqft -
Bedroom 11.32 x 8.83 99.96 sqft -
Bedroom 2 7.84 x 12.66 99.25 sqft -
Dining Room 11.58 x 9.35 108.27 sqft -
Foyer 6.14 x 17.95 110.21 sqft -
Kitchen 11.12 x 12.83 142.67 sqft -
Living Room 10.89 x 12.76 138.96 sqft -
Other 10.76 x 42.72 459.67 sqft -
Primary Bedroom 11.22 x 12.24 137.33 sqft -
Recreation 10.53 x 23.52 247.67 sqft -
Gail Scheepers
Gail Scheepers
Royal Heritage Realty Ltd.
Listed by Shari Renton, Salesperson
0 days on site
Listing Broker
RE/MAX HALLMARK EASTERN REALTY
Courtesy
RE/MAX HALLMARK EASTERN REALTY
Listed Date
11/13/2026

Courtesy of PropTx MLS® / RE/MAX HALLMARK EASTERN REALTY
Similar homes for sale in Cobourg

Explore Cobourg

Copyright 2026 All rights reserved. PropTx MLS® assumes no responsibility for the accuracy of any information shown. The information provided herein must only be used by consumers that have a bona fide interest in the purchase, sale or lease of real estate and may not be used for any commercial purpose or any other purpose.
Powered by AgentLocator