Blk 53 Drewery Road #3, Cobourg
1 / 45
For Sale
$599,900
3 bd · 3 ba · 1,500–2,000 sq ft

Blk 53 Drewery Road #3, Cobourg K9A 3P5

MLS®# X14179874

Est. mortgage
$2,276/mo

About This Home

Property Type
Townhome, Att/Row/Townhouse, 2-Storey
Parking
Attached 1 garage, 2 parking
MLS #
X14179874
Size
1500-2000 sqft
Basement
Full,Unfinished
Listed on
2026-11-13
Lot size
23 x 100.1
Days on Market
1
Approximate Age
New
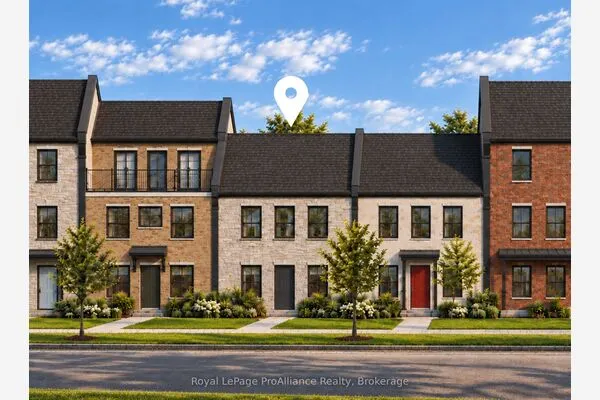
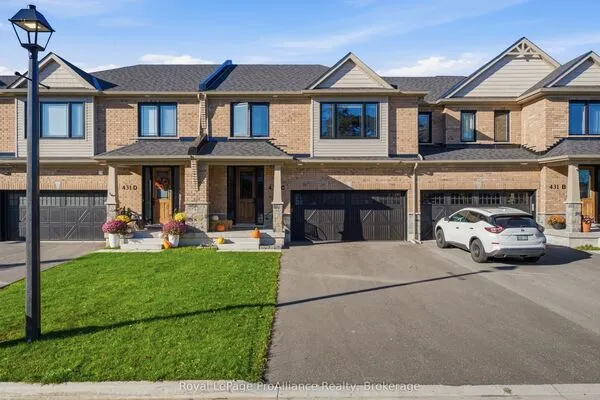
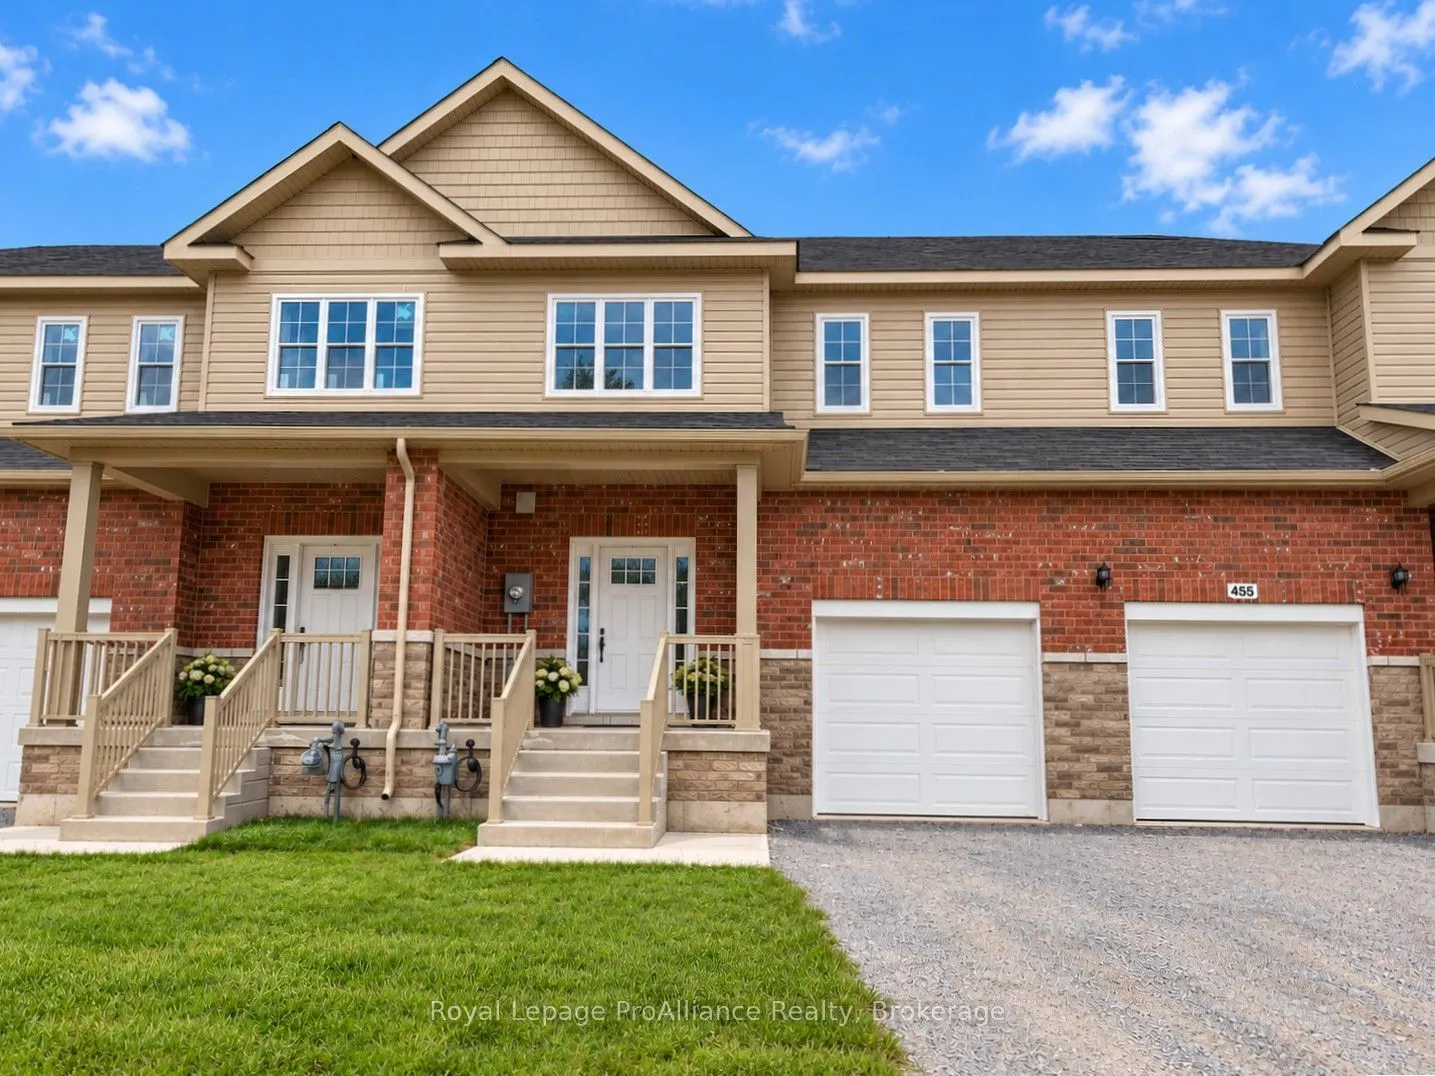
Ideally Situated In Cobourg's East End, This 1,564 Sq Ft under construction Townhome offers 3 Bedrooms, 2.5 bath and loads of space for everyone. Large foyer with open ceiling to 2nd storey leads to your open concept living space. Gourmet upgraded Kitchen with ample counter space and soft close cabinetry, modern lighting, quartz countertops, pantry plus a sit up Island. Bright Dining area with lots of windows & patio doors to where you may have a deck built for barbecuing and relaxing in your backyard! Beautiful oak stairs and railing lead to the second floor. The large Primary boasts a full ensuite & walk in closet. Second and third Bedrooms, convenient Laundry Room & 4pc Bathroom complete the second floor. Garage with inside access to the front foyer making every day tasks a breeze. Full basement offers rough-In for a future Bathroom, with an option to finish now or later! 9ft ceilings on main floor, luxury vinyl plank flooring throughout, ceramic tile in washrooms. Includes sodded lawn, paved driveway, central air, high efficiency furnace, air exchanger. Walk or bike to Lake Ontario, Cobourg's vibrant waterfront, beaches, downtown, shopping, parks and restaurants. An easy commute to the Oshawa GO with 401 access. Sample photos are of a similar unit in same building, under construction, some photos are virtually staged.

Property Details

Full Property Details

Interior

Bedrooms
3
Total Bedrooms
3
Washrooms
3
Square Footage
1500-2000 sqft
Basement
Full,Unfinished
Heating Source
Gas
Heating Fuel
Forced Air
Air Conditioning
Central Air
Family Room
No
Kitchens
1
Total Kitchens
1
Fireplace Features
No

Exterior

Depth
100.1
Front
22.9
Driveway
Private
Lot Size
23 x 100.1 ft
Pool
None
Parking Spaces
2
Total Parking Spaces
2.00
Parking Description
Attached
Garage Spaces
1

Building Description

Style
2-Storey
Home Type
Townhome
Subtype
Att/Row/Townhouse
Year Built
New
Property Orientation
South
Exterior Finish
Brick,Vinyl Siding
Sewers
Sewer
Water Supply
Municipal
Possession Date
No Data

Community

Community
Cobourg

Taxes & Fees

Tax Year
2025
Occupancy
Vacant

Room Types

Room Dimensions Area Description
Bedroom 10.7 x 10.37 110.96 sqft -
Bedroom 10.99 x 10.17 111.77 sqft -
Dining Room 10.79 x 8.99 97 sqft -
Great Room 11.19 x 17.49 195.71 sqft -
Kitchen 10.79 x 10.79 116.42 sqft -
Primary Bedroom 14.7 x 11.58 170.23 sqft -
Gail Scheepers
Gail Scheepers
Royal Heritage Realty Ltd.
Listed by Diana Scott, Salesperson
0 days on site
Listing Broker
Royal LePage ProAlliance Realty
Courtesy
Royal LePage ProAlliance Realty
Listed Date
11/13/2026

Courtesy of PropTx MLS® / Royal LePage ProAlliance Realty
Similar homes for sale in Cobourg

Explore Cobourg

Copyright 2026 All rights reserved. PropTx MLS® assumes no responsibility for the accuracy of any information shown. The information provided herein must only be used by consumers that have a bona fide interest in the purchase, sale or lease of real estate and may not be used for any commercial purpose or any other purpose.
Powered by AgentLocator