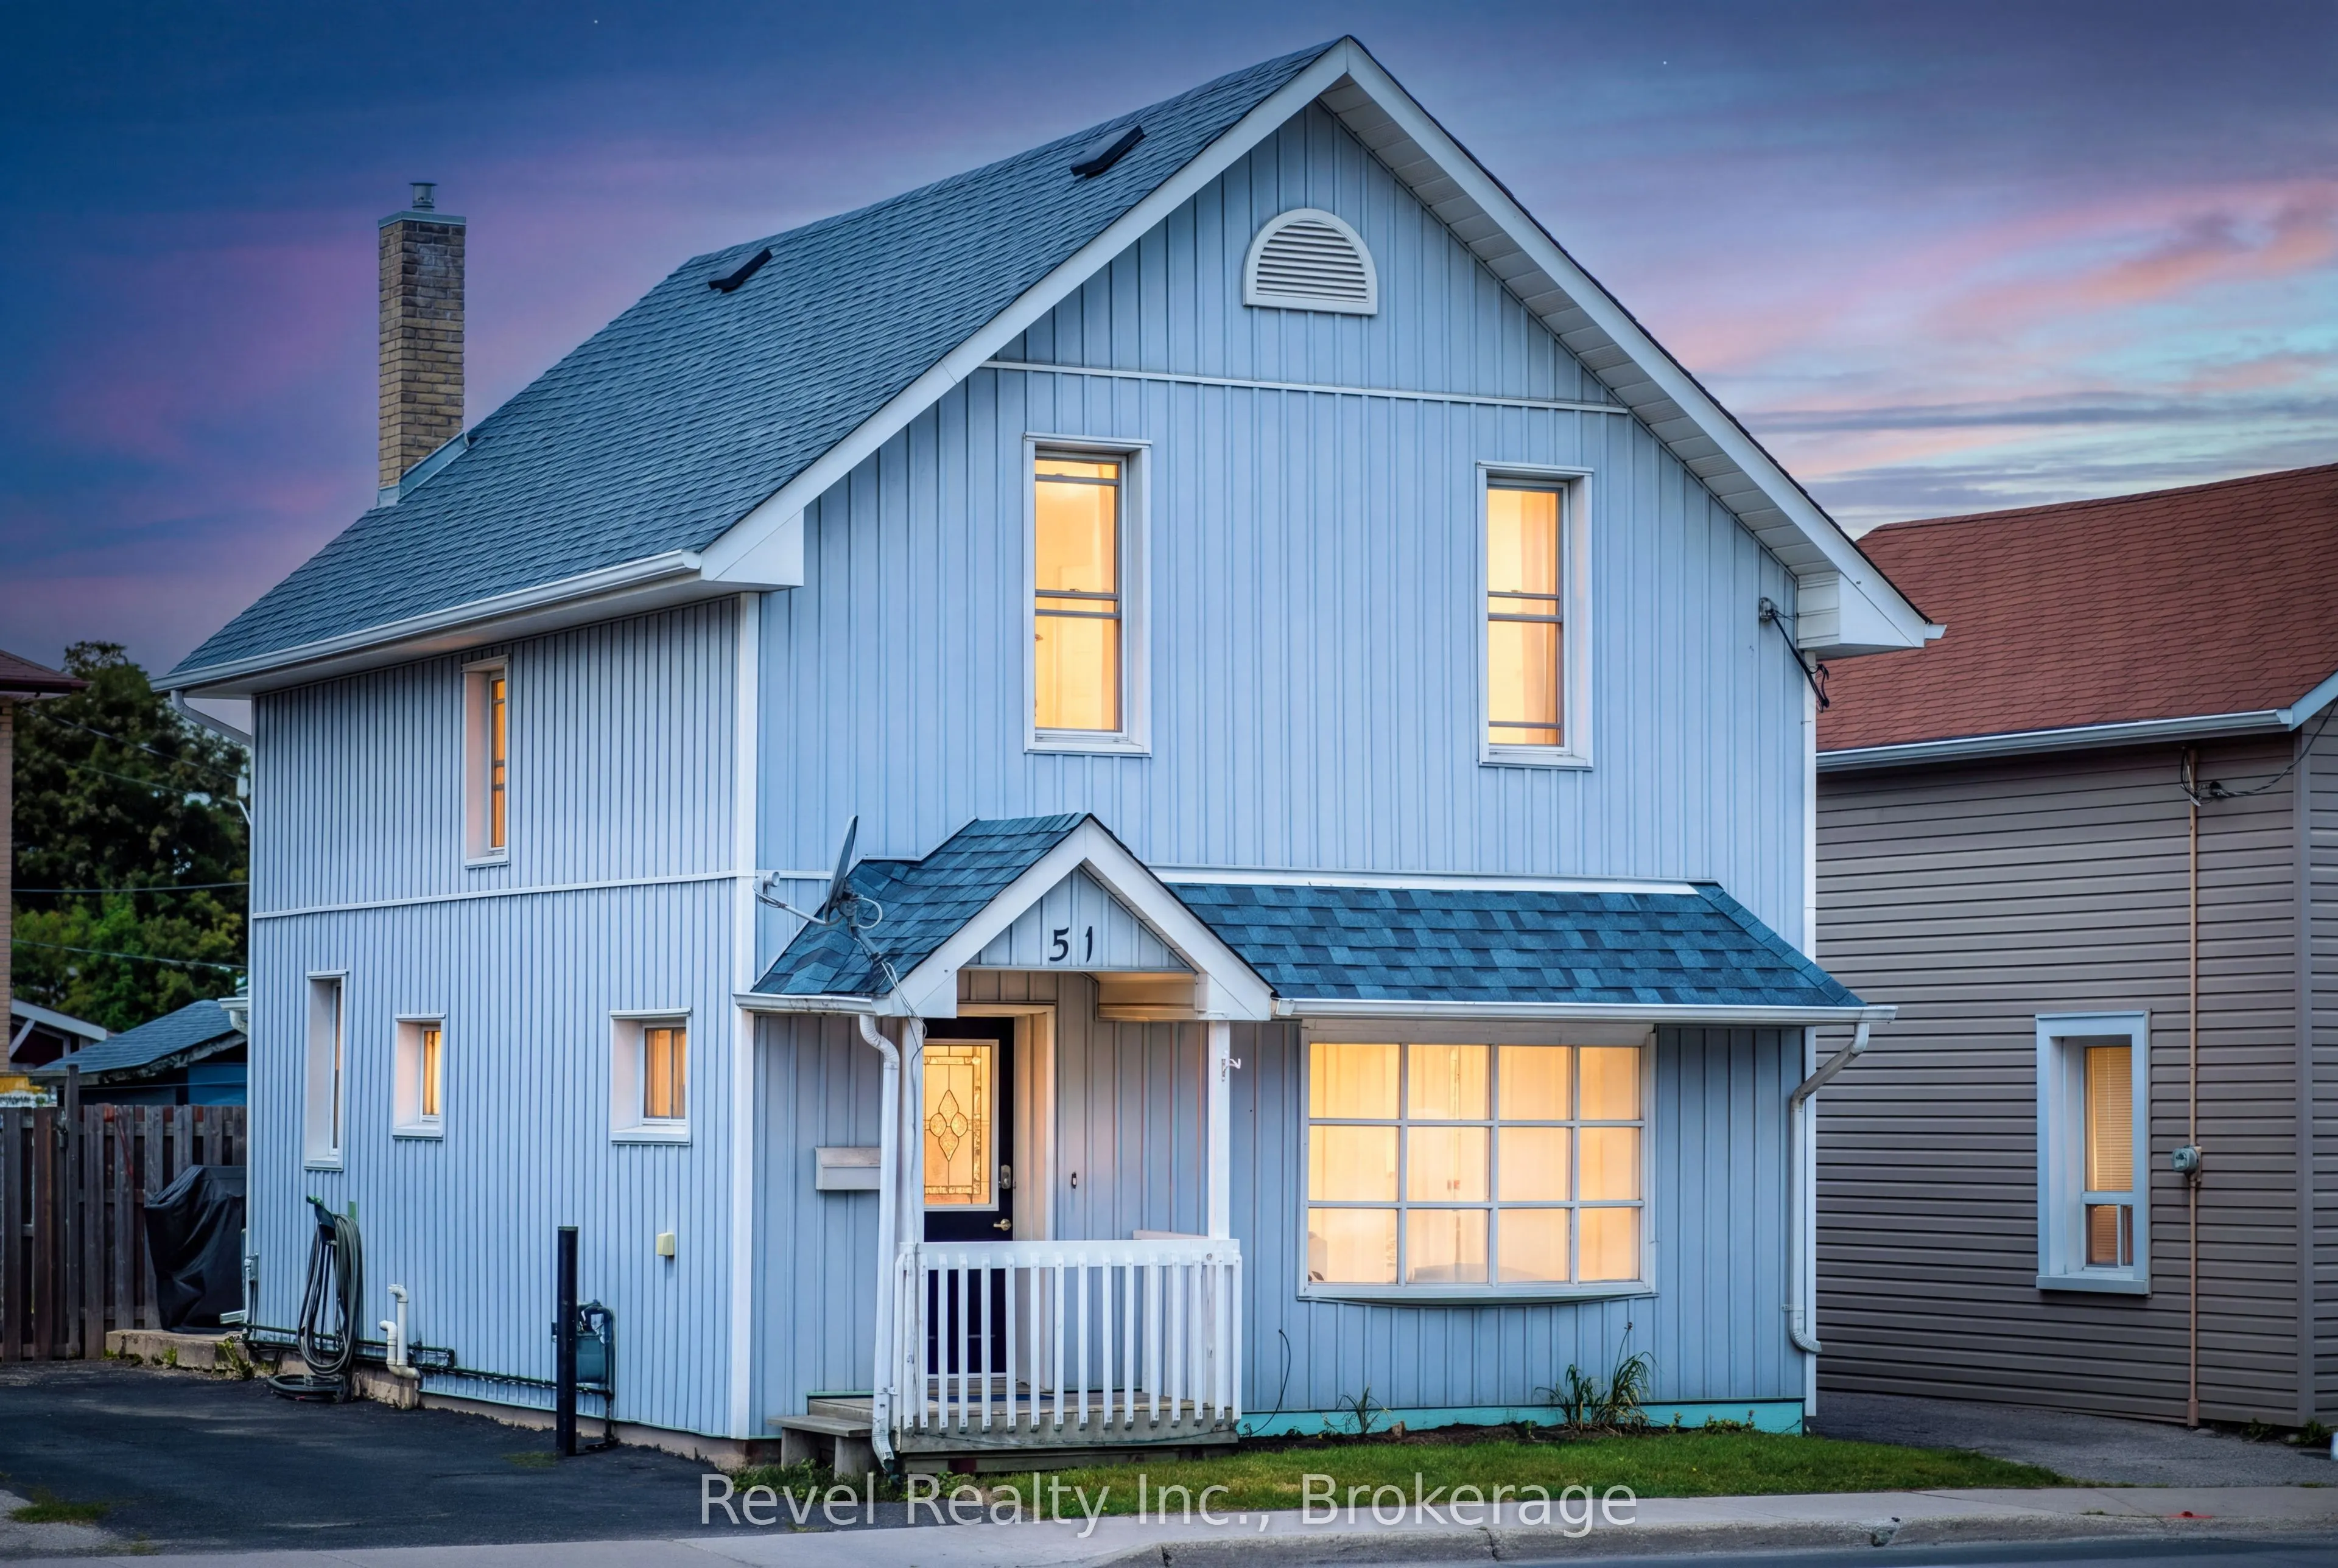
51 Lindsay Street N, Kawartha Lakes
1 / 34
For Sale
$399,900
3 bd · 2 ba · 1,100–1,500 sq ft

51 Lindsay Street N, Kawartha Lakes K9V 1T6

MLS®# X14182716

Est. mortgage
$1,517/mo
Property taxes $2,582/yr

About This Home

Property Type
House, Detached, 1 1/2 Storey
Parking
None 0 garage, 2 parking
MLS #
X14182716
Size
1100-1500 sqft
Basement
Unfinished
Listed on
2026-11-16
Lot size
36 x 86.5
Tax
$2,582 /yr
Days on Market
1
Approximate Age
100+
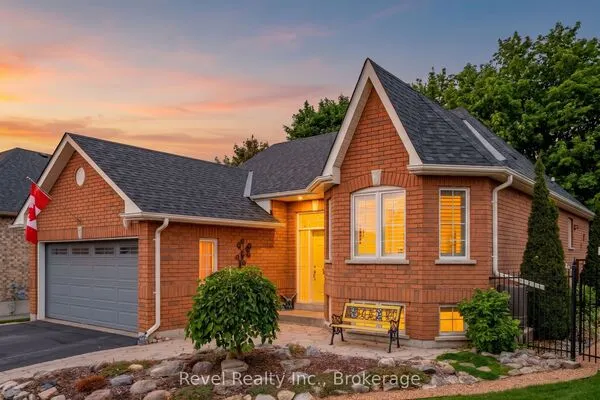
Calling All First-Time Buyers, Downsizers & Investors! Welcome to 51 Lindsay Street N, Lindsay, where comfort, convenience & affordability come together! This charming 3-bedroom, 2-bathroom home is move-in ready & situated on a beautifully maintained, fully fenced in-town lot. Step inside to discover a bright, open-concept living & dining area, spacious eat-in kitchen, convenient main-floor powder room & bonus family room overlooking the private backyard. Upstairs offers 3 comfortable bedrooms & a generous 3-piece bathroom. The unfinished lower level provides plenty of dry storage space & additional possibilities. Outside, enjoy a manicured backyard, garden shed, side deck, gated yard access & paved double driveway. Perfectly located just steps from downtown shopping, schools, parks & the scenic Lindsay River & Locks! Sip your morning coffee on the back patio as the sun rises or enjoy evening strolls along the waterfront. A fantastic opportunity to get into the market & enjoy everything Lindsay has to offer! Move Right In & Make This Home Yours!

Property Details

Full Property Details

Interior

Bedrooms
3
Total Bedrooms
3
Washrooms
2
Square Footage
1100-1500 sqft
Basement
Unfinished
Heating Source
Gas
Heating Fuel
Forced Air
Air Conditioning
Central Air
Family Room
Yes
Kitchens
1
Total Kitchens
1
Fireplace Features
No

Exterior

Depth
86.5
Front
36.0
Acreage
< .50
Driveway
Private
Lot Size
36 x 86.5 ft
Pool
None
Parking Spaces
2
Total Parking Spaces
2.00
Parking Description
None
Garage Spaces
0
Zoning
R2

Building Description

Style
1 1/2 Storey
Home Type
House
Subtype
Detached
Year Built
100+
Property Orientation
West
Exterior Finish
Vinyl Siding
Sewers
Sewer
Water Supply
Municipal
Possession Date
No Data

Community

Community
Lindsay

Taxes & Fees

Taxes
$2,582 /yr
Tax Year
2025
Occupancy
Owner

Other

Virtual Tour Link

Room Types

Room Dimensions Area Description
Bedroom 2 8.43 x 10.33 87.08 sqft -
Bedroom 3 8.43 x 10.33 87.08 sqft -
Dining Room 9.35 x 18.08 169.05 sqft -
Family Room 11.38 x 16.44 187.09 sqft -
Kitchen 10.76 x 15.72 169.15 sqft -
Living Room 13.71 x 10.83 148.48 sqft -
Other 16.96 x 25.82 437.91 sqft -
Primary Bedroom 11.68 x 11.88 138.76 sqft -
Gail Scheepers
Gail Scheepers
Royal Heritage Realty Ltd.
Listed by Trish Todd, Broker
0 days on site
Listing Broker
Revel Realty Inc.
Courtesy
Revel Realty Inc.
Listed Date
11/16/2026

Courtesy of PropTx MLS® / Revel Realty Inc.
Similar homes for sale in Kawartha Lakes

Explore Kawartha Lakes

Copyright 2026 All rights reserved. PropTx MLS® assumes no responsibility for the accuracy of any information shown. The information provided herein must only be used by consumers that have a bona fide interest in the purchase, sale or lease of real estate and may not be used for any commercial purpose or any other purpose.
Powered by AgentLocator