24 Horton Place, Kawartha Lakes
1 / 46
For Sale
$825,000
2 bd · 3 ba · 1,100–1,500 sq ft

24 Horton Place, Kawartha Lakes K9V 0C2

MLS®# X14186020

Est. mortgage
$3,130/mo
Property taxes $4,391/yr

About This Home

Property Type
House, Detached, Bungalow
Parking
Attached 2 garage, 2 parking
MLS #
X14186020
Size
1100-1500 sqft
Basement
Finished
Listed on
2026-11-16
Lot size
32 x 108.92
Tax
$4,391 /yr
Days on Market
1
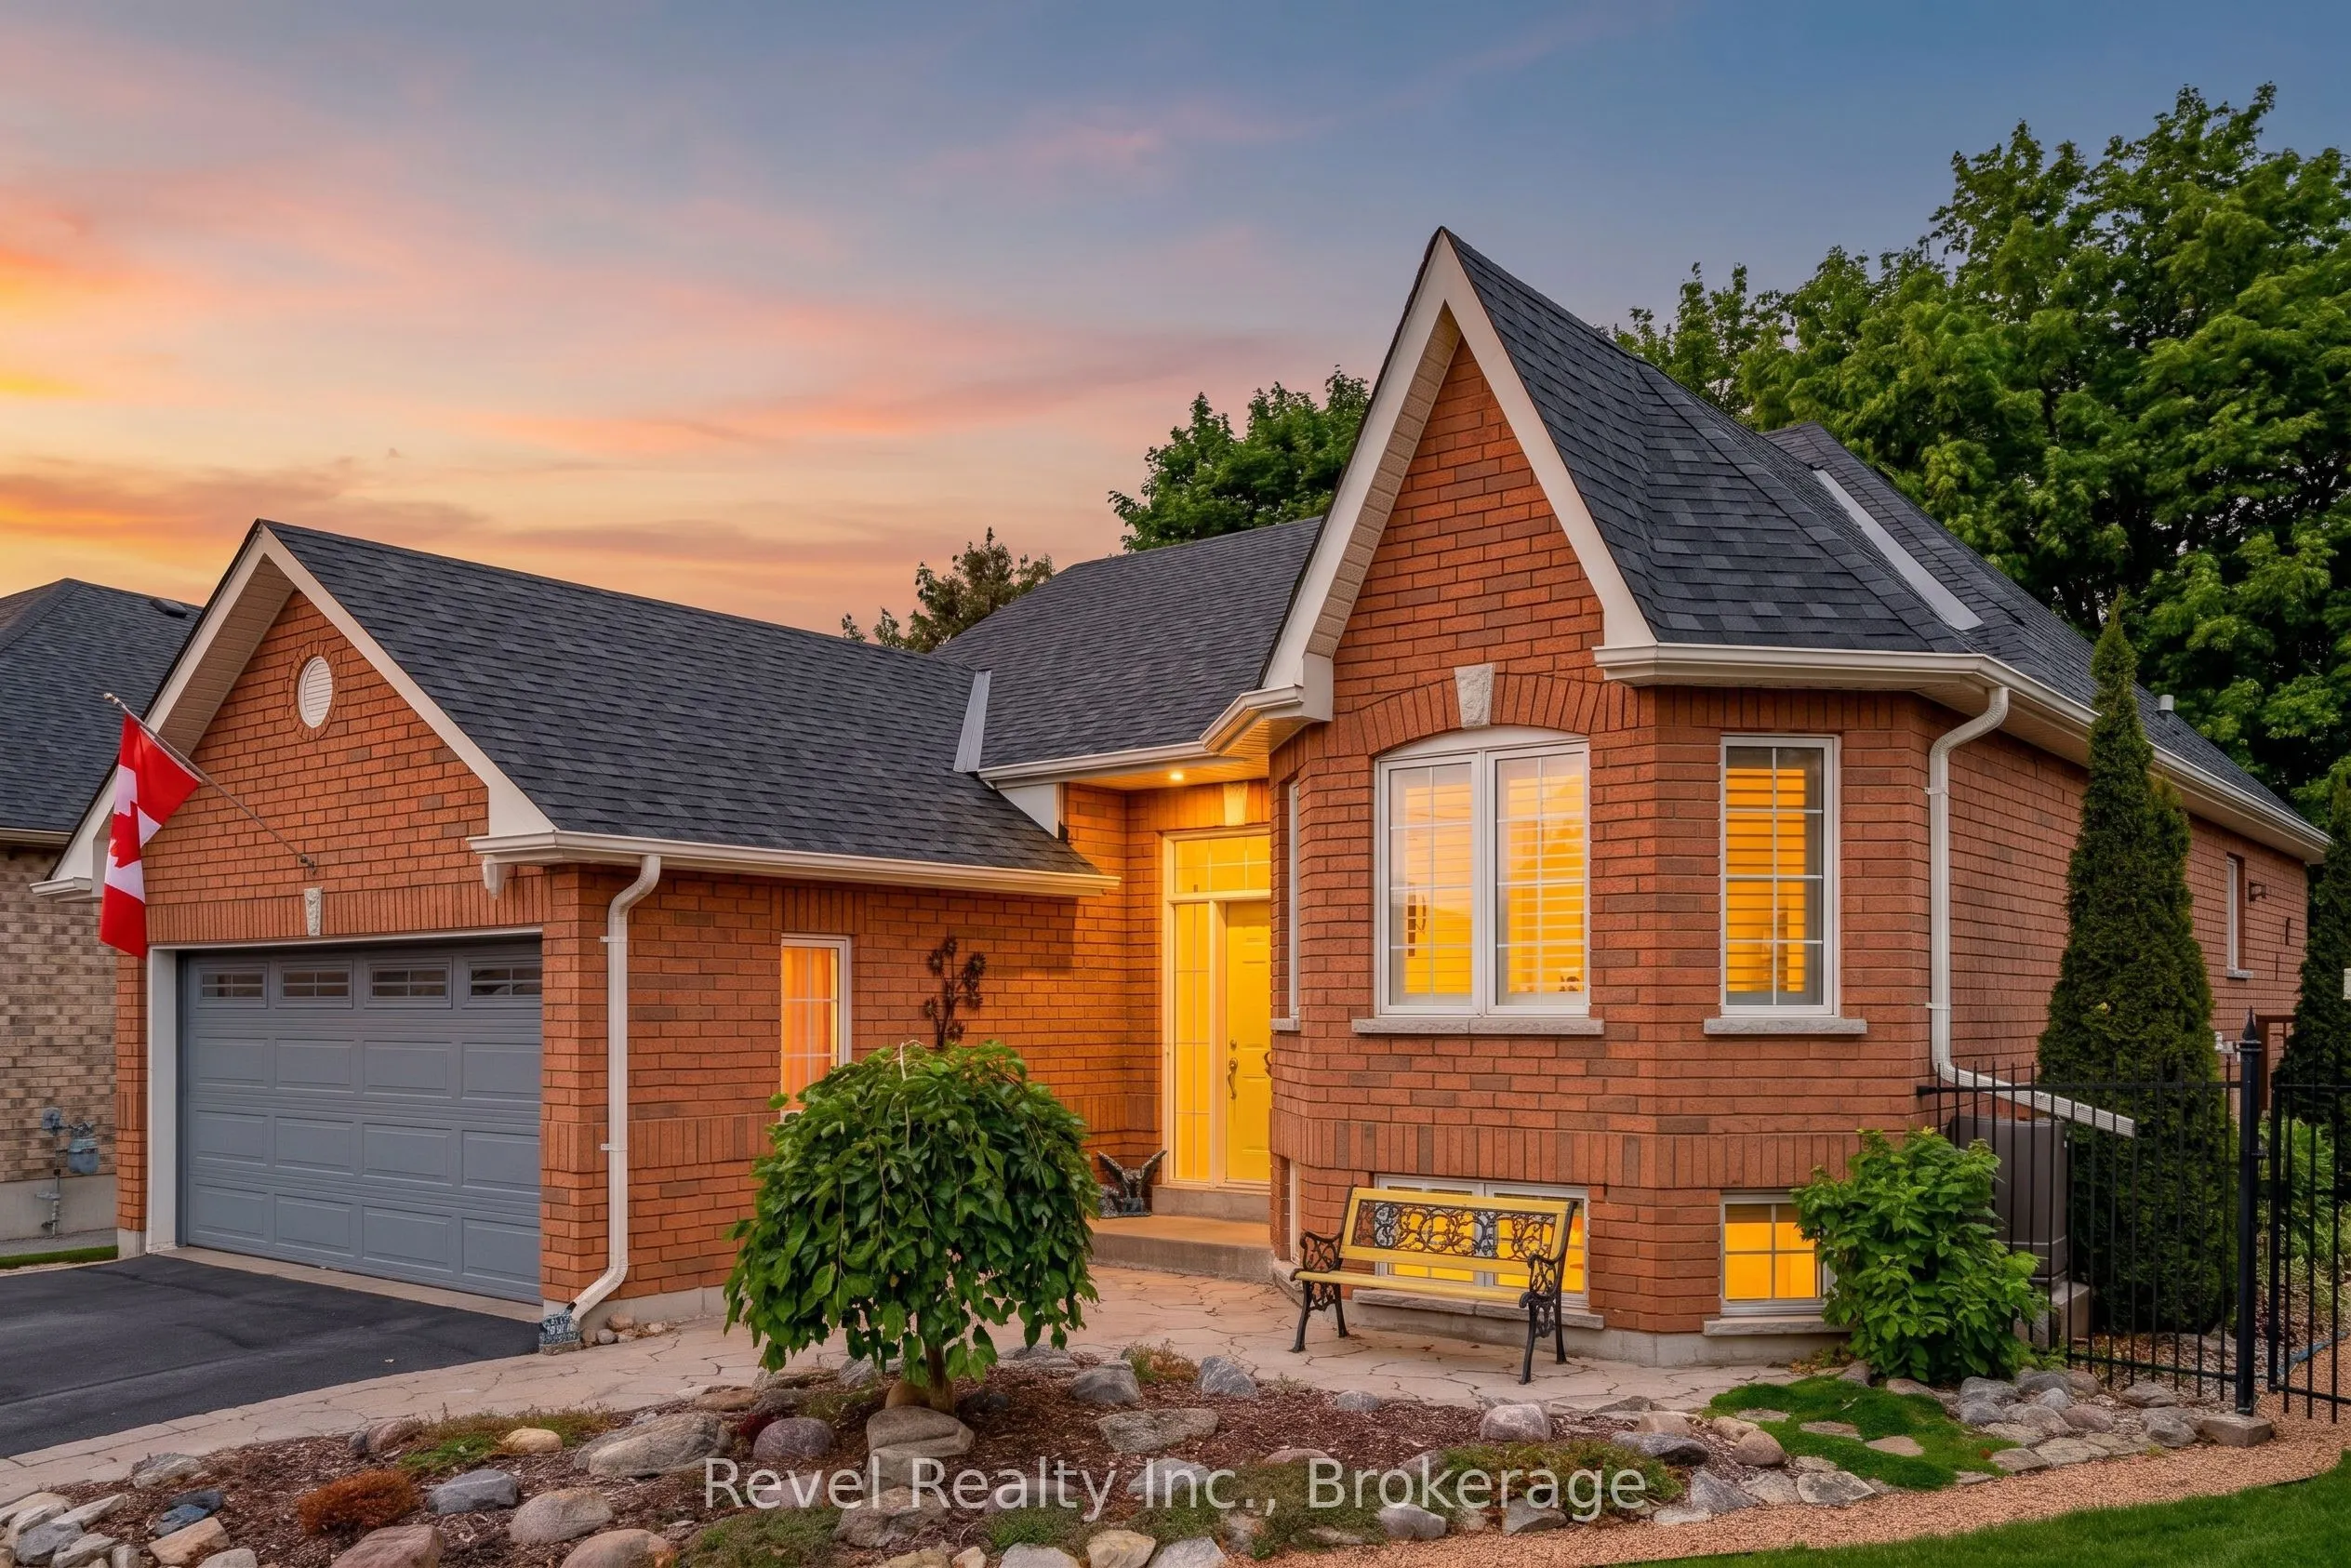
Welcome to this beautiful custom-built brick home, ideally situated in one of Lindsay's desirable neighbourhoods! Offering quality craftsmanship, thoughtful updates and inviting living spaces, this home is sure to impress. The updated, open-concept kitchen features a walkout to a stunning two-tier deck overlooking a private, enchanting garden-perfect for relaxing or entertaining. The combined living and kitchen area is highlighted by an impressive vaulted ceiling, creating a bright and airy atmosphere. The spacious primary bedroom offers a walk-in closet and private 3-piece ensuite, while the guest bedroom is conveniently complemented by a 4-piece bathroom. The fully finished basement provides additional living space, featuring a large office, 2-piece bathroom and a comfortable, welcoming family room. An attached double-car garage with convenient inside entry adds to the appeal. This quality-built home clearly reflects pride of ownership throughout. Ideally located just minutes from all the shopping, services and amenities that Lindsay has to offer. A wonderful opportunity to enjoy comfortable living in a sought-after location!

Property Details

Full Property Details

Interior

Bedrooms
2
Total Bedrooms
2
Washrooms
3
Square Footage
1100-1500 sqft
Basement
Finished
Heating Source
Gas
Heating Fuel
Forced Air
Air Conditioning
Central Air
Family Room
No
Kitchens
1
Total Kitchens
1
Fireplace Features
No

Exterior

Depth
108.92
Front
32.48
Driveway
Private Double
Lot Size
32 x 108.92 ft
Pool
None
Parking Spaces
2
Total Parking Spaces
4.00
Parking Description
Attached
Garage Spaces
2

Building Description

Style
Bungalow
Home Type
House
Subtype
Detached
Property Orientation
North
Exterior Finish
Brick
Sewers
Sewer
Water Supply
Municipal
Possession Date
1/30/2027

Community

Community
Lindsay

Taxes & Fees

Taxes
$4,391 /yr
Tax Year
2026
Occupancy
Owner

Room Types

Room Dimensions Area Description
Bathroom 4.59 x 7.87 36.12 sqft 3 Pc Ensuite
Bathroom 4.59 x 7.87 36.12 sqft 4 Pc Bath
Dining Room 8.53 x 11.48 97.92 sqft -
Family Room 15.42 x 13.45 207.4 sqft -
Kitchen 8.53 x 11.48 97.92 sqft -
Laundry 9.19 x 10.5 96.49 sqft -
Living Room 15.75 x 17.72 279.09 sqft -
Office 16.73 x 9.84 164.62 sqft -
Other 6.56 x 10.17 66.72 sqft -
Primary Bedroom 18.7 x 10.83 202.52 sqft -
Workshop 13.12 x 10.17 133.43 sqft -
Gail Scheepers
Gail Scheepers
Royal Heritage Realty Ltd.
Listed by Wendy Hyland-Freemantle, Salesperson
0 days on site
Listing Broker
Revel Realty Inc.
Courtesy
Revel Realty Inc.
Listed Date
11/16/2026

Courtesy of PropTx MLS® / Revel Realty Inc.
Similar homes for sale in Kawartha Lakes

Explore Kawartha Lakes

Copyright 2026 All rights reserved. PropTx MLS® assumes no responsibility for the accuracy of any information shown. The information provided herein must only be used by consumers that have a bona fide interest in the purchase, sale or lease of real estate and may not be used for any commercial purpose or any other purpose.
Powered by AgentLocator